57 mins on Market

10 Brookbank Cres, Pelham, Ontario L0S 1E2

Detached
3
2
~1100-1500 sqft
$775,000
Get pre-qualifiedPowered by nesto
Detached
3
2
~1100-1500 sqft

Contact us about this property

Call

Highlights

Property Estimate

Days on market57 mins

Estimated valueNot available

Price/Sqft$610/sqft

Monthly cost

Open Calculator

Description

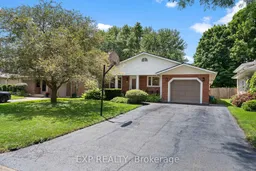
Some homes impress you the moment you walk in. The best ones make you want to stay. Welcome to 10 Brookbank Crescent. Perfectly positioned on a quiet Fonthill crescent backing directly onto Woodstream Park, this beautifully updated backsplit offers something that's becoming increasingly difficult to find-privacy, thoughtful renovations, and a setting that feels worlds away from the everyday. Inside, every improvement has been made with the next chapter in mind. The kitchen has been completely reimagined, the bathrooms refreshed, the basement transformed into functional living space, and the long list of mechanical updates means your weekends can be spent enjoying your home instead of working on it. From the newer roof and skylights to updated windows, patio door and central air, the heavy lifting has already been done. The real showstopper, however, isn't found on a spec sheet. It's the sunroom. Bathed in natural light and warmed by a gas fireplace, it's the kind of space that becomes part reading room, part morning coffee spot, part Friday night retreat. Open the door, step onto the deck, and your backyard transitions seamlessly into mature trees and Woodstream Park beyond. No rear neighbours. No feeling boxed in. Just space, privacy and a backdrop that changes beautifully with every season. Homes are easy to renovate. A setting like this is nearly impossible to recreate.If you've been waiting for a home that feels established, cared for and ready for whatever comes next, you've just found it.


Property Details

StyleBacksplit 4
View-
Age of property-
SqFt~1100-1500 SqFt
Lot Size6,001 SqFt(120 x 50.01)
Parking Spaces5
MLS ®NumberX13608002
Community NameSouth Fonthill
Data SourceTRREB
Listing byEXP REALTY

Features

Heating: Forced Air
Cooling: Central Air
Fireplace
Basement: Finished, Full

Upper Floor

Br

3.82 x 3.55

Br

3.47 x 3.14

Br

3.17 x 3.14


Features

Lot size: 6,001 SqFt

Parking

Garage spaces 1

Garage type Attached

Other parking spaces 4

Total parking spaces 5


Property History

Jul 27, 2026
ListedActive
$775,000
< 1h on market
history photo preview50
Listing by trreb®
Property listed by EXP REALTY, Brokerage
Agent Banner Image
Interested in this property?Get in touch to get the inside scoop.

Market Data - South Fonthill

Geo Zone Map ThumbnailSouth Fonthill

Balanced Market

View Market Data

Detached house - for the past 30 days

Buyer's market Seller's market

Avg. Days on Market

Past 30 days

31 days

Compared to

2025

24 days

2024

47 days

2023

31 days

New Listings

Past 30 days

23 listings

Compared to

2025

24 listings

2024

42 listings

2023

20 listings

Units sold

Past 30 days

13 units

Compared to

2025

10 units

2024

18 units

2023

17 units

Median Sold Price

Past 30 days

$817,500

Compared to

2025

$999,999

2024

$825,000

2023

$848,100


Population and Demographics

Overview

Total population 5951
Average household income $153,090

Age (%)

0 to 19
19%
20 to 34
13%
35 to 49
16%
50 to 64
24%
65 and plus
27%

Household composition (%)

Single family
80%
Single person
18%
Multi person
1%
Multi family
0%

Mother tongue (%)

English
89%
Others
5%
French
3%
Italian
2%

House tenancy (%)

Owners
94%
Renters
6%

What’s nearby?Essentials within 5 km

Local Logic

Transportation Scores

Estimated Budget