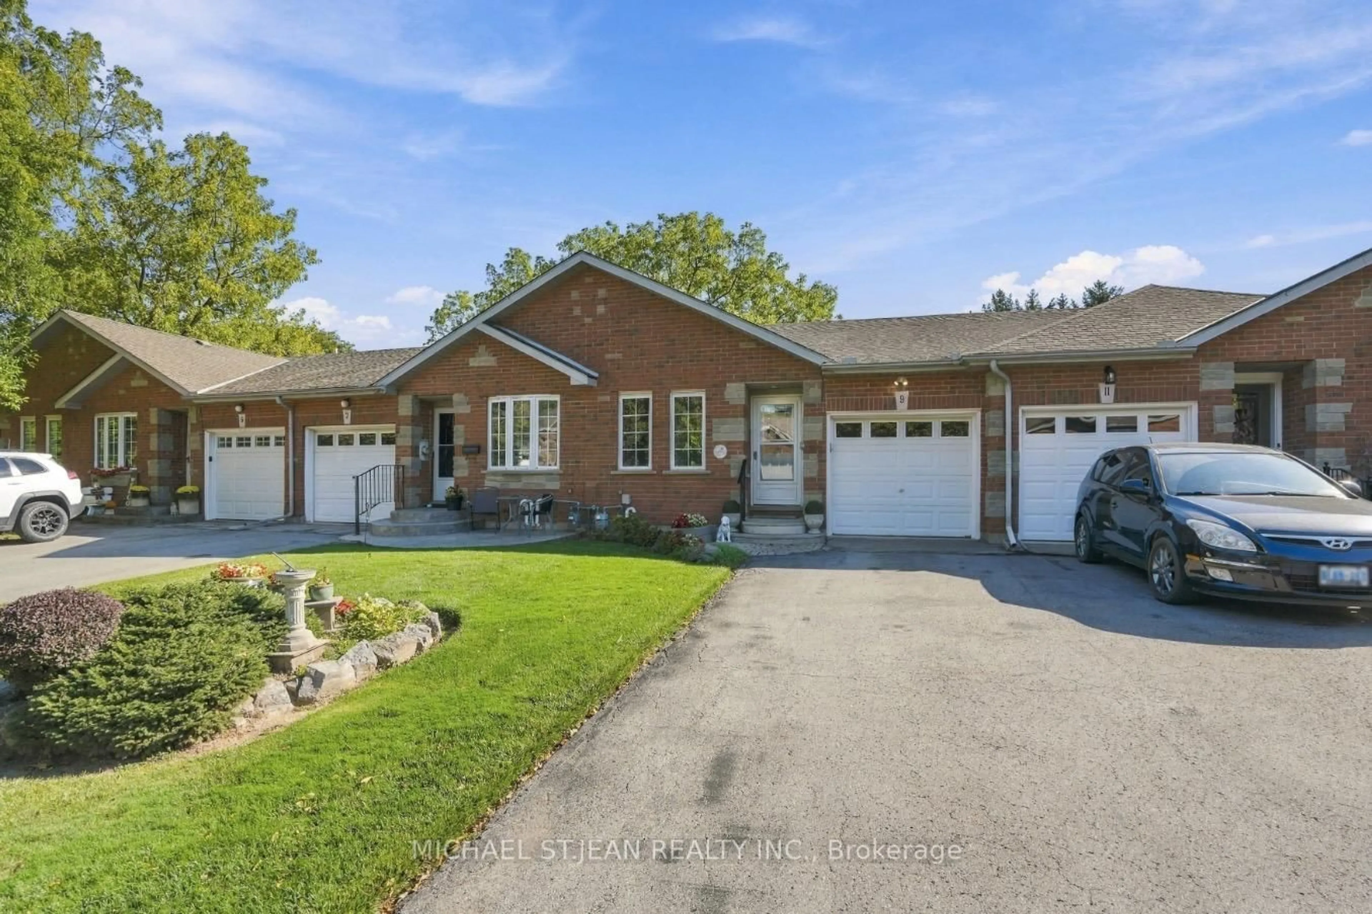
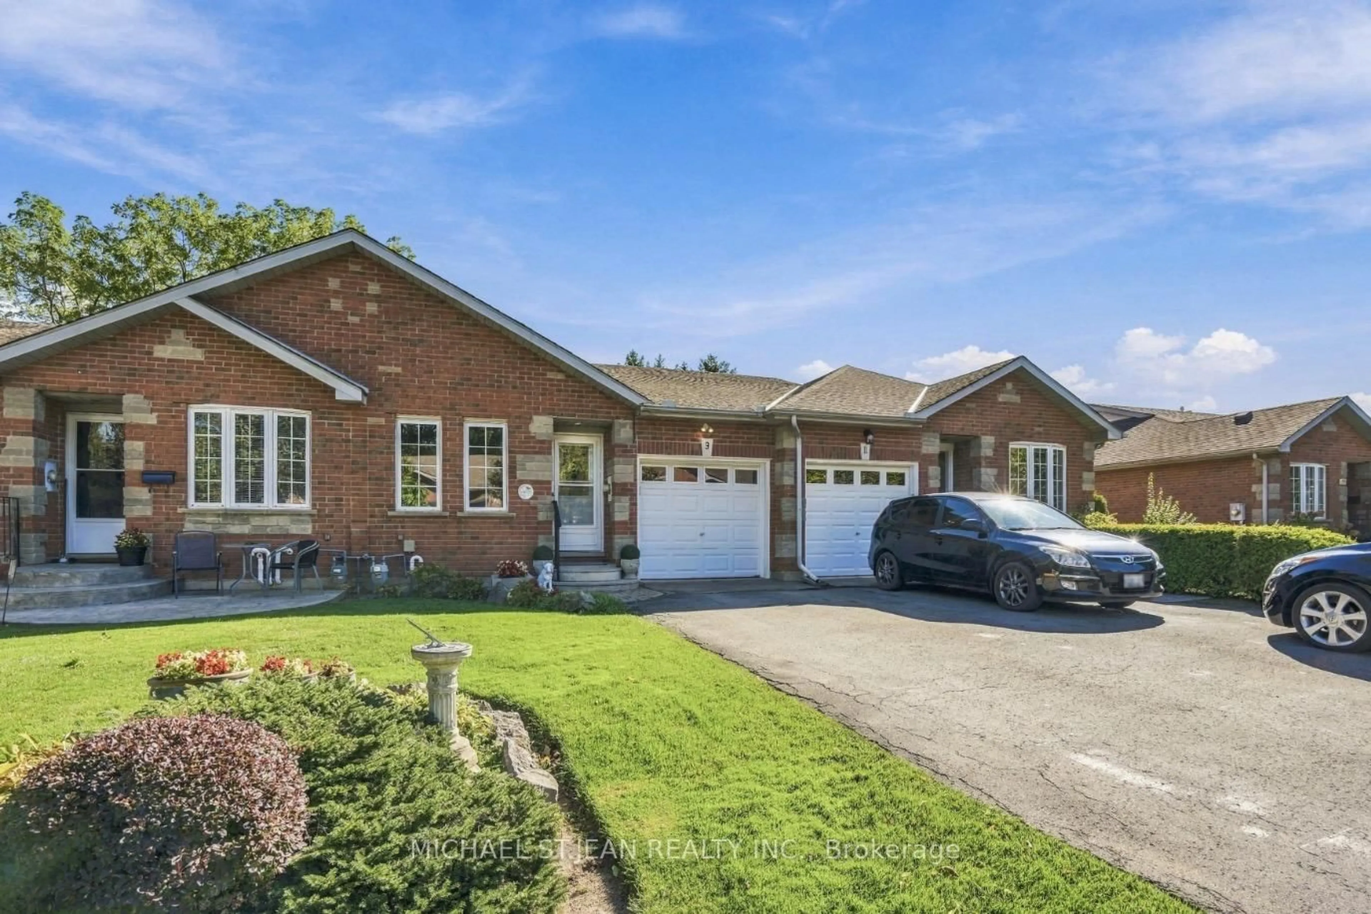
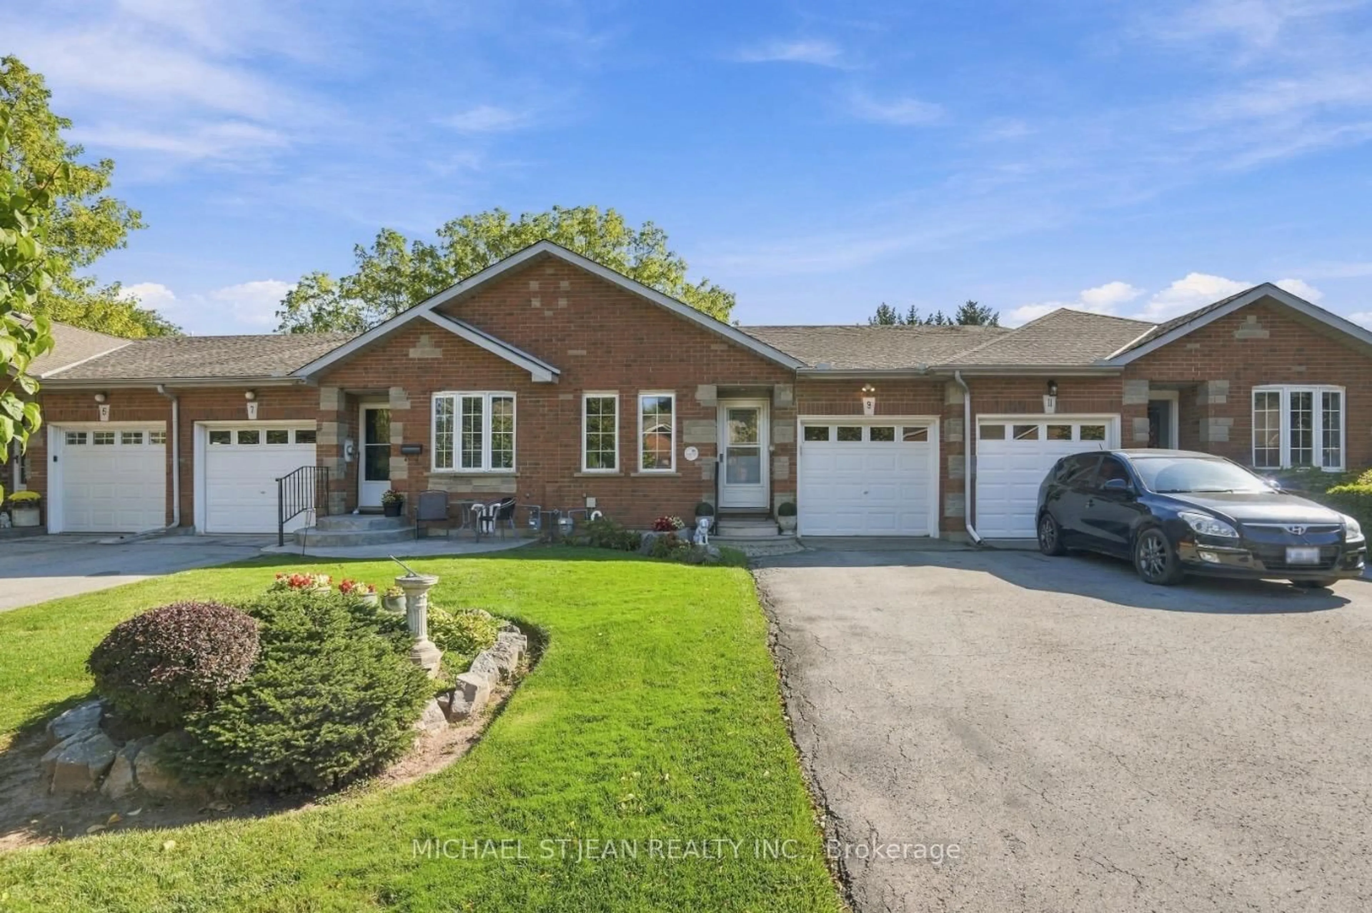
9 KINSMAN Crt, Pelham, Ontario L0S 1E3

Townhouse
2 + 1
3
~1100-1500 sqft
$649,000
Get pre-qualifiedPowered by nesto
Townhouse
2 + 1
3
~1100-1500 sqft

Contact us about this property

Call

Highlights

Property Estimate

Estimated valueNot available

Price/Sqft$511/sqft

Monthly cost

Open Calculator

Description

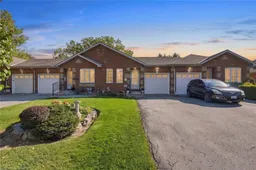
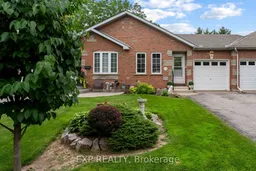
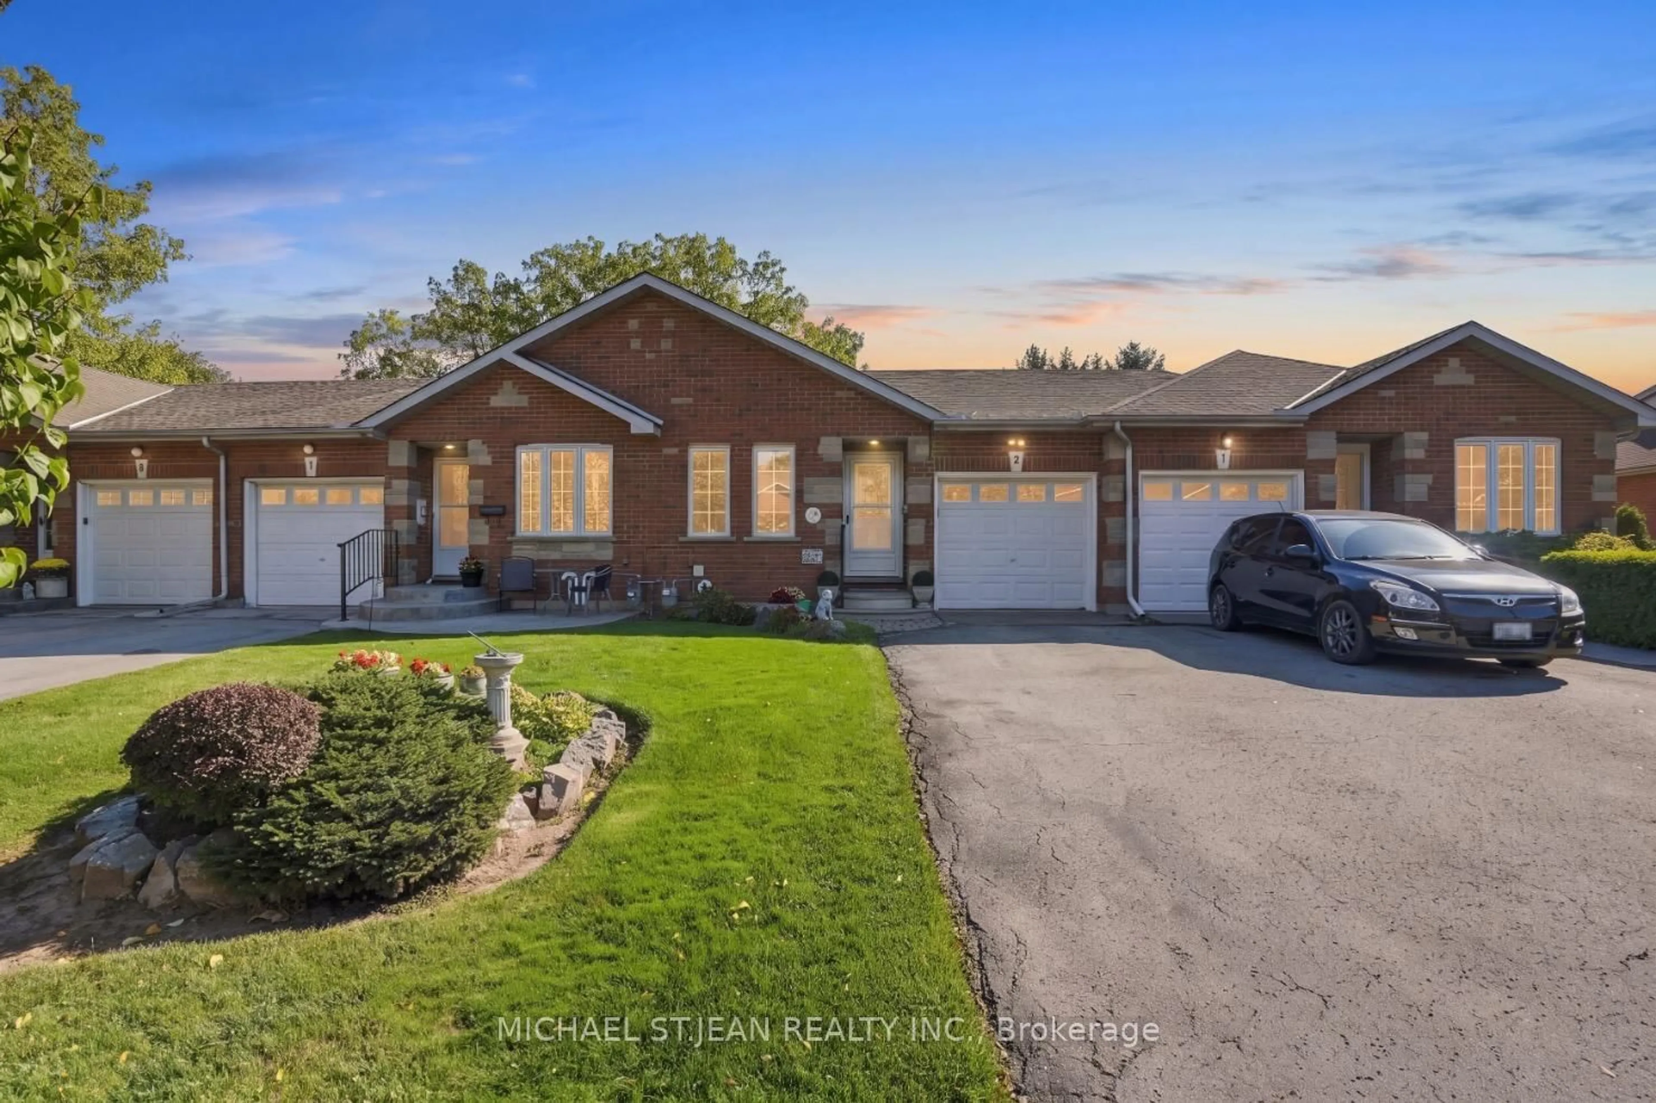
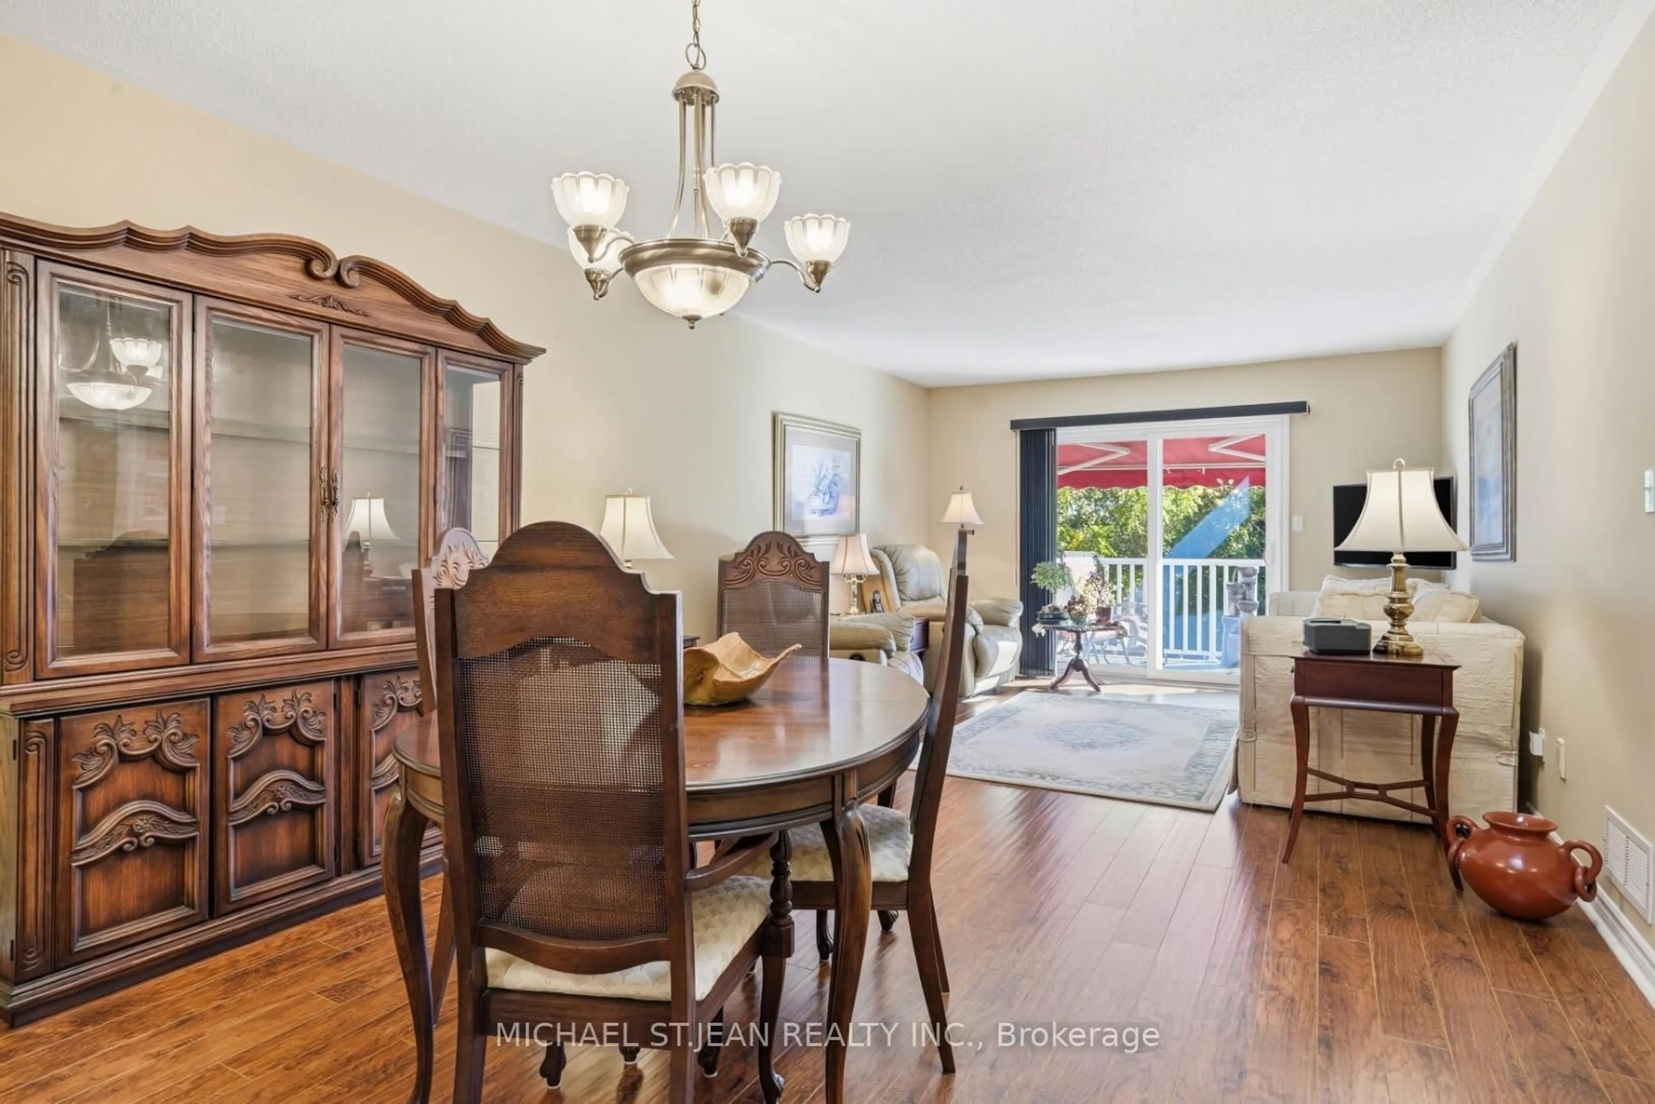
Let me tell you about 9 Kinsman Court, a hidden gem in Fonthill, tucked away on a quiet cul-de-sac. This lovely home is perfectly suited for those looking to downsize without giving up the space and features you still want.The main floor offers everything you need for comfortable everyday living. The open concept kitchen, dining room and living room create a wonderful space with updated flooring, kitchen countertops and backsplash plus more.The roomy living room directs you to sliding doors to a balcony featuring two awnings. It is a beautiful place to sit, unwind and enjoy the views.The primary bedroom is conveniently located on the main floor and features a walk-in closet and private ensuite. Looking for main floor laundry? Perfect, because this home has a dedicated main floor laundry space designed for convenience.The fully finished walkout basement is an added bonus, offering a lovely family room with a gas fireplace, an additional bedroom and bathroom. There is plenty of storage and a utility room.Pride of ownership is evident throughout this meticulously maintained, original owner home. Professionally landscaped gardens in both the front and back surround the property and add to its beautiful setting.Quiet, comfortable and spacious where it matters, 9 Kinsman Court may be exactly the move you have been waiting to make.


Property Details

StyleBungalow
ViewTrees/Woods
Age of property31-50
SqFt~1100-1500 SqFt
Lot Size3,319 SqFt(138.33 x 24)
Parking Spaces3
MLS ®NumberX13541618
Community NameNorth Fonthill
Data SourceTRREB
Listing byEXP REALTY

Features

Heating: Forced Air
Central Vacuum
Cooling: Central Air
Fireplace
Basement: Fin W/O, Full

Main Floor

Foyer

3.83 x 1.31

2nd Br

2.8 x 2.57

Dining

3.05 x 3.78

Kitchen

3.55 x 3.78


Features

Lot size: 3,319 SqFt

Parking

Garage spaces 1

Garage type Attached

Other parking spaces 2

Total parking spaces 3


Property History
Date unavailable
ListedActive
$649,000
< 1h on market
history photo preview33
Listing by trreb®
Property listed by EXP REALTY, Brokerage
Agent Banner Image
Interested in this property?Get in touch to get the inside scoop.

Market Data - North Fonthill

Geo Zone Map ThumbnailNorth Fonthill

Balanced Market

View Market Data

Townhouse - for the past 30 days

Buyer's market Seller's market

Avg. Days on Market

Past 30 days

11 days

Compared to

2025

0 day

2024

50 days

2023

15 days

New Listings

Past 30 days

3 listings

Compared to

2025

3 listings

2024

6 listings

2023

12 listings

Units sold

Past 30 days

1 unit

Compared to

2025

0 unit

2024

1 unit

2023

5 units

Median Sold Price

Past 30 days

$725,200

Compared to

2024

$700,000

2023

$615,000


Population and Demographics

Overview

Total population 5216
Average household income $155,623

Age (%)

0 to 19
19%
20 to 34
12%
35 to 49
15%
50 to 64
22%
65 and plus
32%

Household composition (%)

Single family
72%
Single person
27%
Multi person
1%
Multi family
0%

Mother tongue (%)

English
90%
Others
4%
French
2%
Italian
1%
Dutch
1%

House tenancy (%)

Owners
82%
Renters
18%

What’s nearby?Essentials within 5 km

Local Logic

Transportation Scores

Estimated Budget