6 Bergenstein Cres, Pelham, Ontario L3E 0A3
Contact us about this property
Highlights
Estimated valueThis is the price Wahi expects this property to sell for.
The calculation is powered by our Instant Home Value Estimate, which uses current market and property price trends to estimate your home’s value with a 90% accuracy rate.Not available
Price/Sqft$437/sqft
Monthly cost
Open Calculator
Description
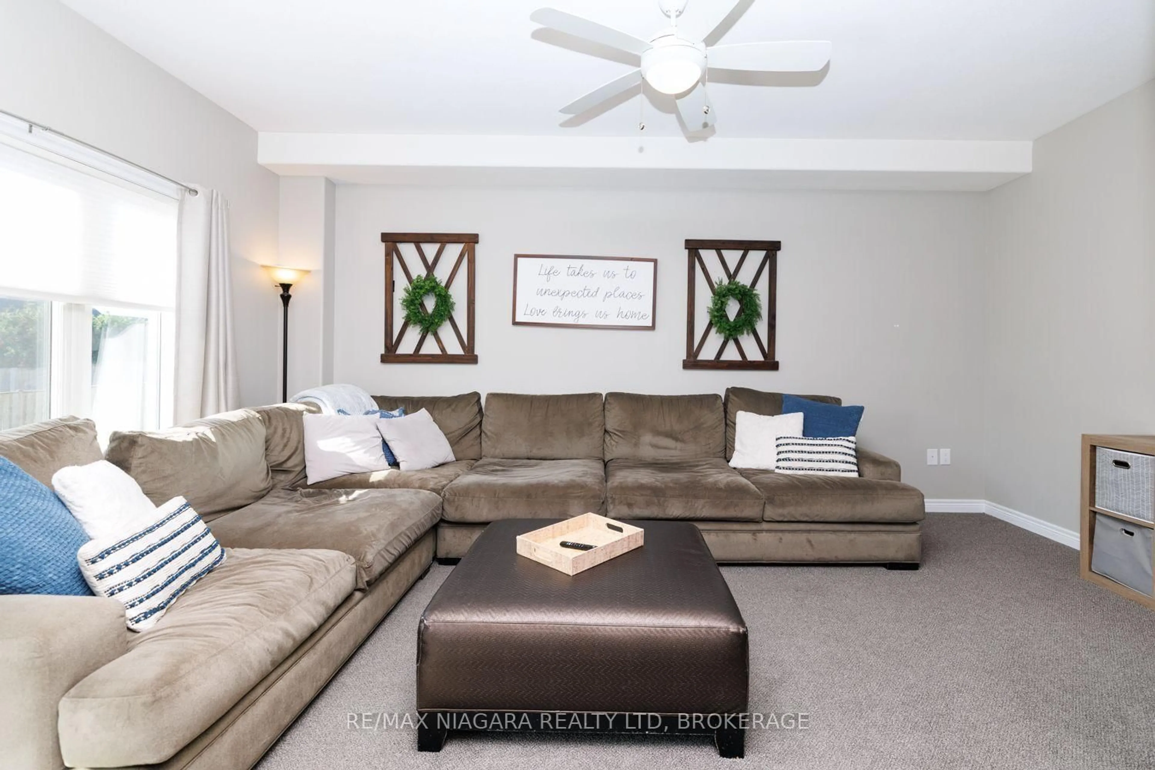
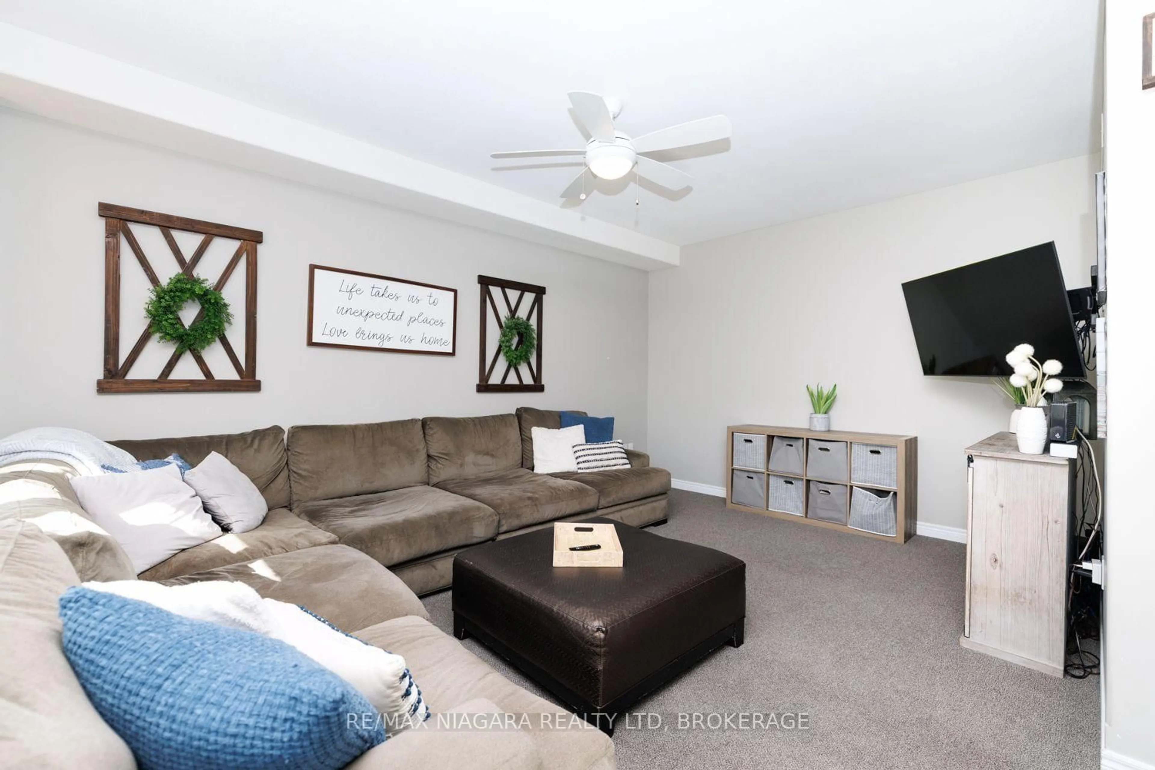
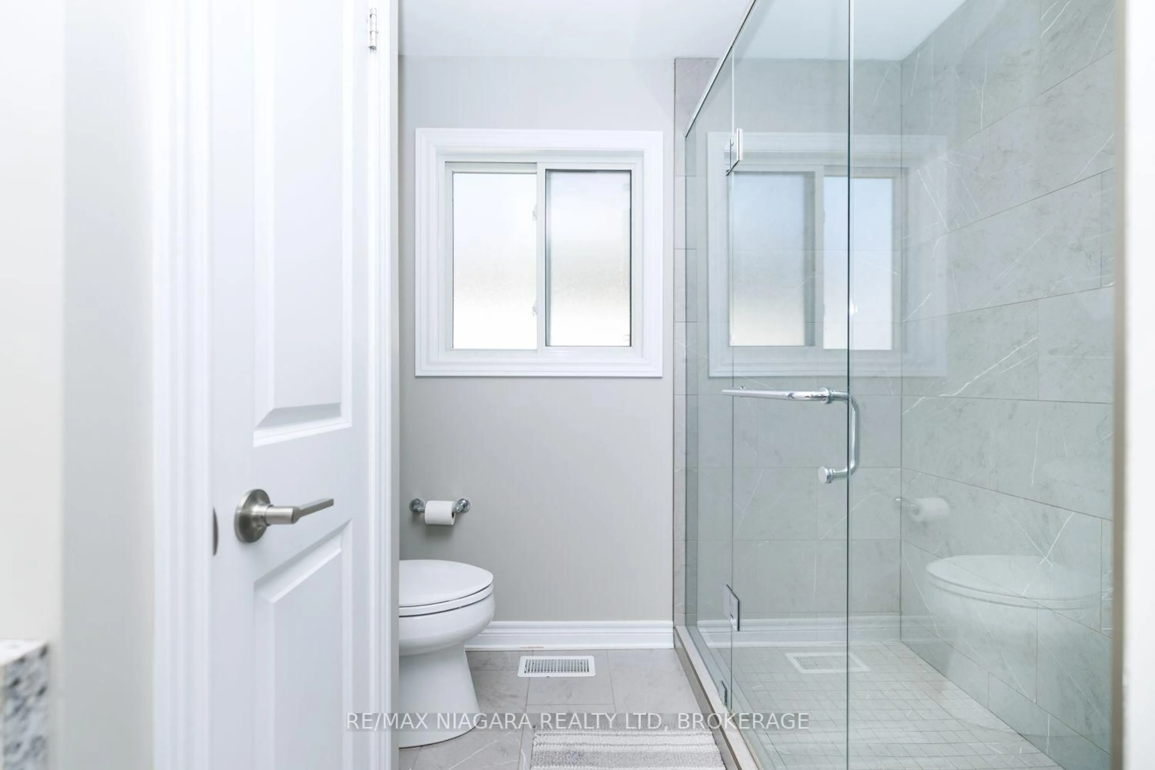
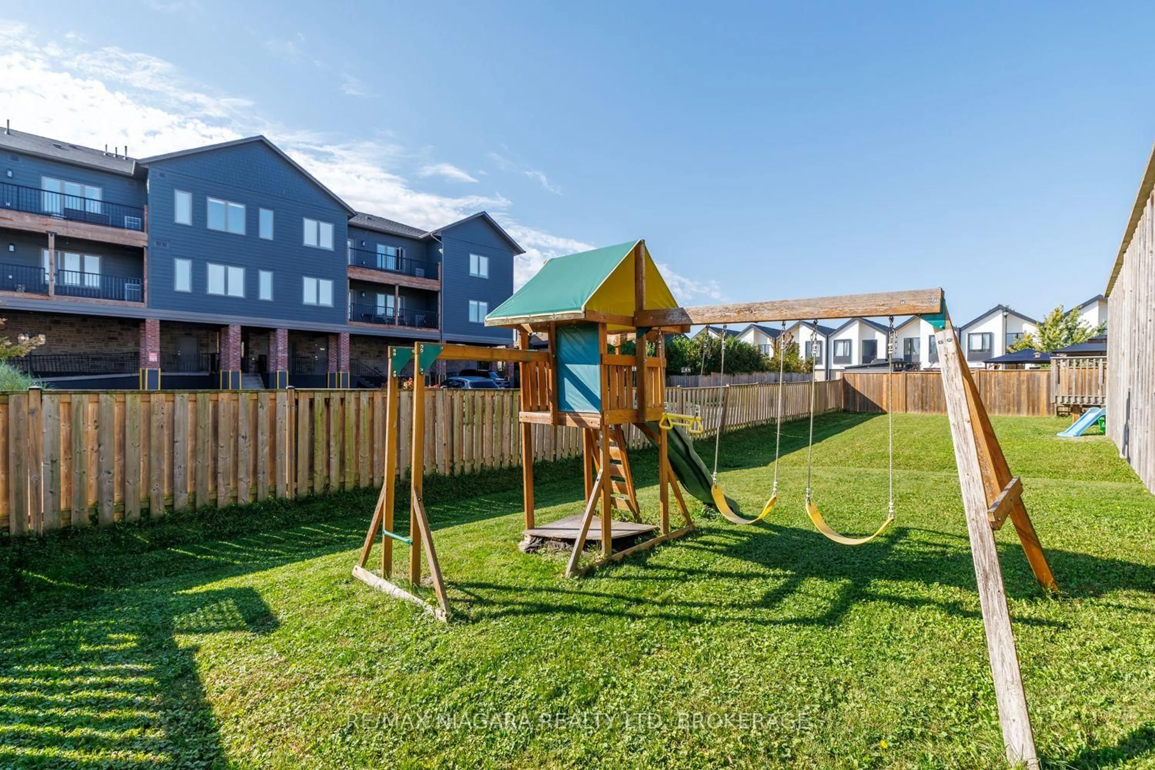
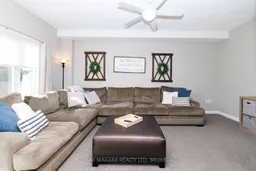
Welcome to Riverview Estates in desirable Fonthill! Built by Marken Homes, this well-maintained two-storey brick and siding home offers 3 bedrooms, 2.5 bathrooms, and an attached double-car garage. The inviting entrance features a double-door closet and convenient 2-piece powder room. The main floor boasts durable porcelain tile throughout much of the space, leading into an upgraded kitchen complete with granite countertops, a breakfast island, subway tile backsplash, under-cabinet lighting, soft-close cabinetry, and a walk-in pantry. The adjoining dining area and comfortable living room provide a great space for everyday living and entertaining, with patio doors opening onto a spacious 12' x 20' deck. Upstairs, you'll find three generously sized bedrooms, a 4-piece main bathroom with custom cabinetry, and a separate laundry room with additional storage. The primary bedroom features a walk-in closet and private 4-piece ensuite with a glass tile shower and custom vanity with double sinks. Ideally situated in a sought-after Fonthill neighbourhood, this home is just steps from the community centre, shops, restaurants, and a variety of local amenities.
Property Details
Interior
Features
Main Floor
Kitchen
4.27 x 2.9Exterior
Features
Parking
Garage spaces 2
Garage type Attached
Other parking spaces 2
Total parking spaces 4
Property History
 31
31

