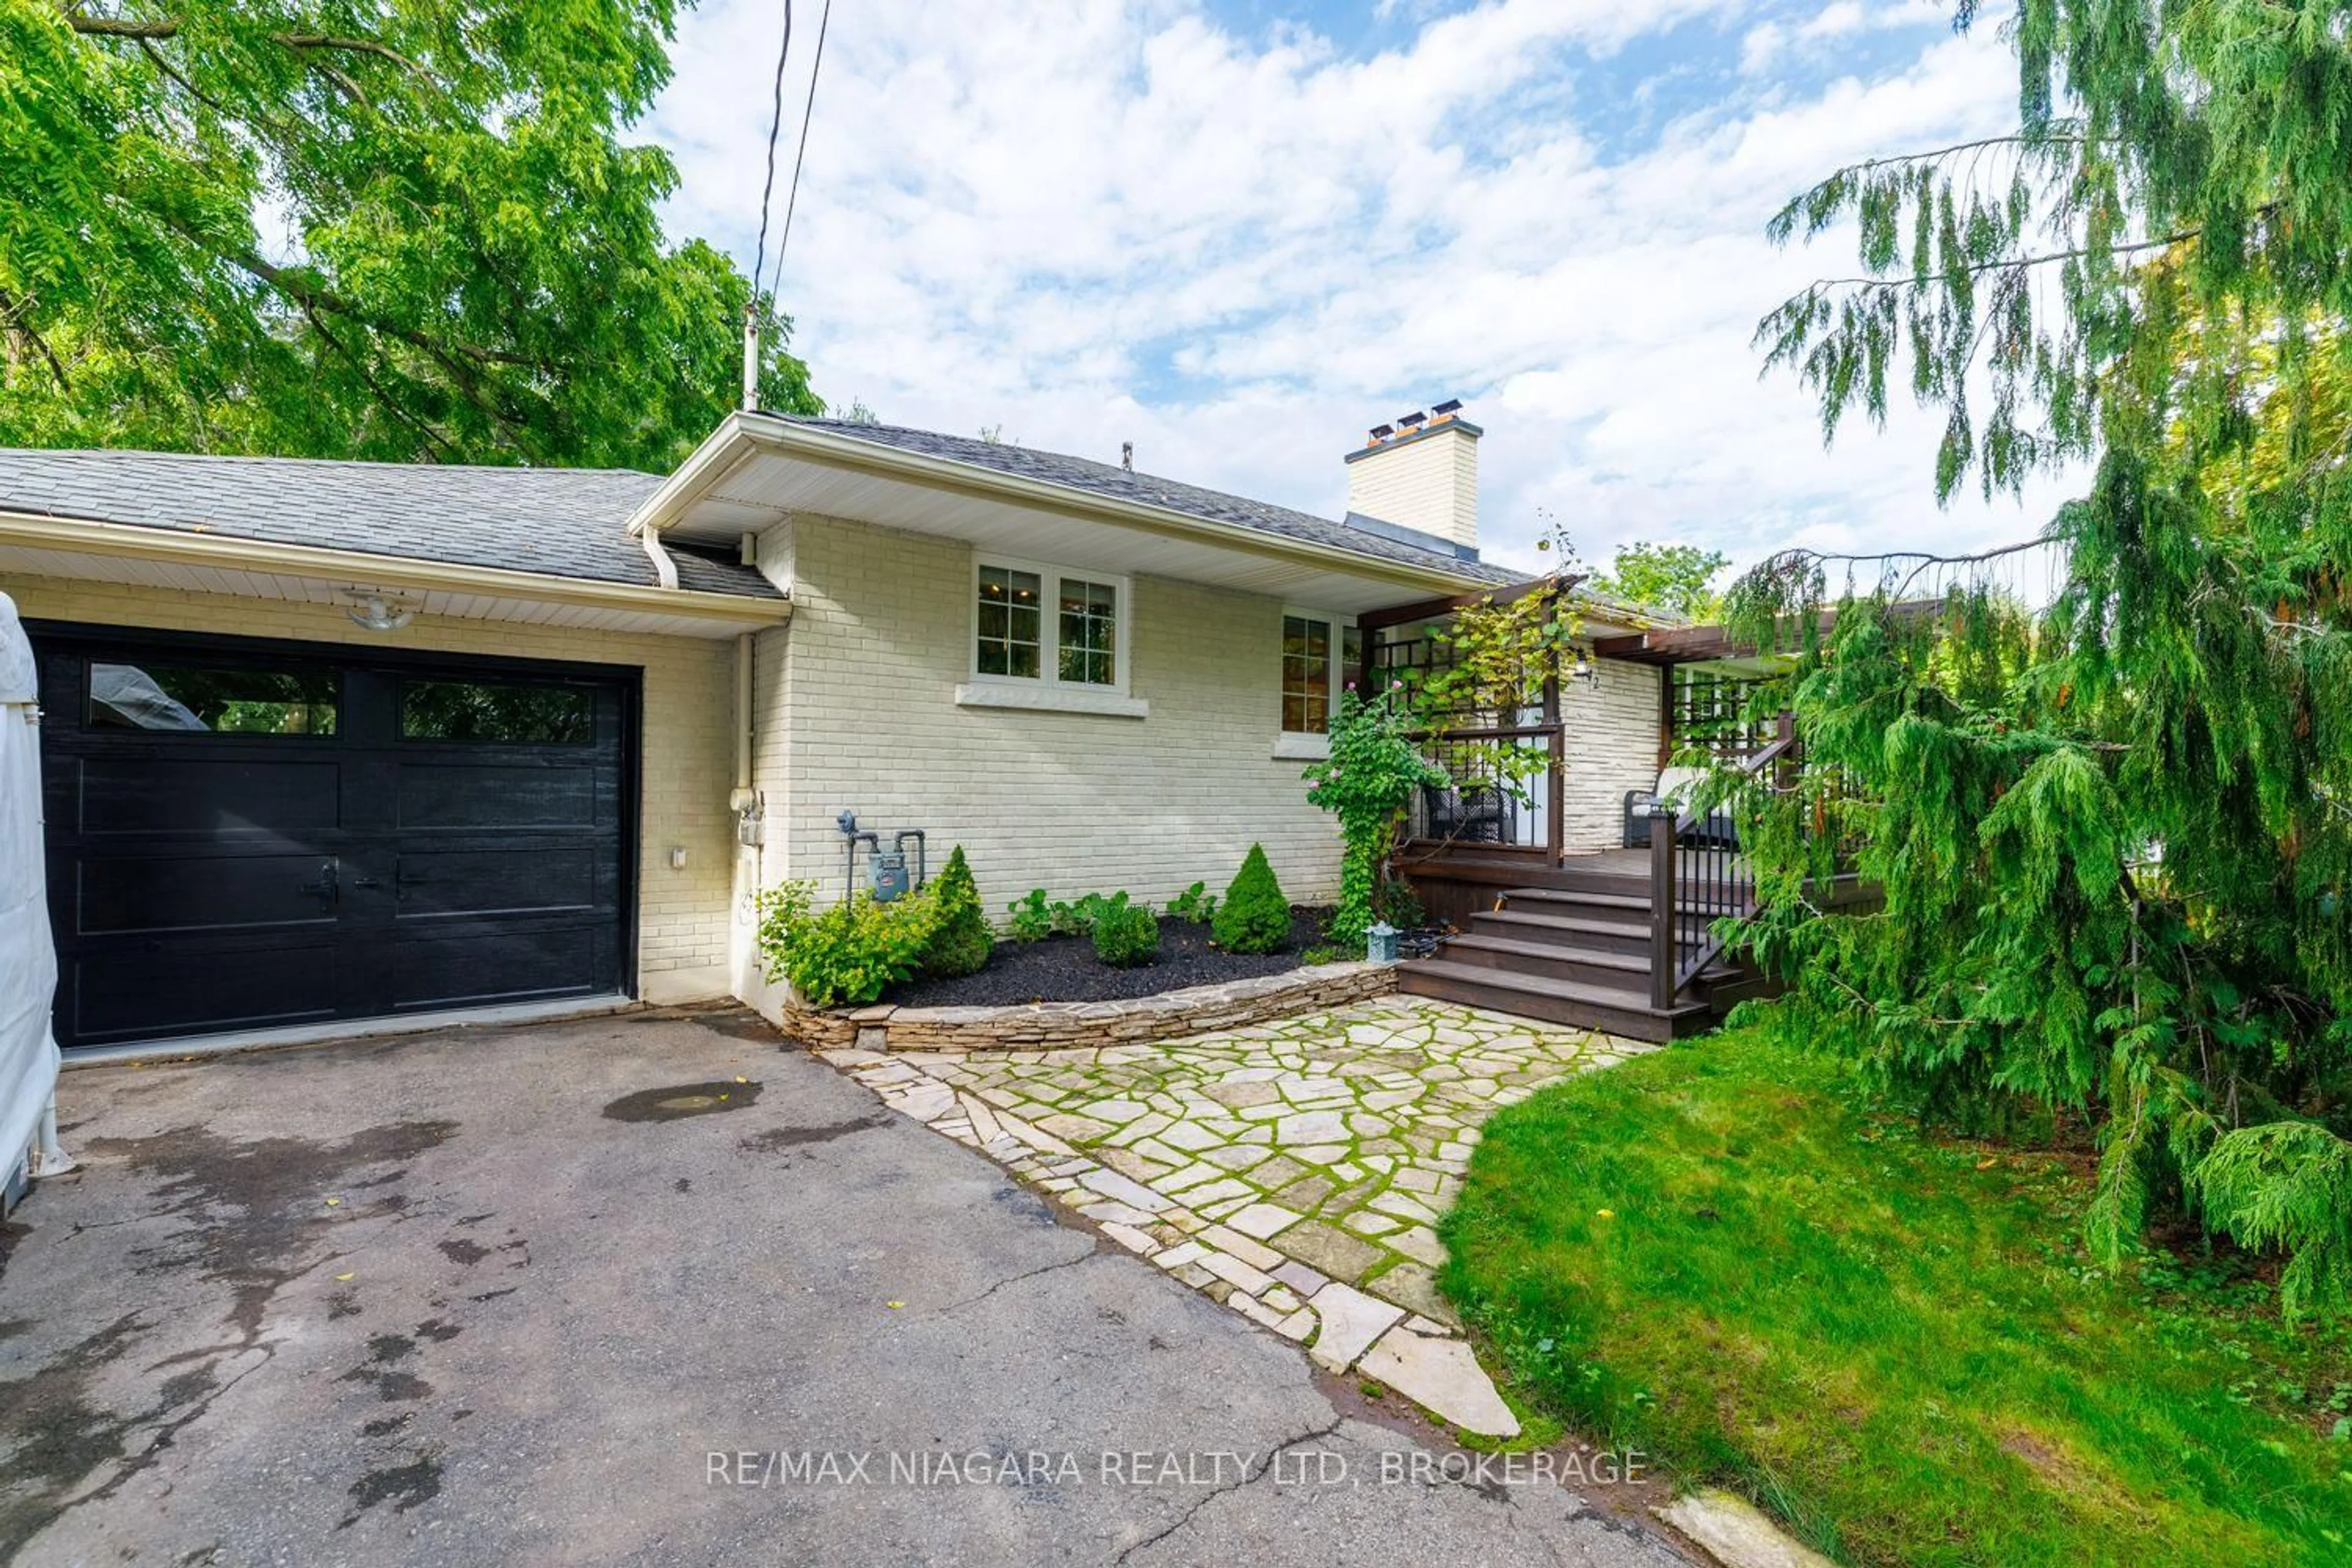
42 Strathcona Dr, Pelham, Ontario L0S 1E0
Contact us about this property
Highlights
Estimated valueThis is the price Wahi expects this property to sell for.
The calculation is powered by our Instant Home Value Estimate, which uses current market and property price trends to estimate your home’s value with a 90% accuracy rate.Not available
Price/Sqft$496/sqft
Monthly cost
Open Calculator
Description
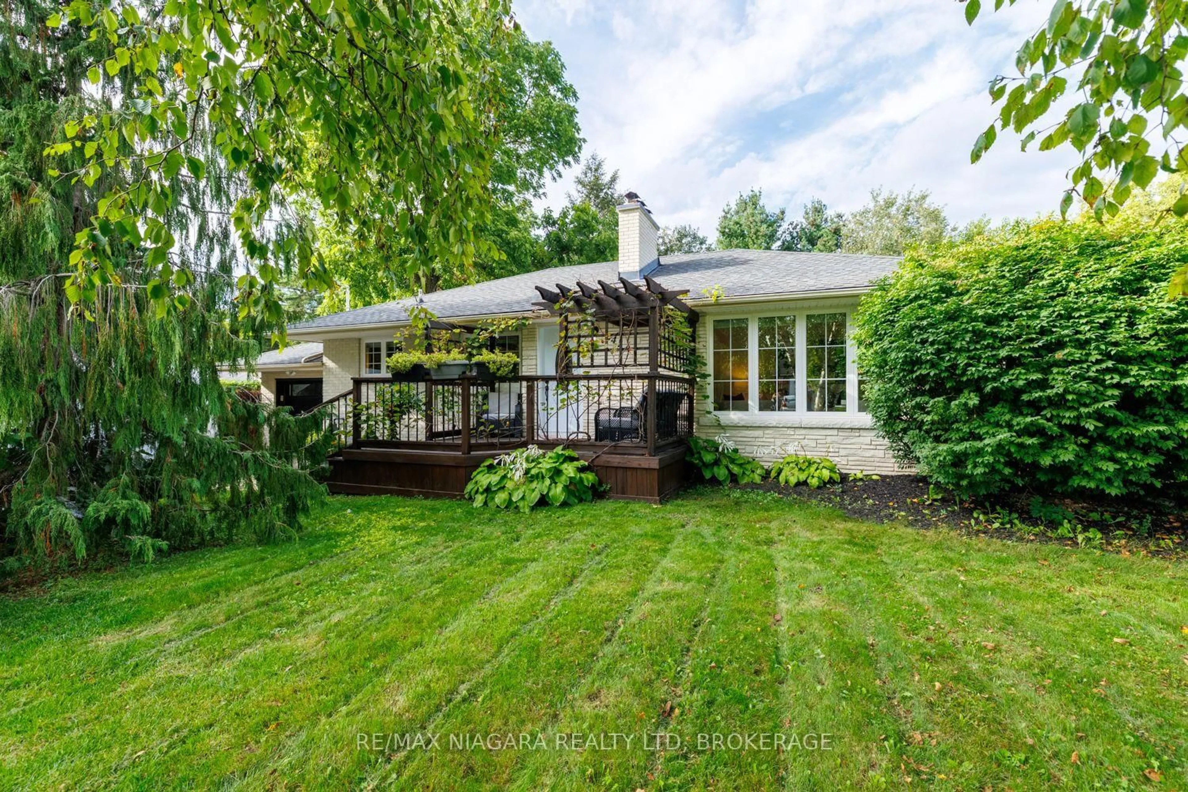
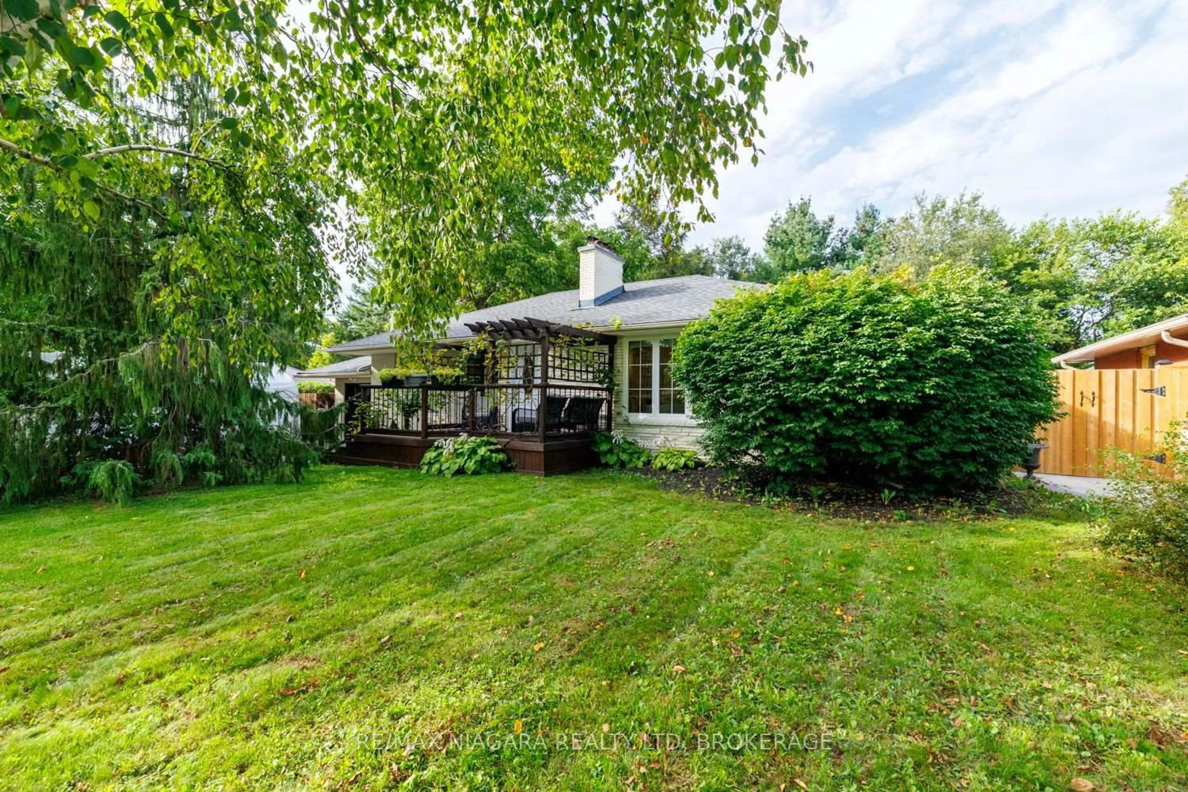
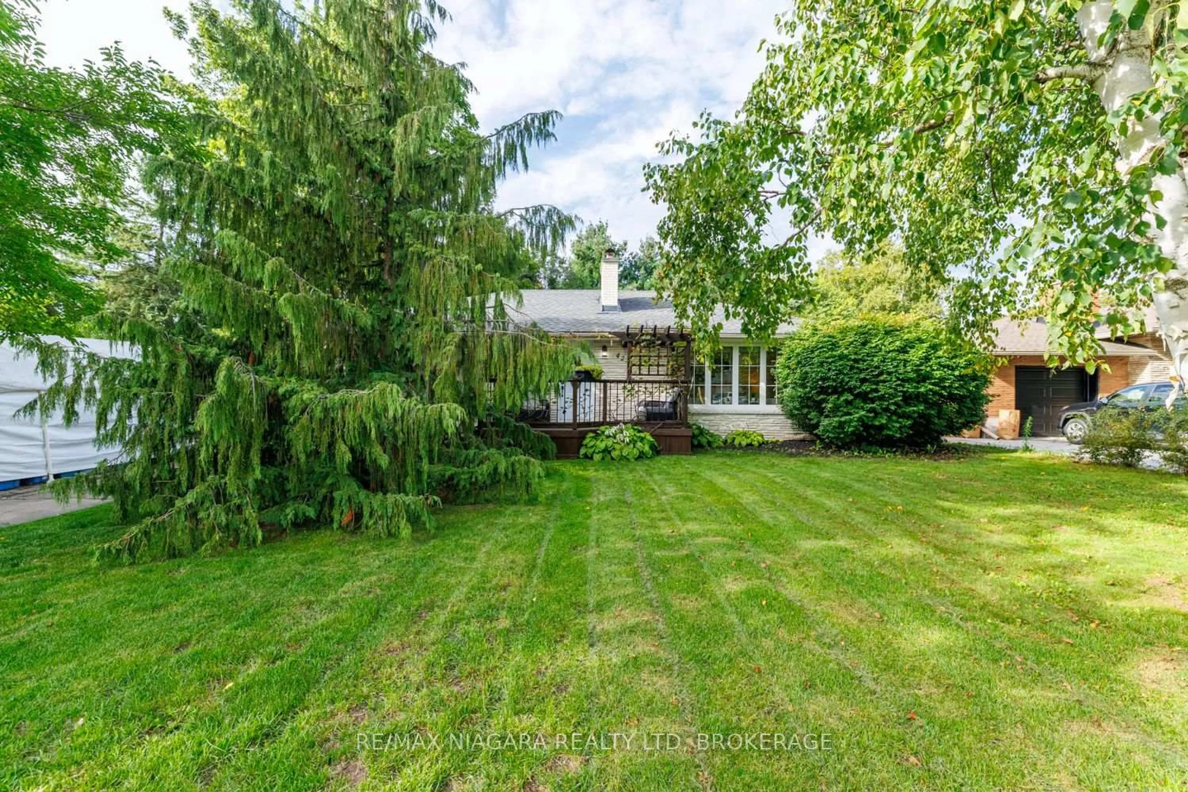
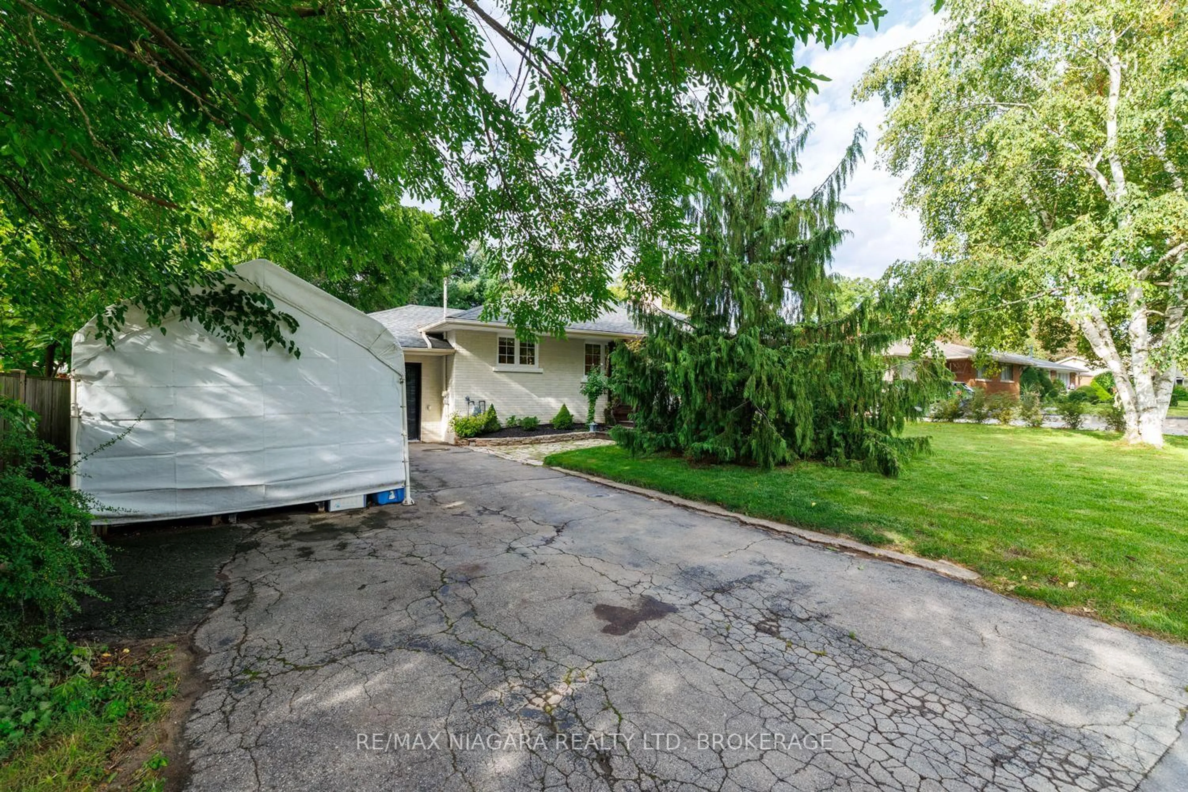
Welcome to 42 Strathcona Drive, a charming bungalow tucked into an established Fonthill neighbourhood on an impressive 75' x 125' lot. Warm, inviting and full of possibilities, this home offers 2+1 bedrooms, 2 bathrooms and plenty of space to make your own. The main floor features an updated kitchen with granite countertops, a spacious living area and a bright sunroom overlooking the large, private backyard. Downstairs, the finished lower level adds a third bedroom and generous recreation space, perfect for family, guests or hobbies. This home has been completed renovated within the past few years, with an updated roof, furnace, ac, flooring, freshly painted, etc - nothing to do, but move in. There is an attached garage and there are 3 outbuildings, one of which is insulated and could be used as a playhouse for children, shed, an office, additional storage, etc. Also, the backyard is well fenced, very private and pet-secure. Enjoy morning coffee on the welcoming front patio or make the oversized backyard your own. Close to schools, parks, shopping and the heart of Fonthill, this is a wonderful opportunity to settle into a great neighbourhood and call 42 Strathcona home.
Property Details
Interior
Features
Main Floor
Den
3.25 x 2.54Dining
3.79 x 3.33Kitchen
3.28 x 4.32Br
2.79 x 3.33Exterior
Features
Parking
Garage spaces 1
Garage type Attached
Other parking spaces 6
Total parking spaces 7
Property History
 45
45

