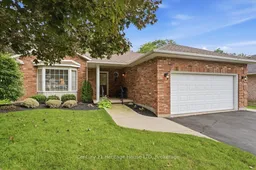
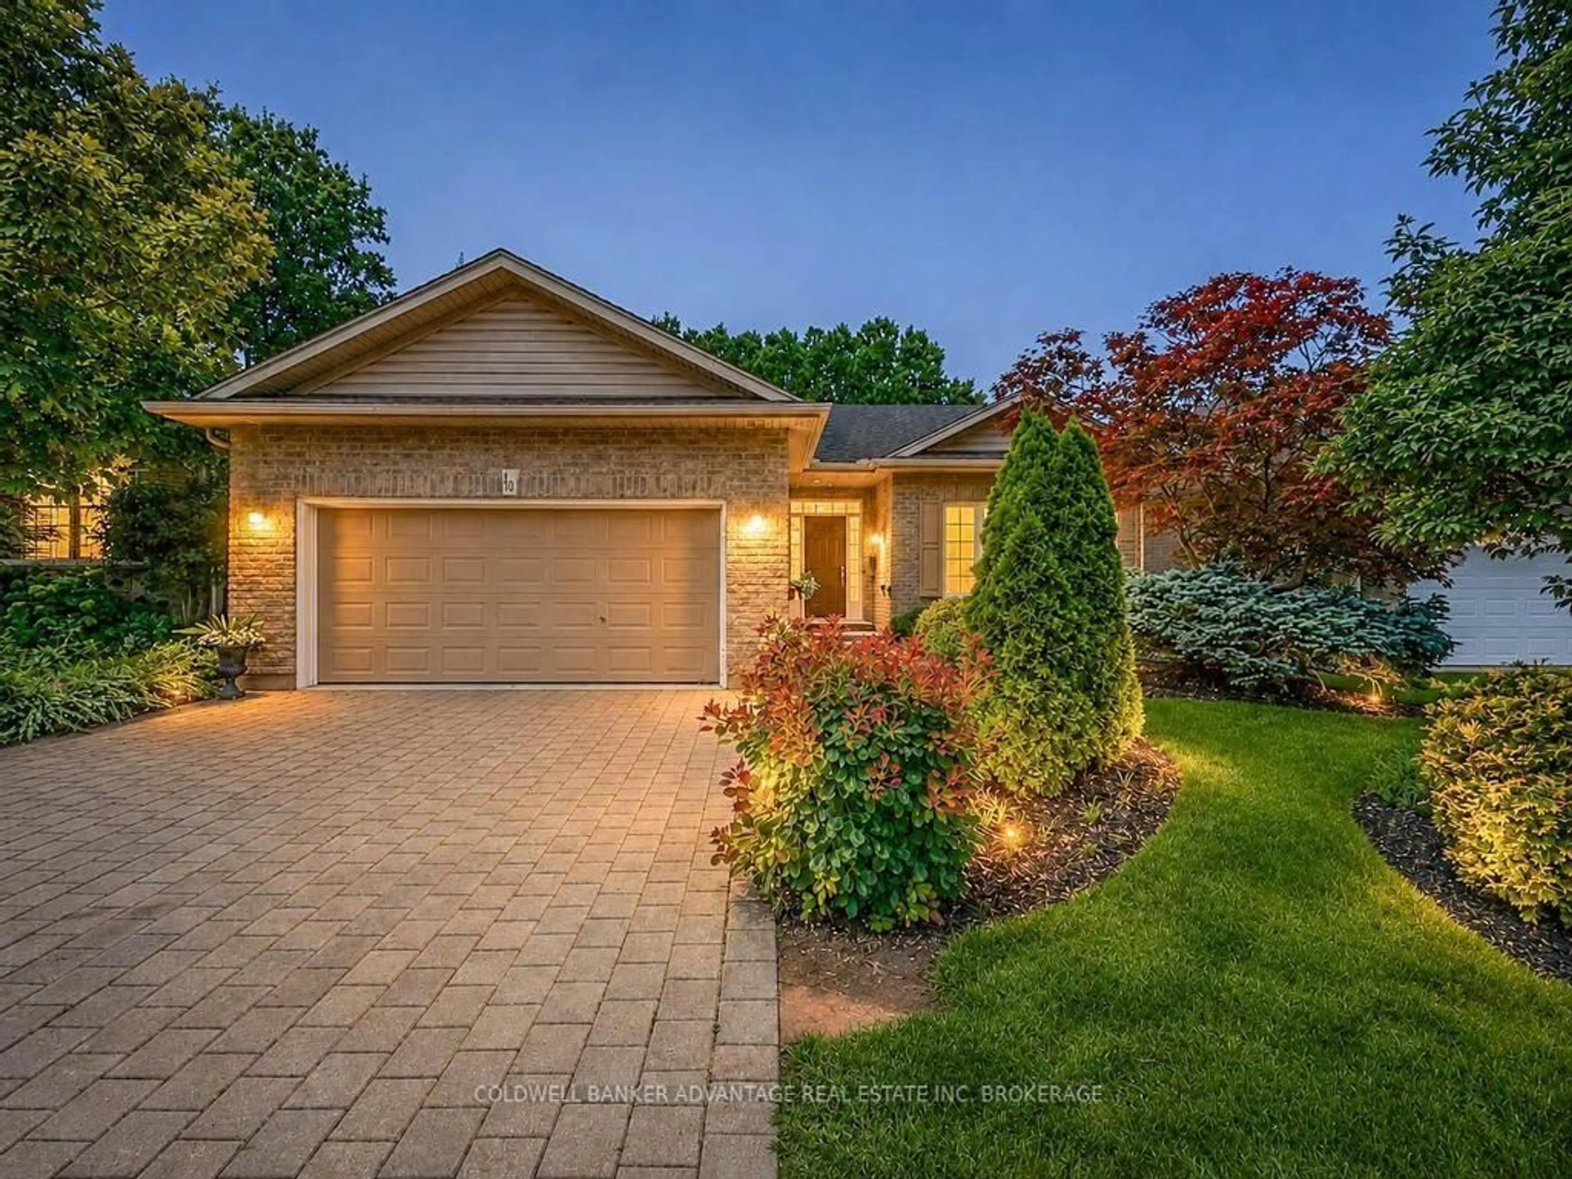
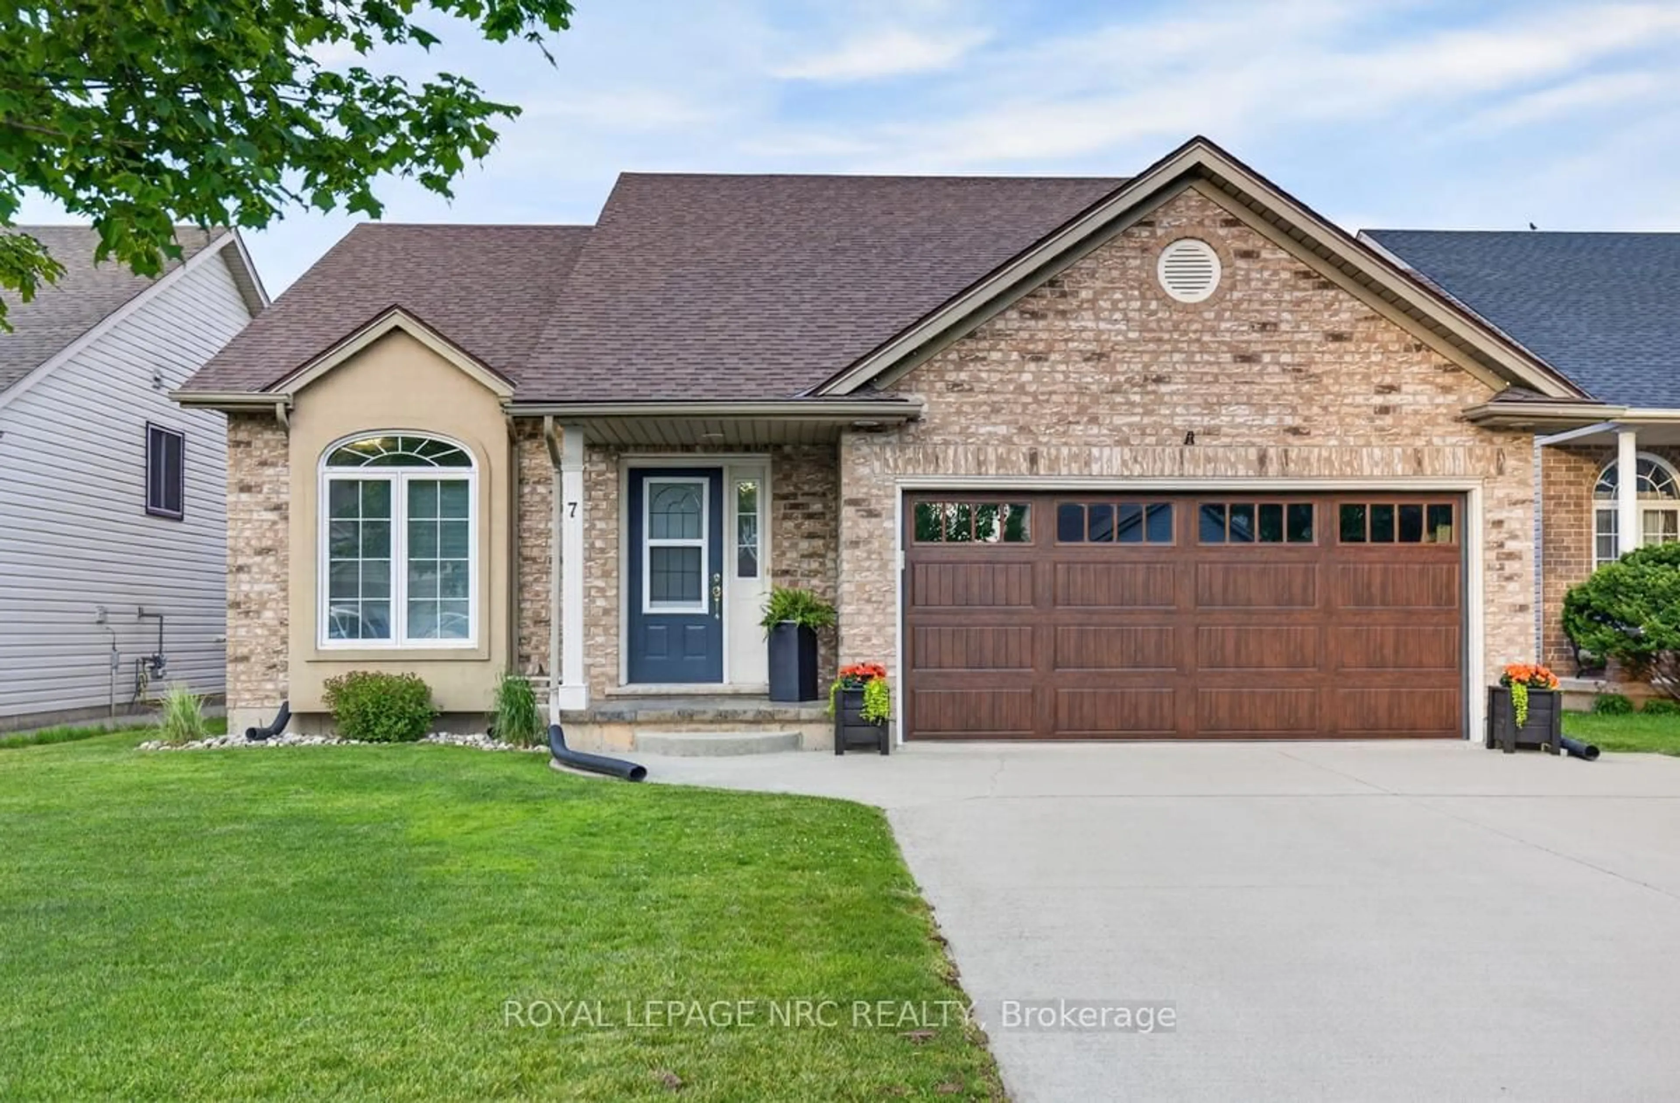
Home with brick exterior material, street for 17 Oakridge Blvd, Pelham Ontario L0S 1E5
10 hours on Market

17 Oakridge Blvd, Pelham, Ontario L0S 1E5

Detached
2
2
~1100-1500 sqft
$749,900
Get pre-qualifiedPowered by nesto
Detached
2
2
~1100-1500 sqft

Contact us about this property

Call

Highlights

Property Estimate

Days on market10 hours

Estimated valueNot available

Price/Sqft$590/sqft

Monthly cost

Open Calculator

Description

Welcome to this impeccably maintained 2-bedroom, 2-bathroom, Mabo-built bungalow with a convenient main-floor laundry/mudroom, located in the highly desirable town of Fonthill. Situated on a quiet, well-established street, this home offers the perfect blend of tranquility and convenience, featuring an inground sprinkler system and close proximity to shopping, schools, and golf courses.The bright main-floor layout boasts an open-concept living and dining area with a gas fireplace, highlighted by beautiful vaulted ceilings that create an airy and spacious atmosphere. The kitchen flows seamlessly to your private porch, making it an ideal spot for morning coffee while overlooking a peaceful, private backyard. Adding to the convenience is an attached double-car garage featuring direct inside access to the home. Additionally, this property offers ample parking with four private spots in the driveway.Downstairs, a full, unfinished basement presents a blank canvas with endless potential to expand your living space, already equipped with a rough-in for a third bathroom. Whether you are looking to downsize into a premier neighbourhood or searching for a property with incredible growth potential, this Fonthill gem is a must-see. Updates include: Furnace and A/C (2020), Roof Shingles (2018)


Property Details

StyleBungalow
View-
Age of property16-30
SqFt~1100-1500 SqFt
Lot Size7,247 SqFt(115.4 x 62.8)
Parking Spaces6
MLS ®NumberX13744724
Community NameNorth Fonthill
Data SourceTRREB
Listing byCentury 21 Heritage House LTD

Features

Heating: Forced Air
Cooling: Central Air
Fireplace
Basement: Full, Unfinished

Main Floor

Laundry

3.17 x 2.35

Bathroom

1.56 x 1.4

Living

4.76 x 4.57

Dining

4.76 x 3.37


Features

Lot size: 7,247 SqFt

Parking

Garage spaces 2

Garage type Attached

Other parking spaces 4

Total parking spaces 6


Property History

Sep 4, 2026
ListedActive
$749,900
10 hours on market
history photo preview50
Listing by trreb®
Property listed by Century 21 Heritage House LTD, Brokerage
Agent Banner Image
Interested in this property?Get in touch to get the inside scoop.
Market Data - North Fonthill

Geo Zone Map ThumbnailNorth Fonthill

Strong Buyer's Market

View Market Data

Detached house - for the past 30 days

Buyer's market Seller's market

Avg. Days on Market

Past 30 days

61 days

Compared to

2025

50 days

2024

52 days

2023

37 days

New Listings

Past 30 days

9 listings

Compared to

2025

16 listings

2024

28 listings

2023

24 listings

Units sold

Past 30 days

3 units

Compared to

2025

9 units

2024

9 units

2023

25 units

Median Sold Price

Past 30 days

$755,000

Compared to

2025

$850,000

2024

$831,500

2023

$1,039,000


Population and Demographics

Overview

Total population 5216
Average household income $155,623

Age (%)

0 to 19
19%
20 to 34
12%
35 to 49
15%
50 to 64
22%
65 and plus
32%

Household composition (%)

Single family
72%
Single person
27%
Multi person
1%
Multi family
0%

Mother tongue (%)

English
90%
Others
4%
French
2%
Italian
1%
Dutch
1%

House tenancy (%)

Owners
82%
Renters
18%

What’s nearby?Essentials within 5 km

Local Logic

Transportation Scores

Estimated Budget