14 Riley Ave, Pelham, Ontario L3E 0A2
Contact us about this property
Highlights
Estimated valueThis is the price Wahi expects this property to sell for.
The calculation is powered by our Instant Home Value Estimate, which uses current market and property price trends to estimate your home’s value with a 90% accuracy rate.Not available
Price/Sqft$366/sqft
Monthly cost
Open Calculator
Description
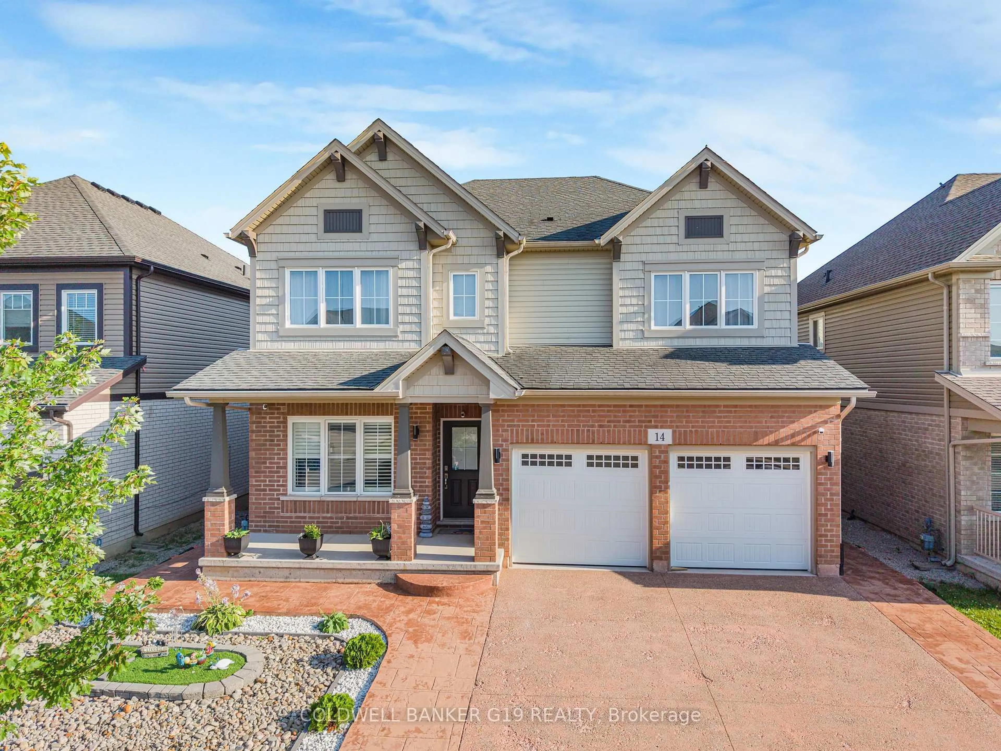
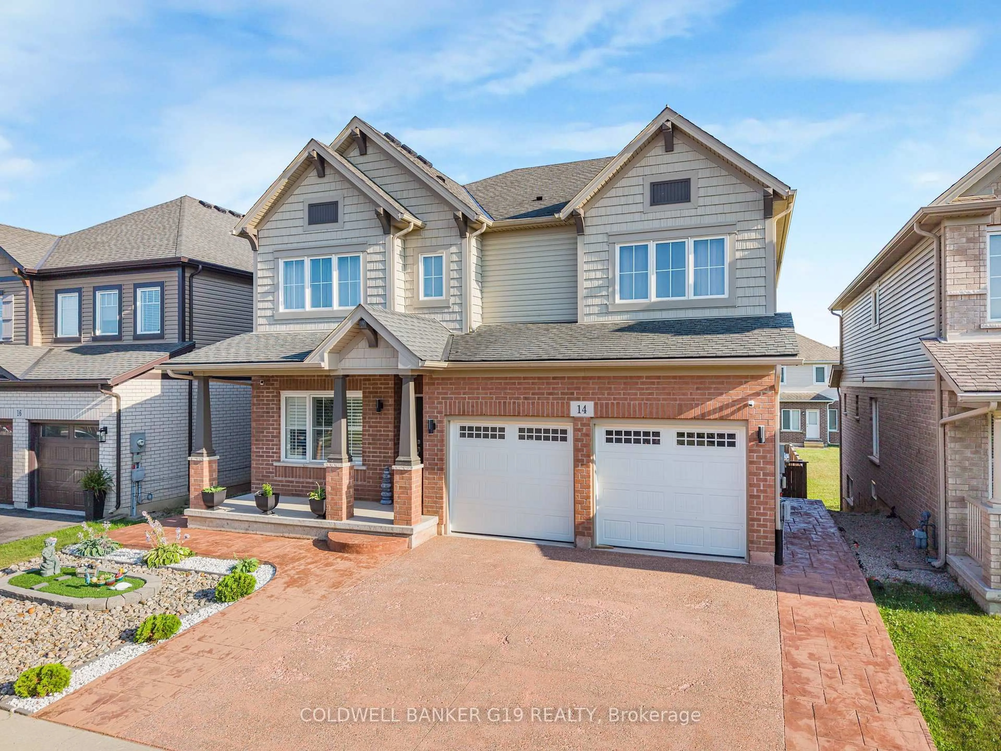
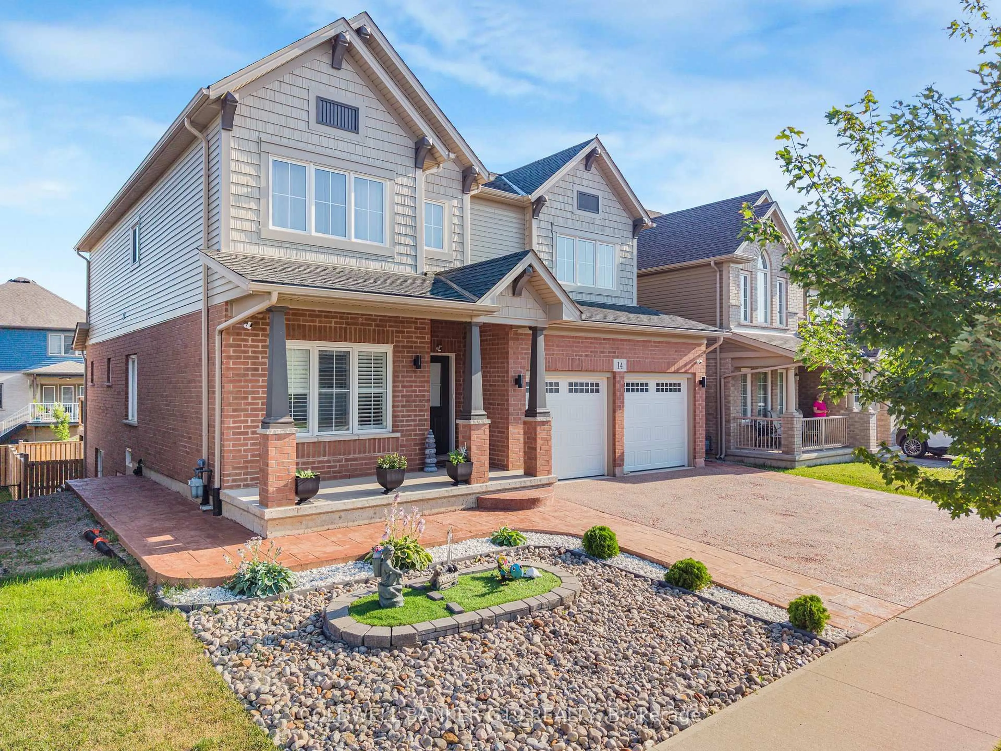
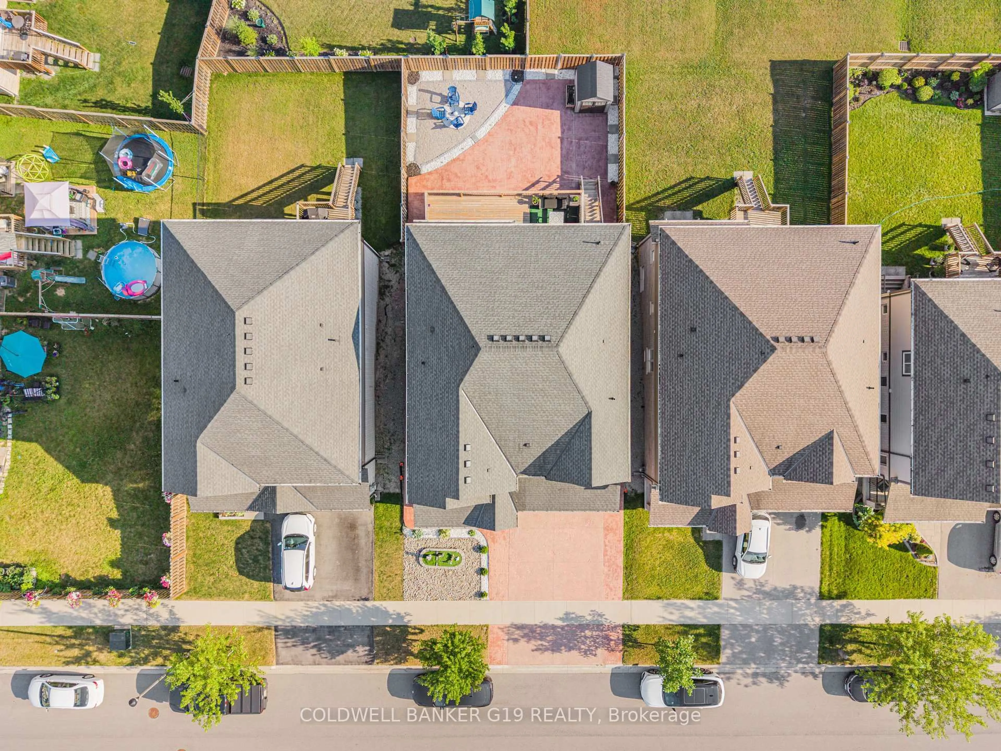
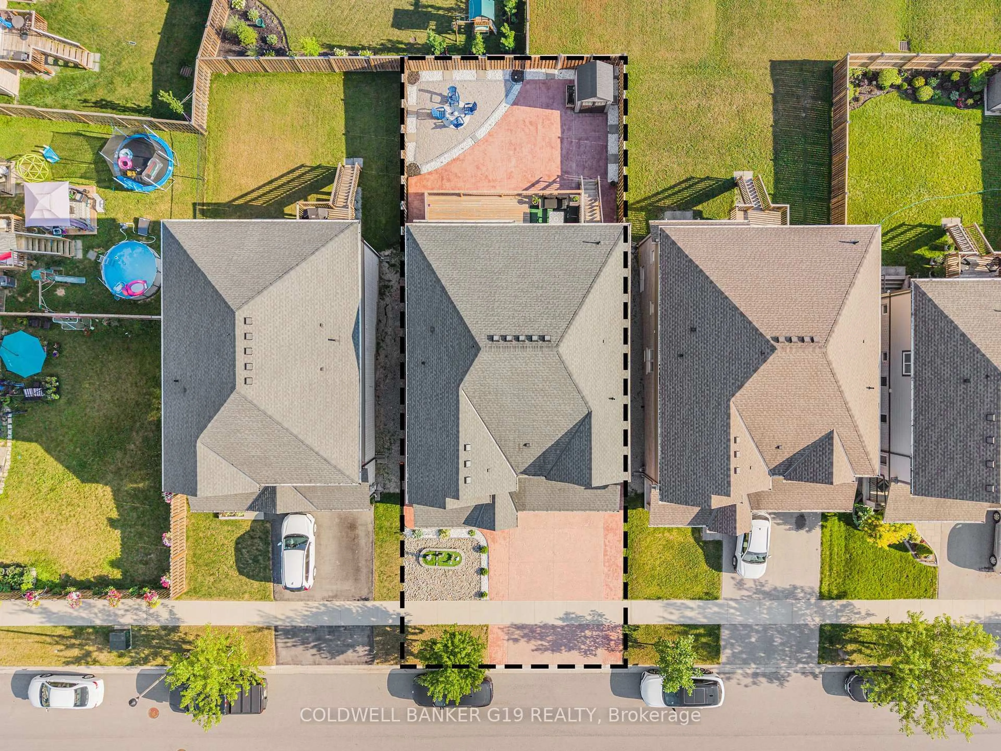
Welcome to 14 Riley Avenue, Fonthill-an exceptional residence offering refined living in one of Niagara Region's most desirable communities. Perfectly situated in a quiet, family-friendly neighborhood, this beautifully maintained home combines elegant design, everyday functionality, and an unbeatable location. Enjoy the convenience of being just a short walk from the Meridian Community Centre, grocery stores, restaurants, schools, the library, churches, parks, and other essential amenities, while Highway 406 is only minutes away for effortless commuting throughout the region. Designed with both comfort and entertaining in mind, this impressive home welcomes you with a legally extended stamped concrete driveway accommodating up to 5 vehicles, complemented by concrete walkways on both sides of the property for convenient backyard access. The fully finished, low-maintenance backyard showcases extensive concrete landscaping, providing an expansive outdoor living space with virtually no grass or weeds to maintain-perfect for hosting family gatherings or relaxing summer evenings. Inside, the thoughtfully designed floor plan offers 4 generously sized bedrooms and 3.5 bathrooms, with every bedroom enjoying direct access to a bathroom, creating privacy and convenience for family members and guests alike. The second-floor laundry room further enhances the home's practical layout. The main level features a dedicated home office, ideal for today's work-from-home lifestyle, along with a spacious formal dining area for memorable family dinners and celebrations. At the heart of the home is a beautifully appointed kitchen with abundant cabinetry, quality finishes, and a bright breakfast area that flows effortlessly into the expansive great room. Large windows fill the open-concept living space with natural light, while elegant pot lighting creates a warm and sophisticated ambiance throughout.
Property Details
Interior
Features
Main Floor
Office
3.54 x 3.05hardwood floor / Pot Lights / California Shutters
Dining
3.35 x 3.05hardwood floor / Pot Lights / California Shutters
Living
4.3 x 5.45hardwood floor / Pot Lights / California Shutters
Kitchen
2.75 x 4.26Tile Floor / Centre Island / Access To Garage
Exterior
Features
Parking
Garage spaces 2
Garage type Attached
Other parking spaces 3
Total parking spaces 5
Property History
 45
45

