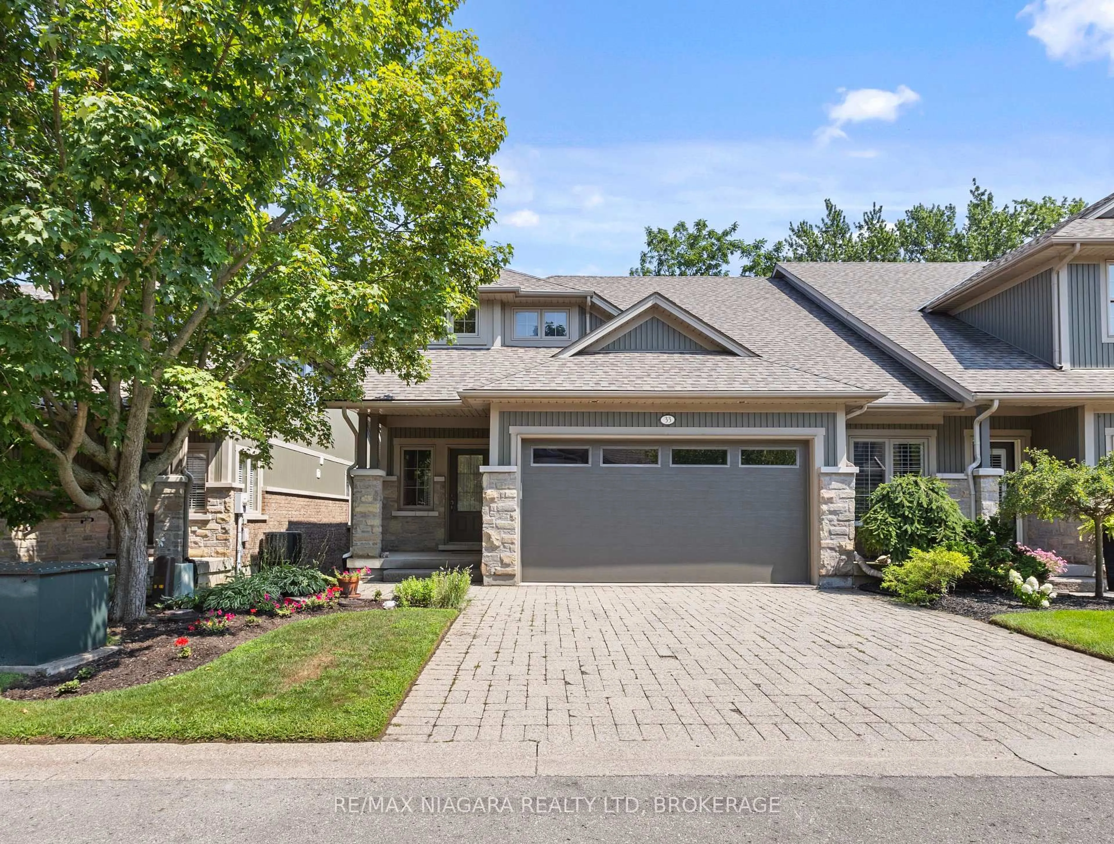
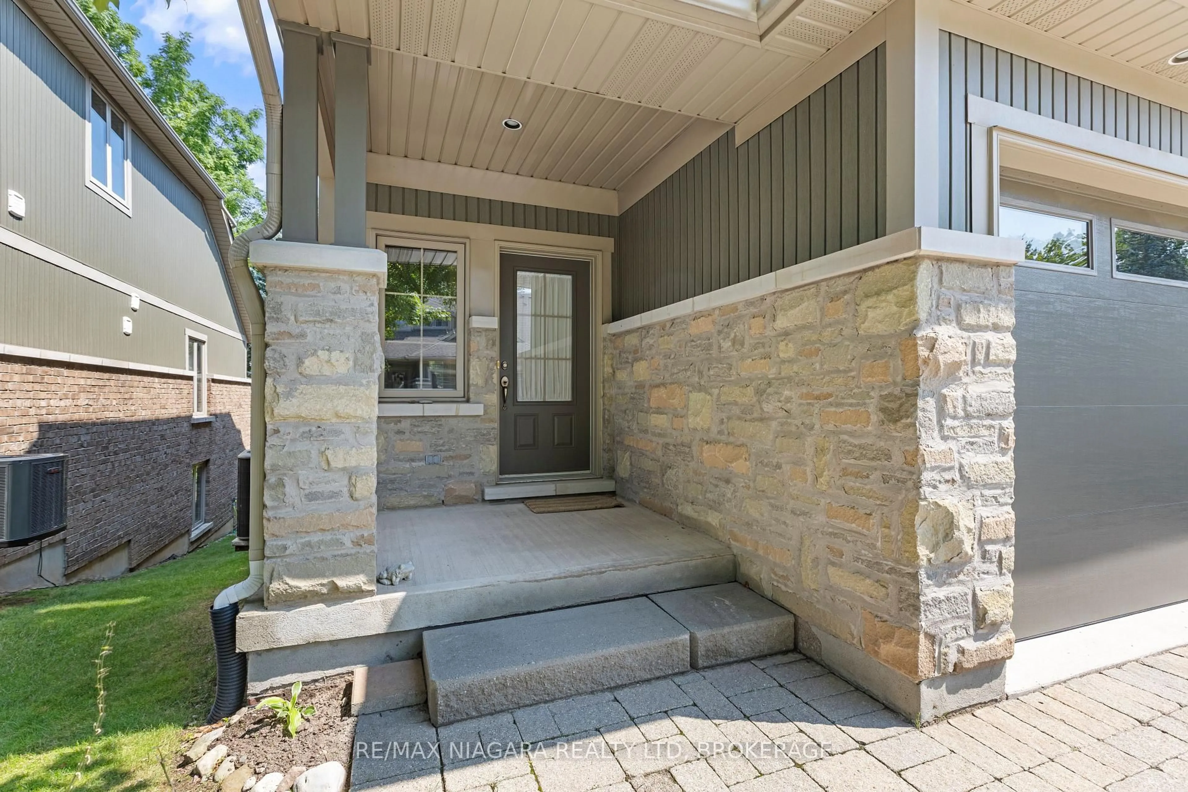
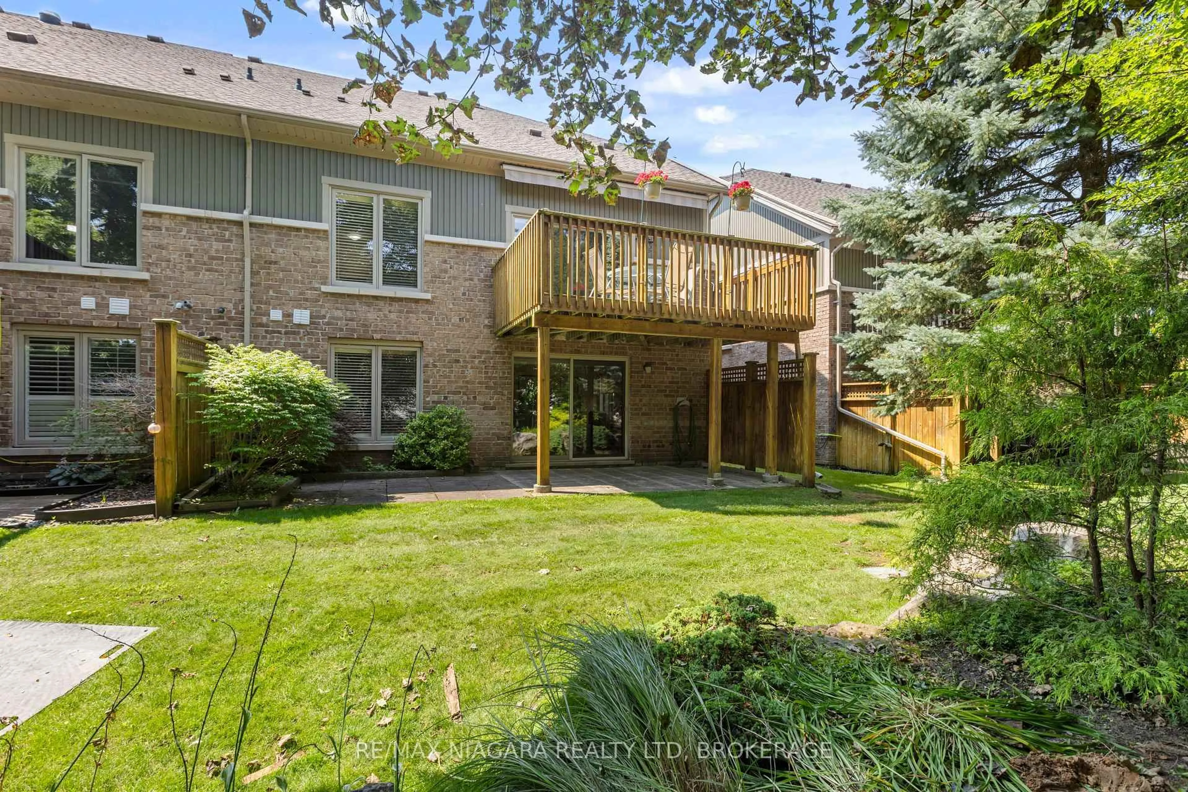
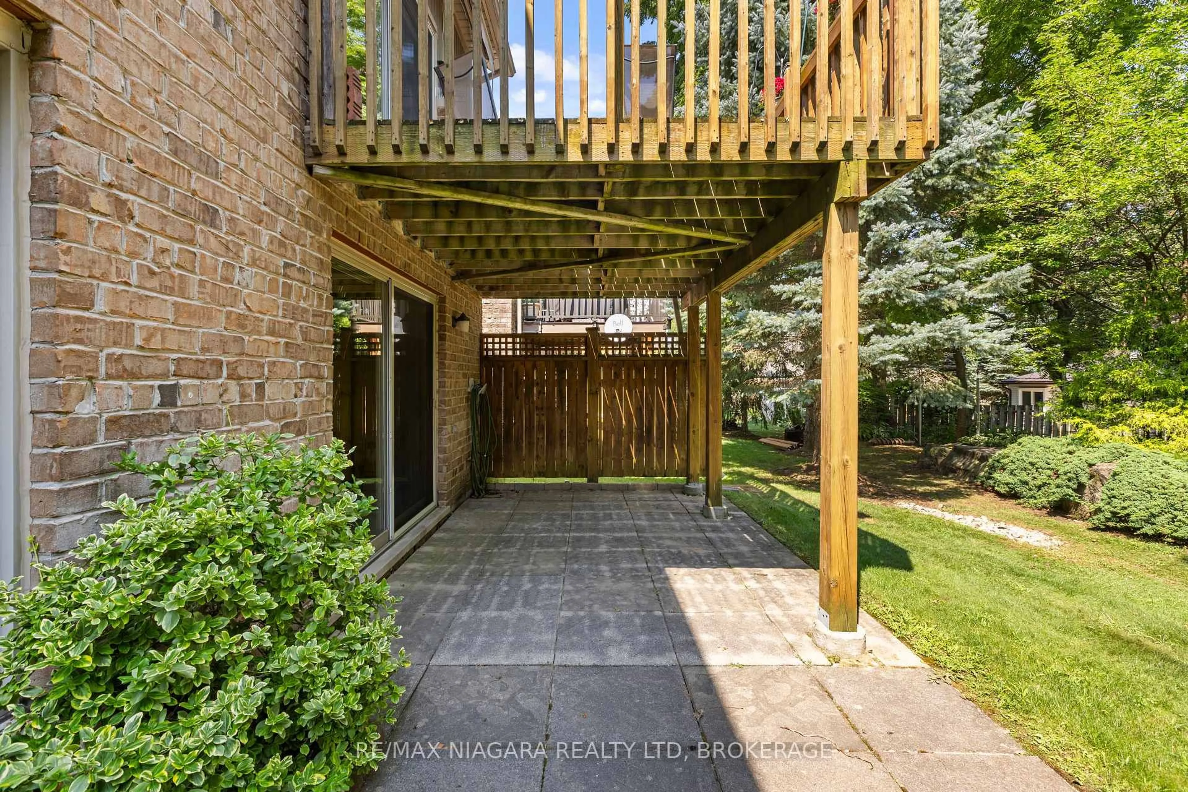
Home with brick exterior material, street for 1398 Pelham St #33, Pelham Ontario L3E 0T4
1 day on Market

1398 Pelham St #33, Pelham, Ontario L3E 0T4

In the same building:
-
Condo
2 + 1
3
~1000-1199 sqft
$759,900
Get pre-qualifiedPowered by nesto
Condo
2 + 1
3
~1000-1199 sqft

Contact us about this property

Call

Highlights

Property Estimate

Days on market1 day

Estimated valueNot available

Price/Sqft$696/sqft

Monthly cost

Open Calculator

Description

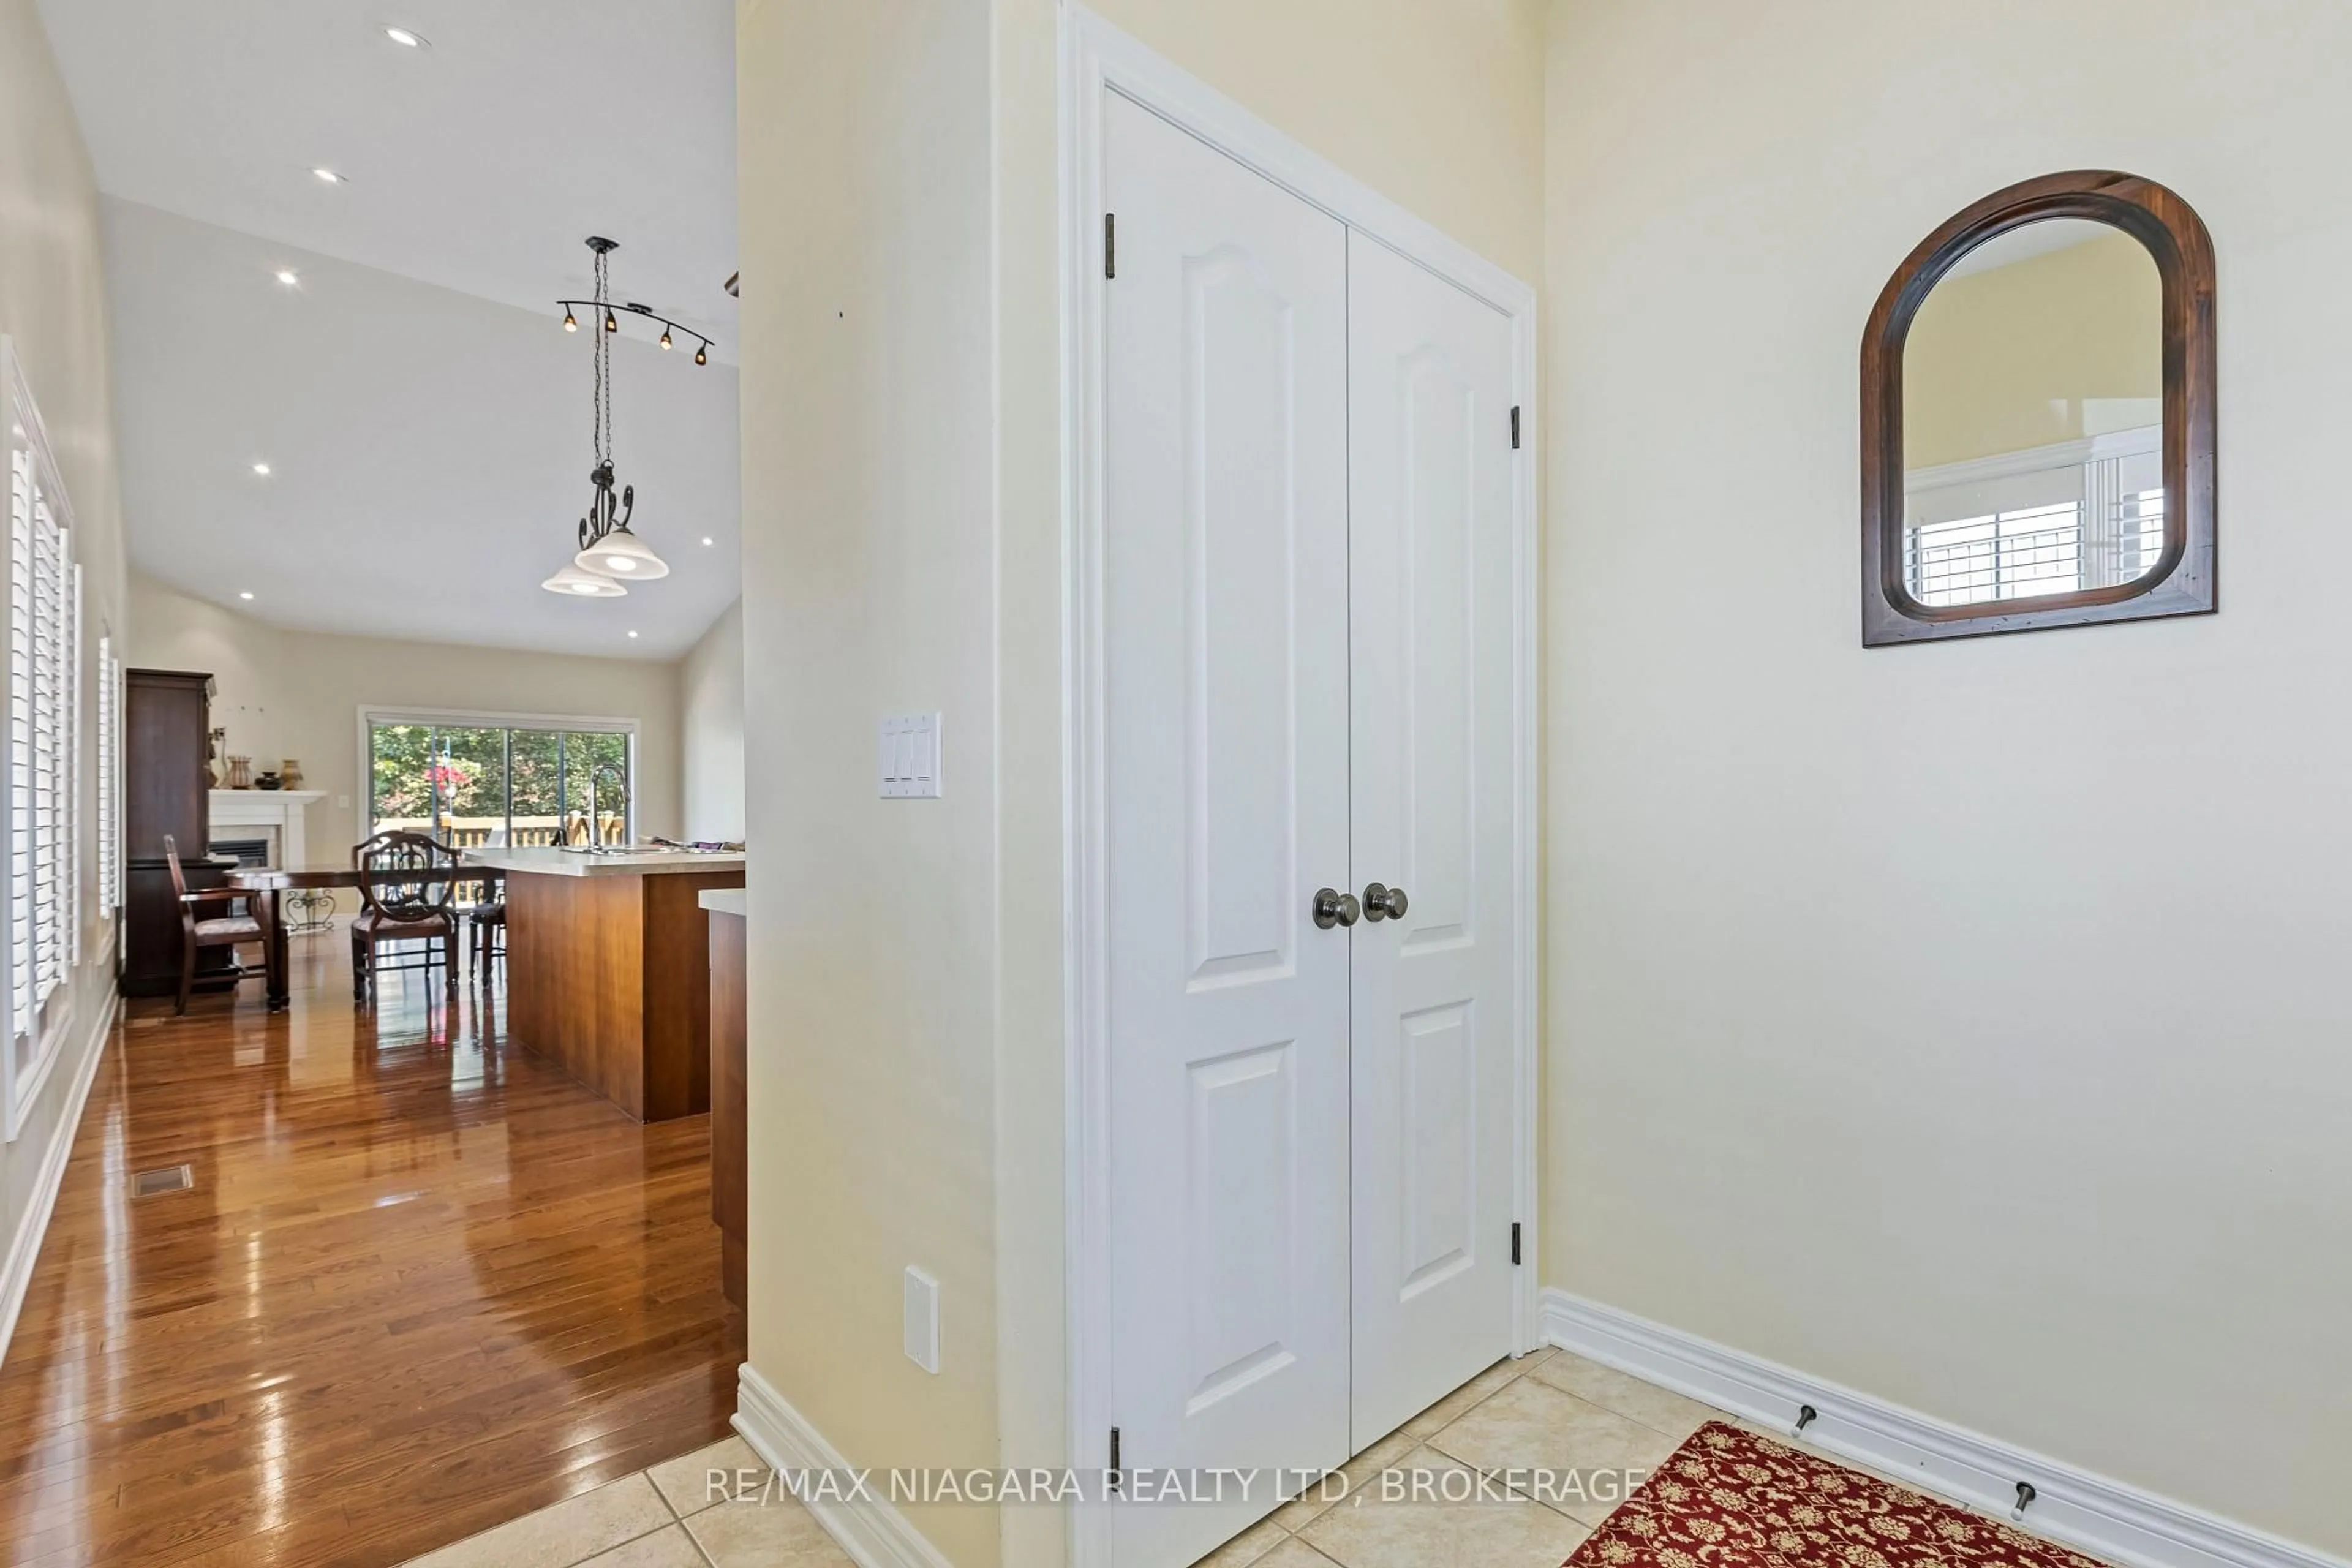
Downsize in style in the heart of Fonthill. Located in the exclusive enclave of Victory Gardens, this exceptional end-unit bungalow townhome offers 1+2 bedrooms and 2.5 bathrooms, with elegant main-floor living and a full walk-out lower level. The end-unit design brings an abundance of natural light throughout the home, creating bright, inviting living spaces on both levels.The open-concept main floor features hardwood and ceramic flooring, a well-appointed oak kitchen with centre island, and a dining area that opens to the great room. Vaulted ceilings, pot lighting, a gas fireplace and main-floor laundry add to the appeal. The primary bedroom features a private ensuite with an oversized tiled glass shower. The fully finished, full walk-out lower level includes a family room with fireplace, an additional bedroom, an office and a full bathroom. Outside features include professionally landscaped gardens, lower level patio, upper-level deck, interlock double driveway and double garage. A new rear fence will be installed in the next few weeks. Ideally located just a short walk from Downtown Fonthill, with shops, cafés, Farmers' Market, Bandshell and community amenities just steps away.


Property Details

StyleBungalow
View-
Age of property16-30
SqFt~1000-1199 SqFt
Lot Size-
Parking Spaces4
MLS ®NumberX13684366
Community NameNorth Fonthill
Data SourceTRREB
Listing byRE/MAX NIAGARA REALTY LTD, BROKERAGE

Features

Heating: Forced Air
Cooling: Central Air
Fireplace
Basement: Fin W/O

Main Floor

Primary

4.11 x 3.48

Kitchen

4.88 x 4.06

Great Rm

5.79 x 4.42

Gas Fireplace / W/O To Deck / Combined W/Dining

Laundry

1.82 x 1.52


Features

Patio: Open
Balcony: Open

Parking

Garage spaces 2

Garage type Attached

Other parking spaces 2

Total parking spaces 4


1Story
Inclusions
Hydro
Water
Parking
Cable
Heat

Property History

Aug 17, 2026
ListedActive
$759,900
1 day on market
history photo preview32
Listing by trreb®
Property listed by RE/MAX NIAGARA REALTY LTD, BROKERAGE, Brokerage
Agent Banner Image
Interested in this property?Get in touch to get the inside scoop.

Market Data - North Fonthill

Geo Zone Map ThumbnailNorth Fonthill

Strong Buyer's Market

View Market Data

Condo - for the past 30 days

Buyer's market Seller's market

Avg. Days on Market

Past 30 days

117 days

Compared to

2025

109 days

2024

33 days

2023

18 days

New Listings

Past 30 days

2 listings

Compared to

2025

10 listings

2024

9 listings

2023

9 listings

Units sold

Past 30 days

1 unit

Compared to

2025

2 units

2024

6 units

2023

2 units

Median Sold Price

Past 30 days

$1,395,000

Compared to

2025

$967,500

2024

$530,000

2023

$445,000


Population and Demographics

Overview

Total population 5216
Average household income $155,623

Age (%)

0 to 19
19%
20 to 34
12%
35 to 49
15%
50 to 64
22%
65 and plus
32%

Household composition (%)

Single family
72%
Single person
27%
Multi person
1%
Multi family
0%

Mother tongue (%)

English
90%
Others
4%
French
2%
Italian
1%
Dutch
1%

House tenancy (%)

Owners
82%
Renters
18%

What’s nearby?Essentials within 5 km

Local Logic

Transportation Scores

Estimated Budget