136 Susan Dr, Pelham, Ontario L0S 1E6
Contact us about this property
Highlights
Estimated valueThis is the price Wahi expects this property to sell for.
The calculation is powered by our Instant Home Value Estimate, which uses current market and property price trends to estimate your home’s value with a 90% accuracy rate.Not available
Price/Sqft$395/sqft
Monthly cost
Open Calculator
Description
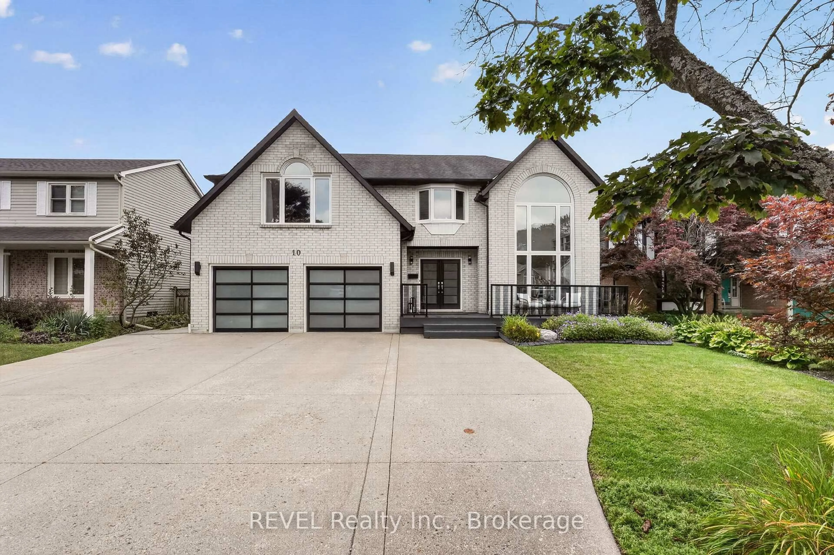
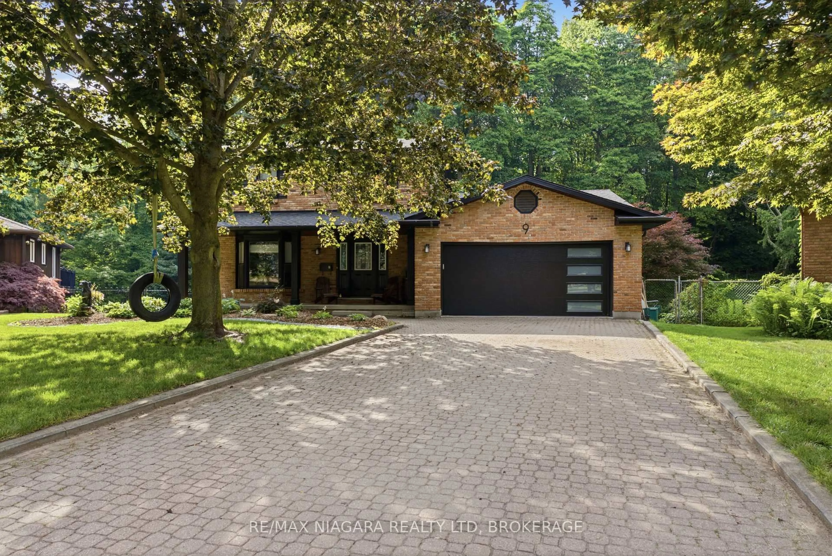
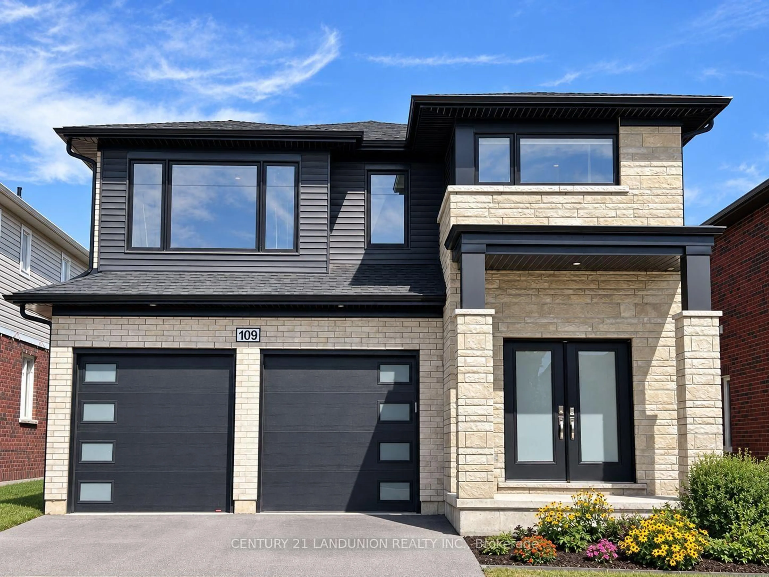
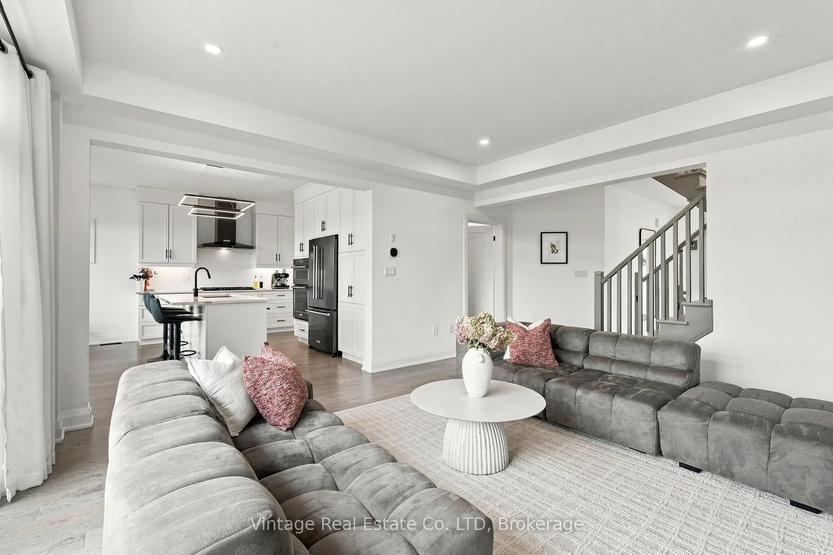
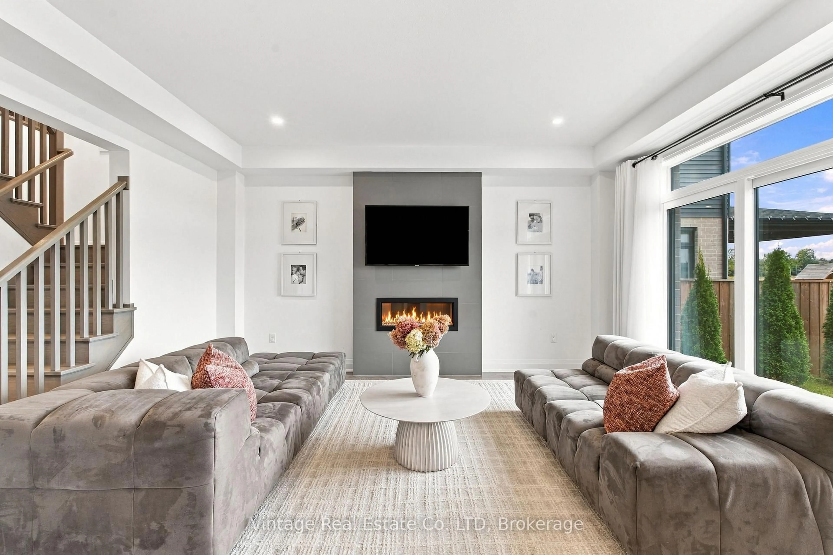
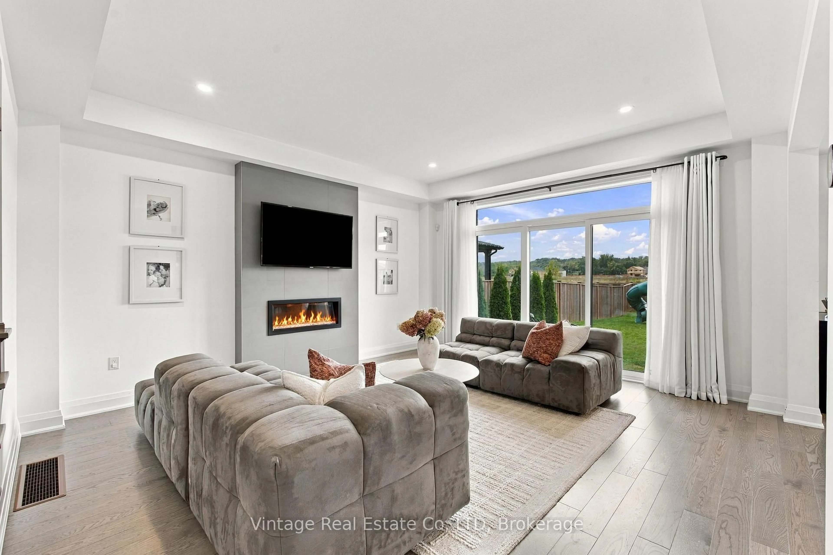
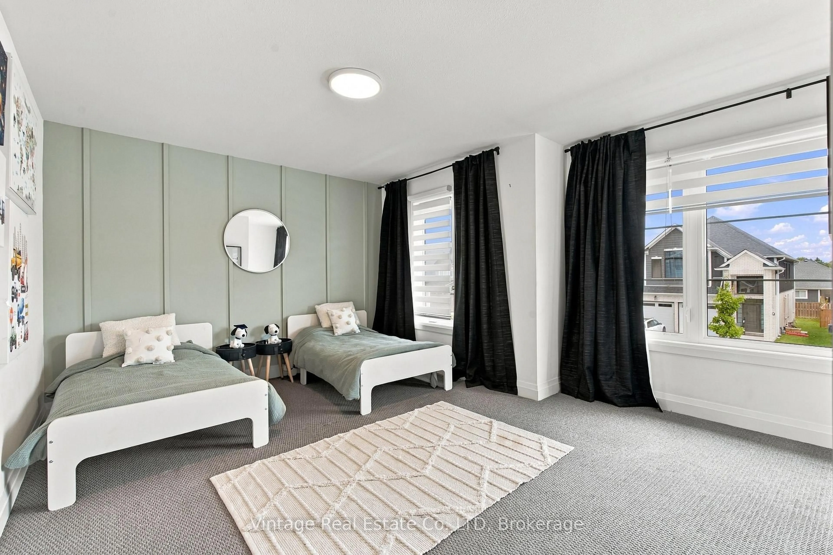
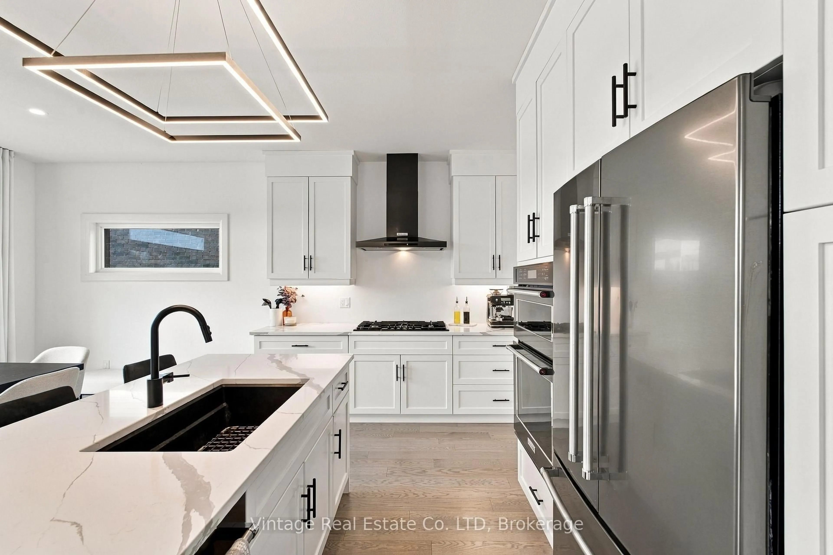
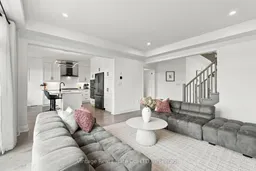
Welcome to this beautifully upgraded home, offering approximately 2,000 sq. ft. of inviting living space in a welcoming, family-friendly neighbourhood. Thoughtfully updated throughout, the home offers a comfortable layout with room for everyday family life and entertaining. Two patio doors open onto the backyard, creating a lovely connection to the outdoors and bringing natural light into the home. Enjoy the convenience of being close to parks, schools, trails and everyday amenities, with plenty of space to settle in and make it your own.
Property Details
Interior
Features
Main Floor
Foyer
2.64 x 3.25Living
4.29 x 4.88Kitchen
4.29 x 3.67Dining
4.29 x 1.85Exterior
Features
Parking
Garage spaces 2
Garage type Attached
Other parking spaces 2
Total parking spaces 4
Property History
 23
23