20 hours on Market

12 Riley Ave, Pelham, Ontario L3B 5N5

Detached
5
4
~2500-3000 sqft
$899,000
Get pre-qualifiedPowered by nesto
Detached
5
4
~2500-3000 sqft

Contact us about this property

Call

Highlights

Property Estimate

Days on market20 hours

Estimated valueNot available

Price/Sqft$329/sqft

Monthly cost

Open Calculator

Description

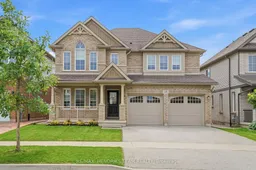
Big home. Big rooms. Big value. And right in the heart of Fonthill! Built in 2018, this impressive 2,800+ square foot 2 storey brick home with 4 bedrooms and 3.5 baths, sits in a quiet, family-friendly neighbourhood, less than a 10-minute walk to downtown Fonthill, Highway 20 shopping and the Meridian Community Centre. A double paved drive, double garage and covered porch lead inside to a freshly painted interior with a tiled foyer and hardwood throughout much of the main floor. There's a private office, walk-in hall closet, separate living and family rooms, plus a built-in coffee bar. At the back of the home, a large window overlooks the yard and the living space opens to a huge eat-in kitchen with room to comfortably gather 8-12 around the table. You'll find abundant cabinetry and counter space, centre island, walk-in pantry and stainless appliances. Step through the patio doors to the deck and backyard, or into the mudroom with pet-washing station and direct garage access. Upstairs delivers four generously sized bedrooms and a full size laundry room. The huge primary offers a 4-piece ensuite with double vanity, bedroom two has its own 3-piece ensuite, while bedrooms three and four share a 5-piece Jack-and-Jill bath with double vanity. The unfinished lower level offers tremendous future potential, with a convenient 2-piece bath on the way down and a ground-level walkout to the backyard - ideal for more family space or potential in-law living. A fabulous neighbourhood park is just around the corner, with Glynn A. Green Public School, St. Alexander Catholic Elementary School nearby. Space for everyone, a walkable Fonthill location and room to grow - this is the kind of value families love!


Property Details

Style2-Storey
View-
Age of property6-15
SqFt~2500-3000 SqFt
Lot Size442 SqM(33 x 13.42)
Parking Spaces4
MLS ®NumberX13762382
Community NameNorth Fonthill
Data SourceTRREB
Listing byRE/MAX HENDRIKS TEAM REALTY

Features

Heating: Forced Air
Cooling: Central Air
Basement: Full, Unfinished

Main Floor

Living

7.44 x 3.74

Family

5.45 x 4.78

Dining

4.63 x 2.93

Kitchen

4.63 x 2.64


Features

Lot size: 442 SqM

Parking

Garage spaces 2

Garage type Attached

Other parking spaces 2

Total parking spaces 4


Property History

Sep 9, 2026
ListedActive
$899,000
20 hours on market
history photo preview42
Listing by trreb®
Property listed by RE/MAX HENDRIKS TEAM REALTY, Brokerage
Agent Banner Image
Interested in this property?Get in touch to get the inside scoop.

Market Data - North Fonthill

Geo Zone Map ThumbnailNorth Fonthill

Strong Buyer's Market

View Market Data

Detached house - for the past 30 days

Buyer's market Seller's market

Avg. Days on Market

Past 30 days

61 days

Compared to

2025

50 days

2024

52 days

2023

37 days

New Listings

Past 30 days

9 listings

Compared to

2025

16 listings

2024

28 listings

2023

24 listings

Units sold

Past 30 days

3 units

Compared to

2025

9 units

2024

9 units

2023

25 units

Median Sold Price

Past 30 days

$755,000

Compared to

2025

$850,000

2024

$831,500

2023

$1,039,000


Population and Demographics

Overview

Total population 5216
Average household income $155,623

Age (%)

0 to 19
19%
20 to 34
12%
35 to 49
15%
50 to 64
22%
65 and plus
32%

Household composition (%)

Single family
72%
Single person
27%
Multi person
1%
Multi family
0%

Mother tongue (%)

English
90%
Others
4%
French
2%
Italian
1%
Dutch
1%

House tenancy (%)

Owners
82%
Renters
18%

What’s nearby?Essentials within 5 km

Local Logic

Transportation Scores

Estimated Budget