Contact us about this property
Highlights
Estimated valueThis is the price Wahi expects this property to sell for.
The calculation is powered by our Instant Home Value Estimate, which uses current market and property price trends to estimate your home’s value with a 90% accuracy rate.Not available
Price/Sqft$680/sqft
Monthly cost
Open Calculator
Description
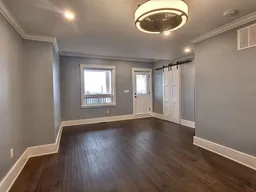
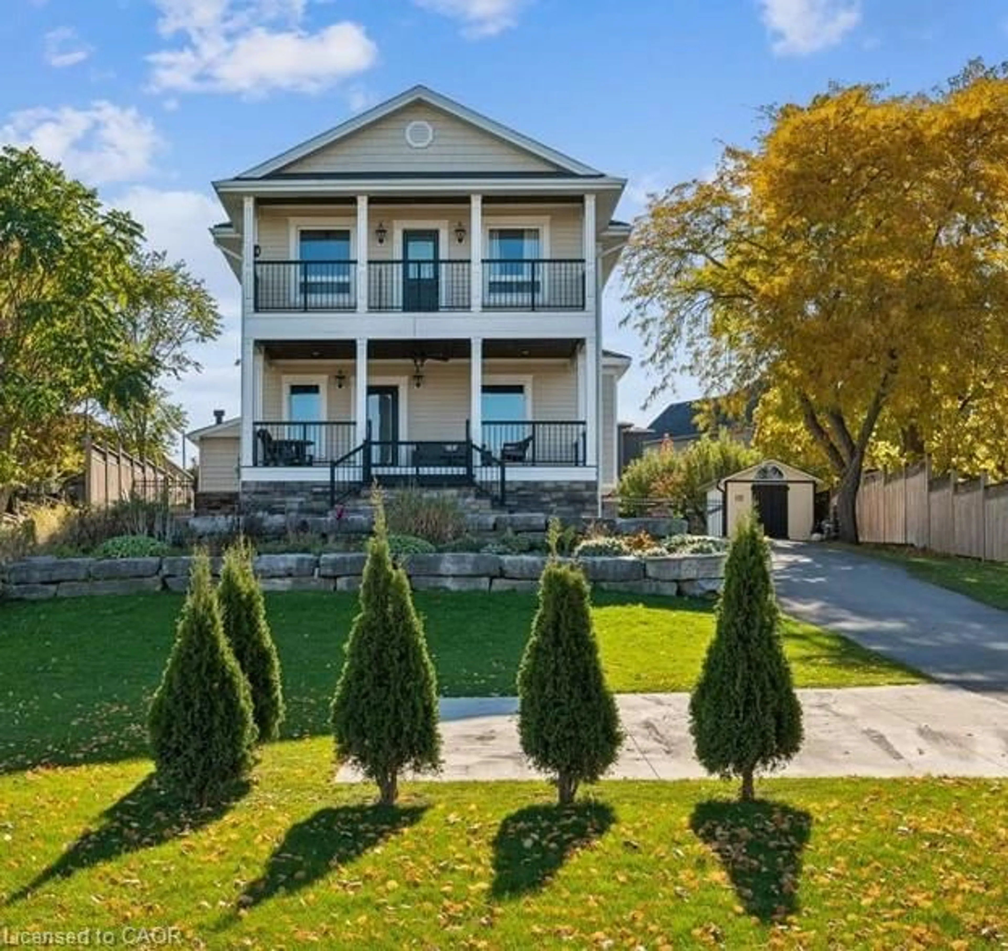
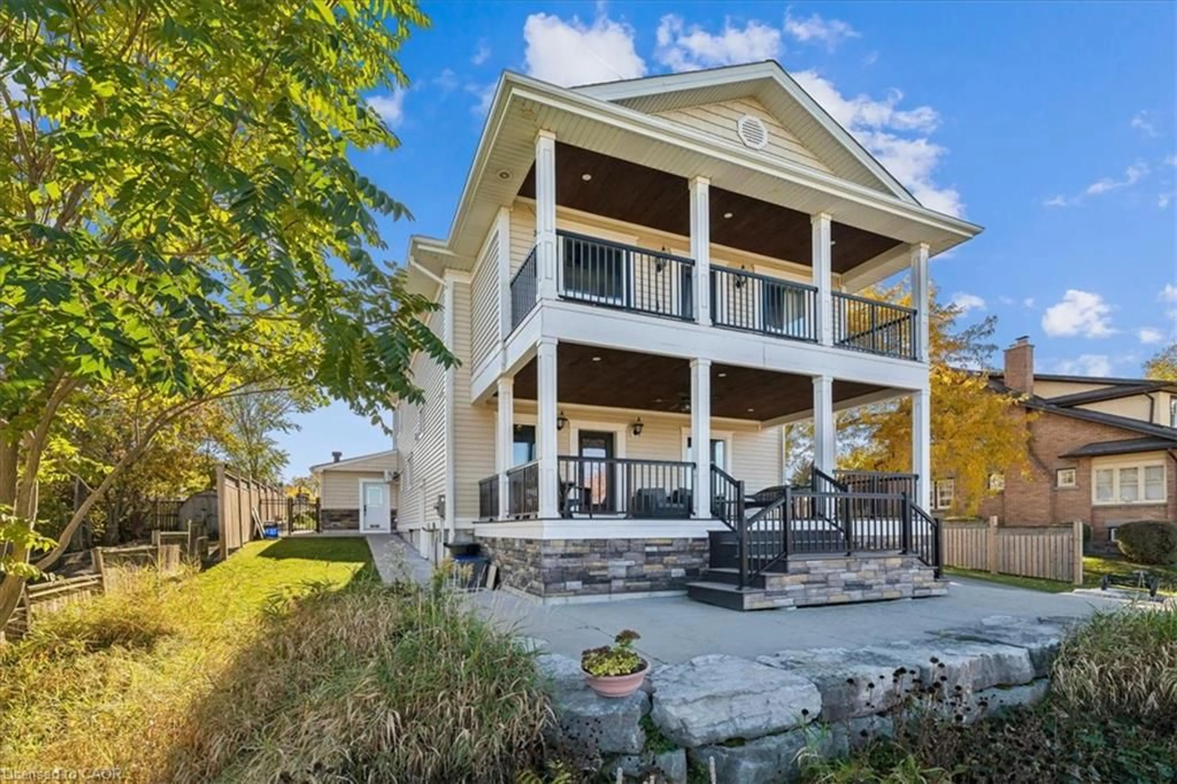
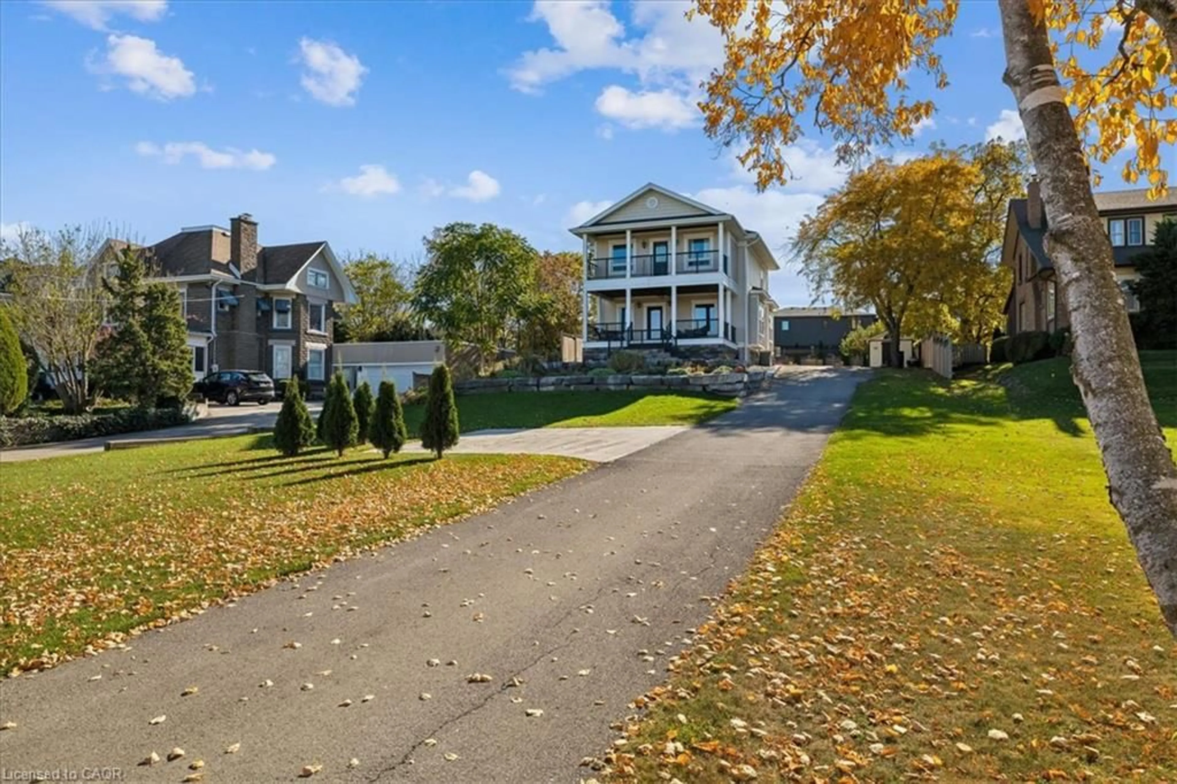
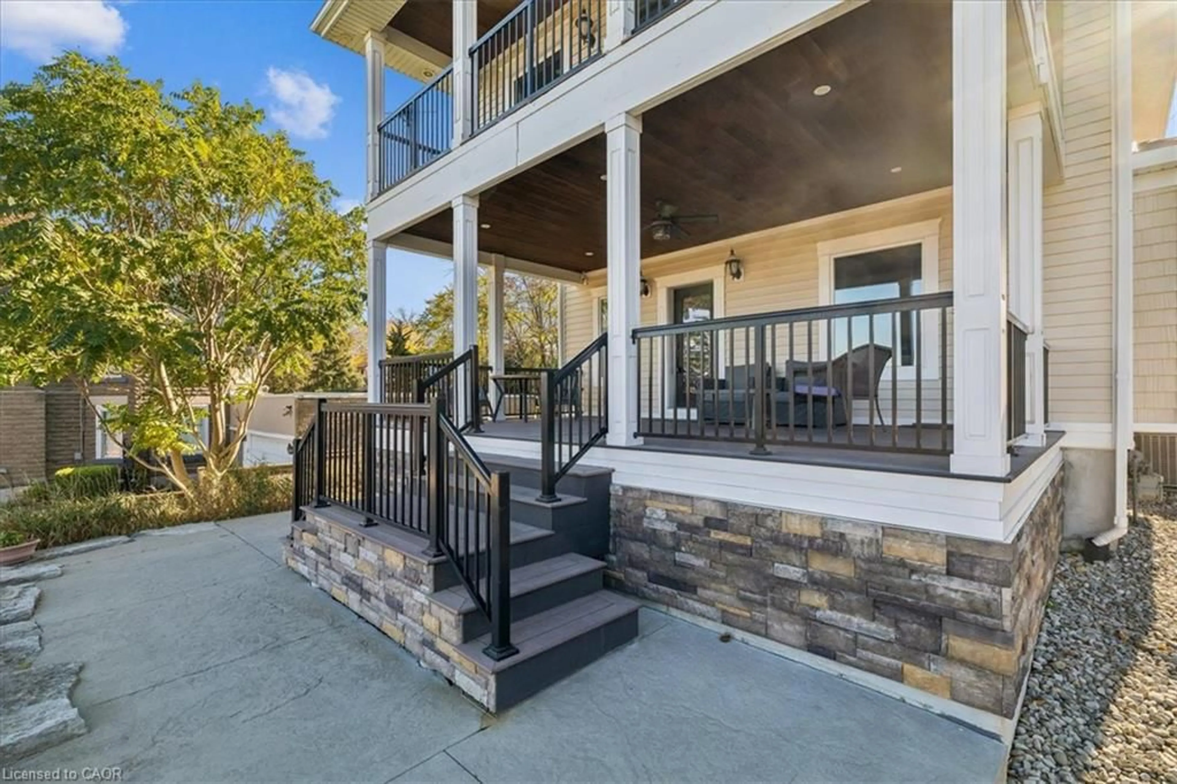
Classic Elegance preserved in this renovated century home, ideally situated on the highly sought-after Beamsville Bench! Blending timeless character with modern upgrades, this exceptional home offers stunning lake views from the spacious 300 sq. ft. front porch and private primary ensuite balcony. The inviting main floor features a living room and dining room separated by elegant pocket doors, a spacious family room with a feature electric fireplace wall and sliding patio doors leading to the backyard, plus the convenience of main-floor laundry and a bathroom. Upstairs, the generous primary bedroom boasts a walk-in closet, two additional closets and a luxurious 5-piece ensuite featuring a clawfoot tub, double sinks and oversized glass shower. Two additional bedrooms and a beautifully appointed 3-piece bathroom complete the upper level. Enjoy engineered hardwood and tile flooring throughout (no carpet). The expansive, fully fenced backyard is an entertainer's dream, featuring a heated, deep low-maintenance concrete inground pool with outdoor shower and storage shed. Extensive renovations completed between 2018–2020 include windows, doors, exterior, plumbing, electrical, decks, roof, kitchen, bathrooms, flooring, fencing and driveway. Additional features include 200-amp electrical service and 3/4-inch plumbing. A rare opportunity to enjoy the character of a century home with the comfort and convenience of extensive modern improvements! All measurements approximate.
Property Details
Interior
Features
Main Floor
Foyer
20 x 14.07Balcony/Deck
Kitchen
13.02 x 12.08Laundry
12.03 x 9.1Dining Room
13.08 x 13.01Exterior
Features
Parking
Garage spaces -
Garage type -
Total parking spaces 6
Property History
 49