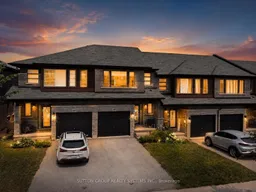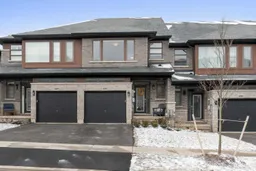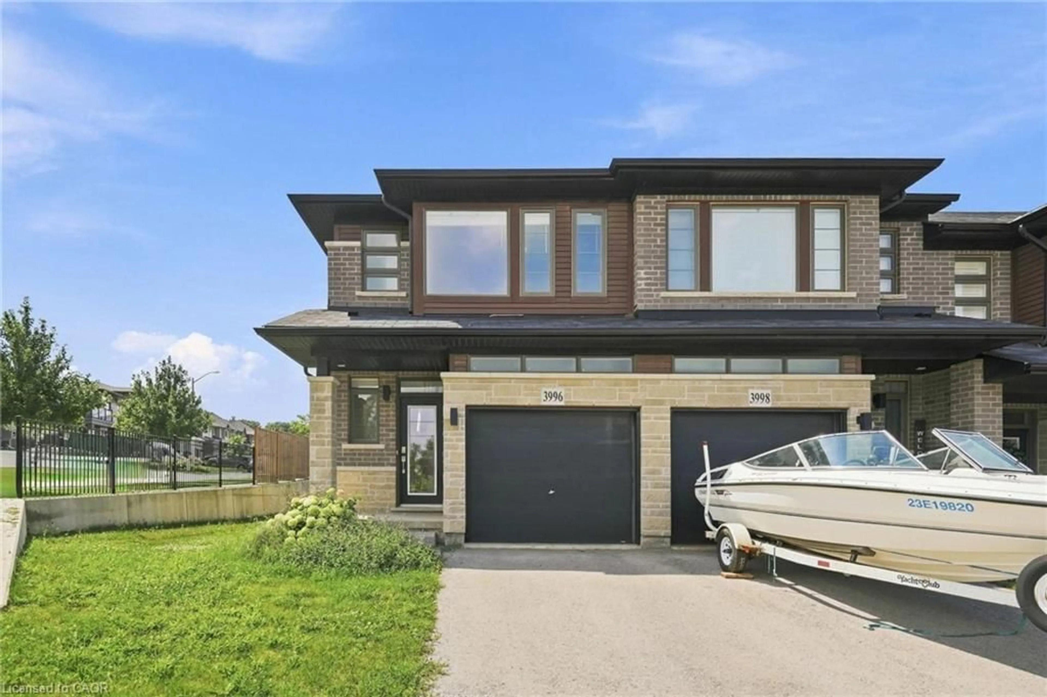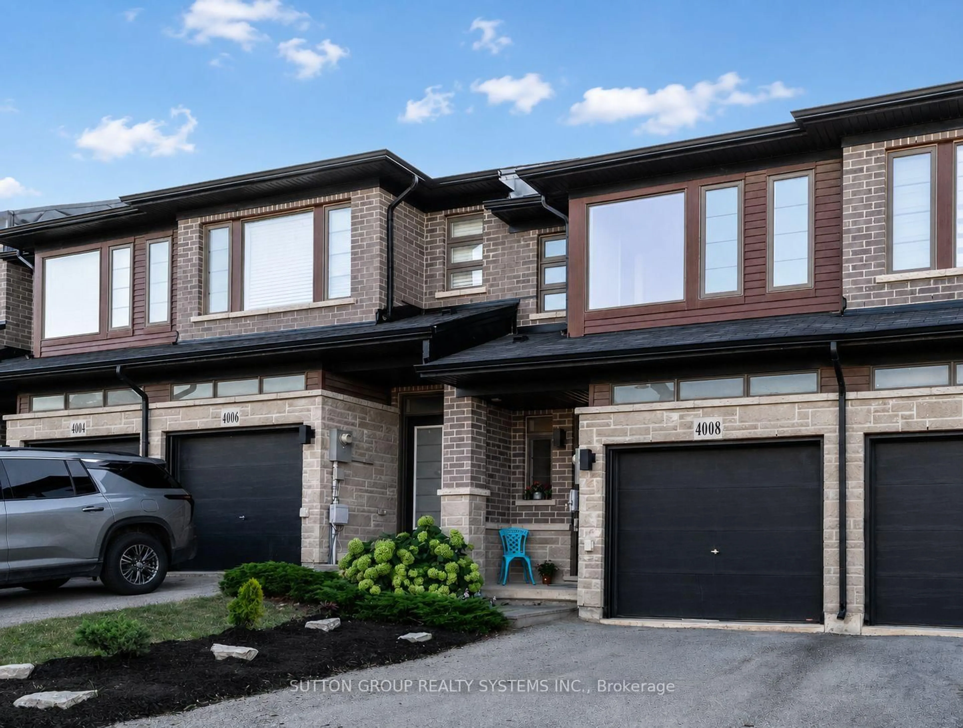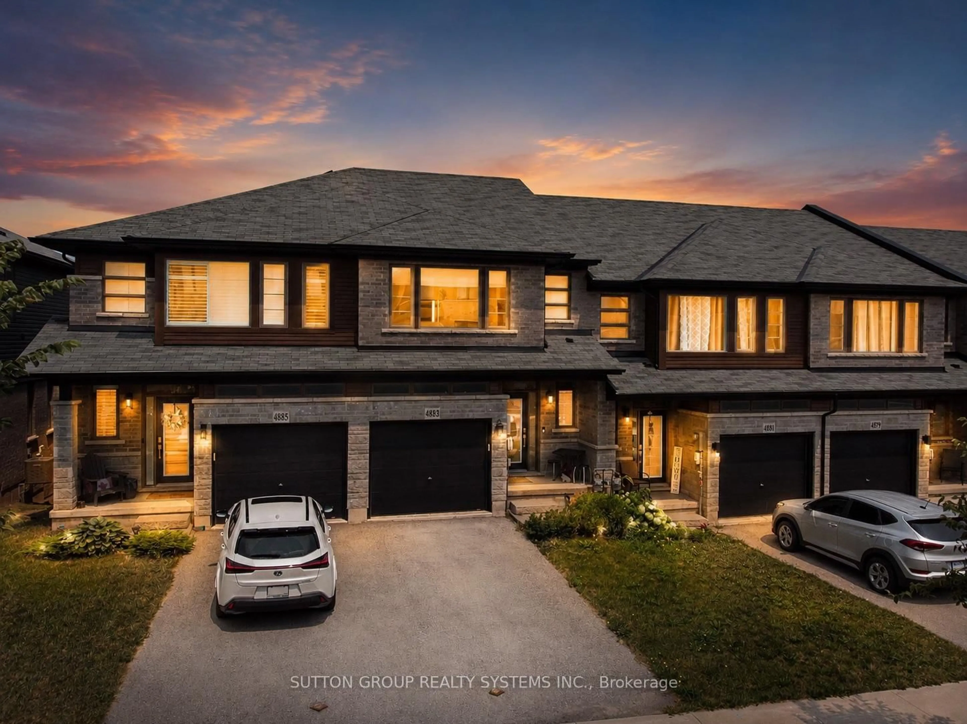
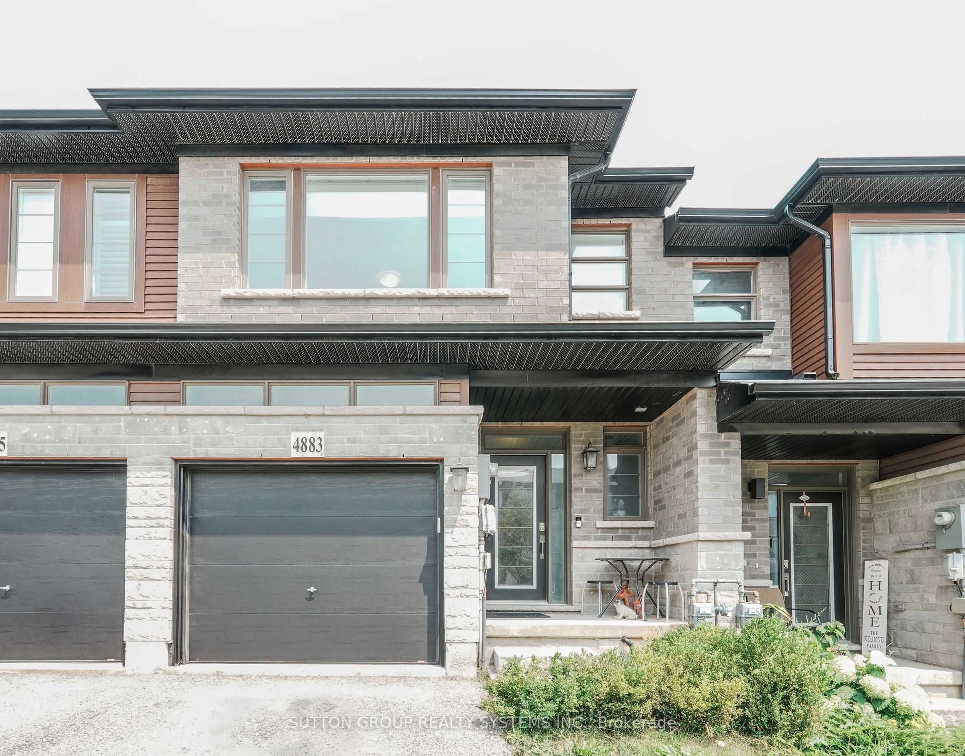
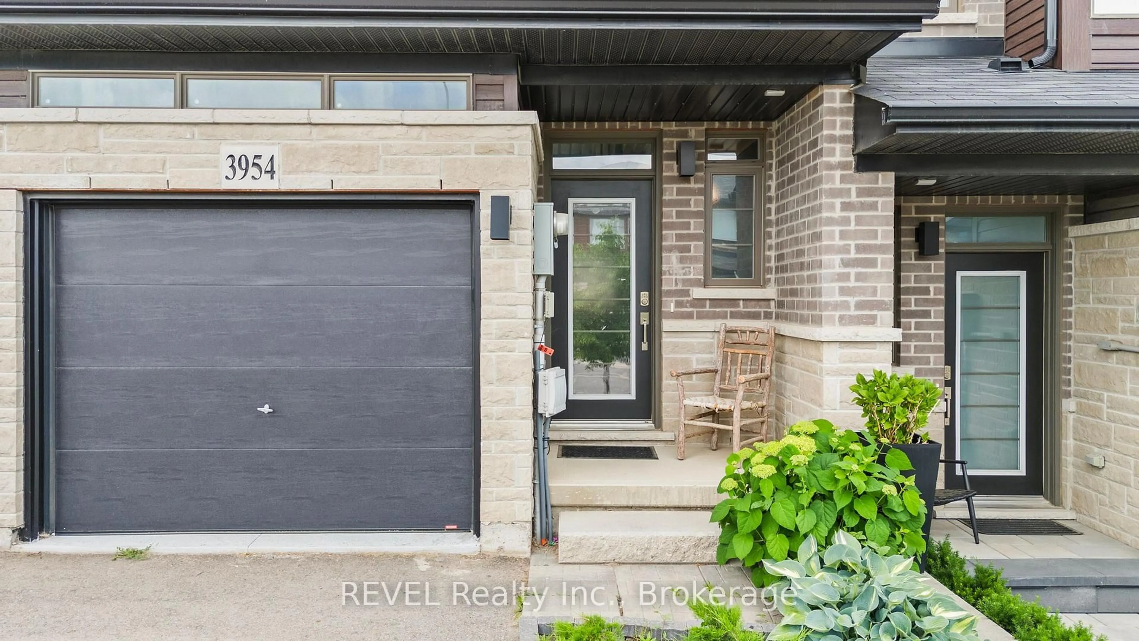
Home with brick exterior material, street for 4883 Connor Dr, Lincoln Ontario L3J 0S2
1 day on Market

4883 Connor Dr, Lincoln, Ontario L3J 0S2

Townhouse
3
3
~1500-2000 sqft
$709,900
Get pre-qualifiedPowered by nesto
Townhouse
3
3
~1500-2000 sqft

Contact us about this property

Call

Highlights

Property Estimate

Days on market1 day

Estimated valueNot available

Price/Sqft$414/sqft

Monthly cost

Open Calculator

Description

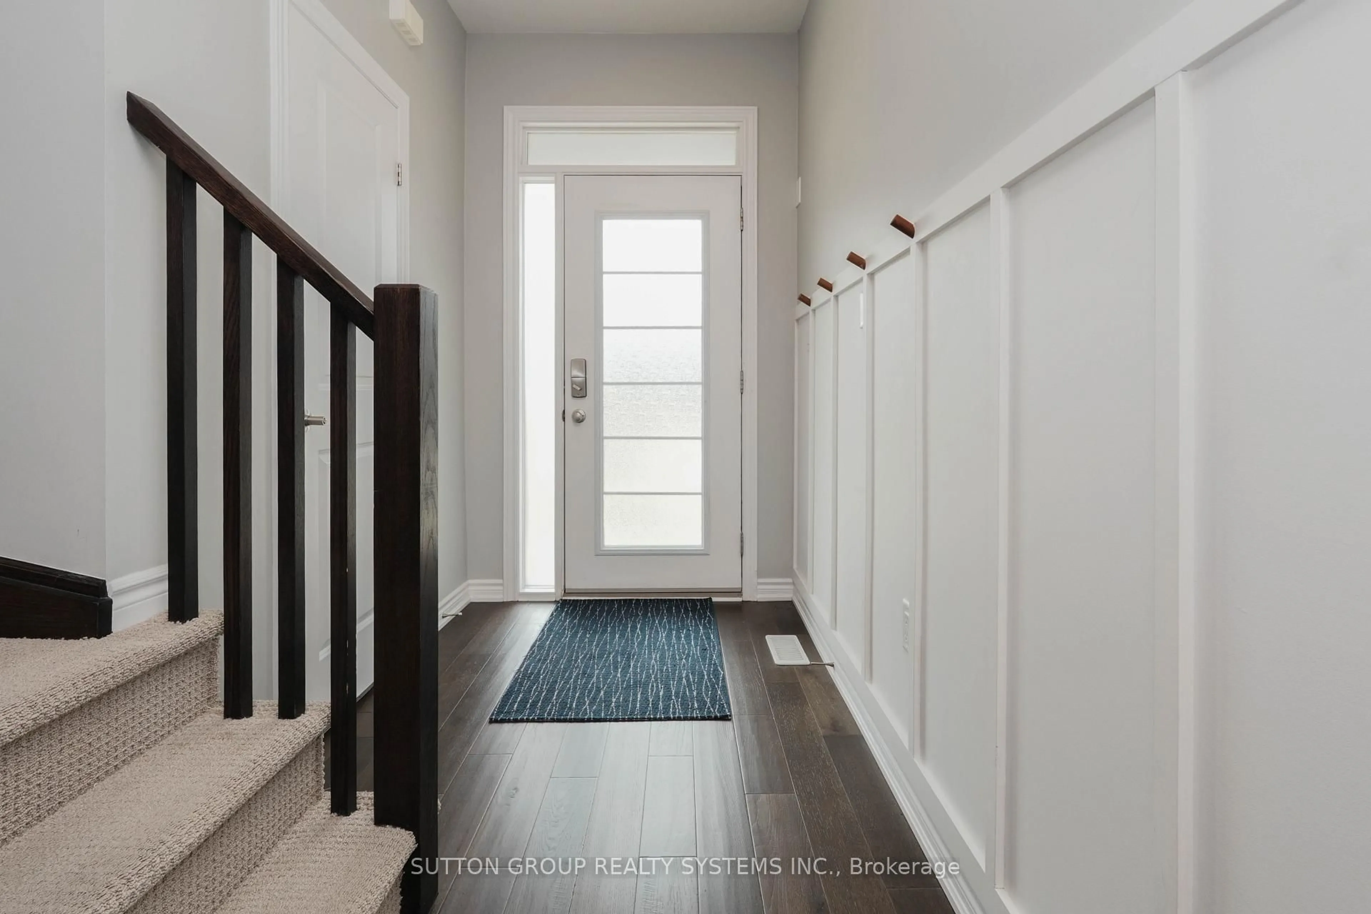
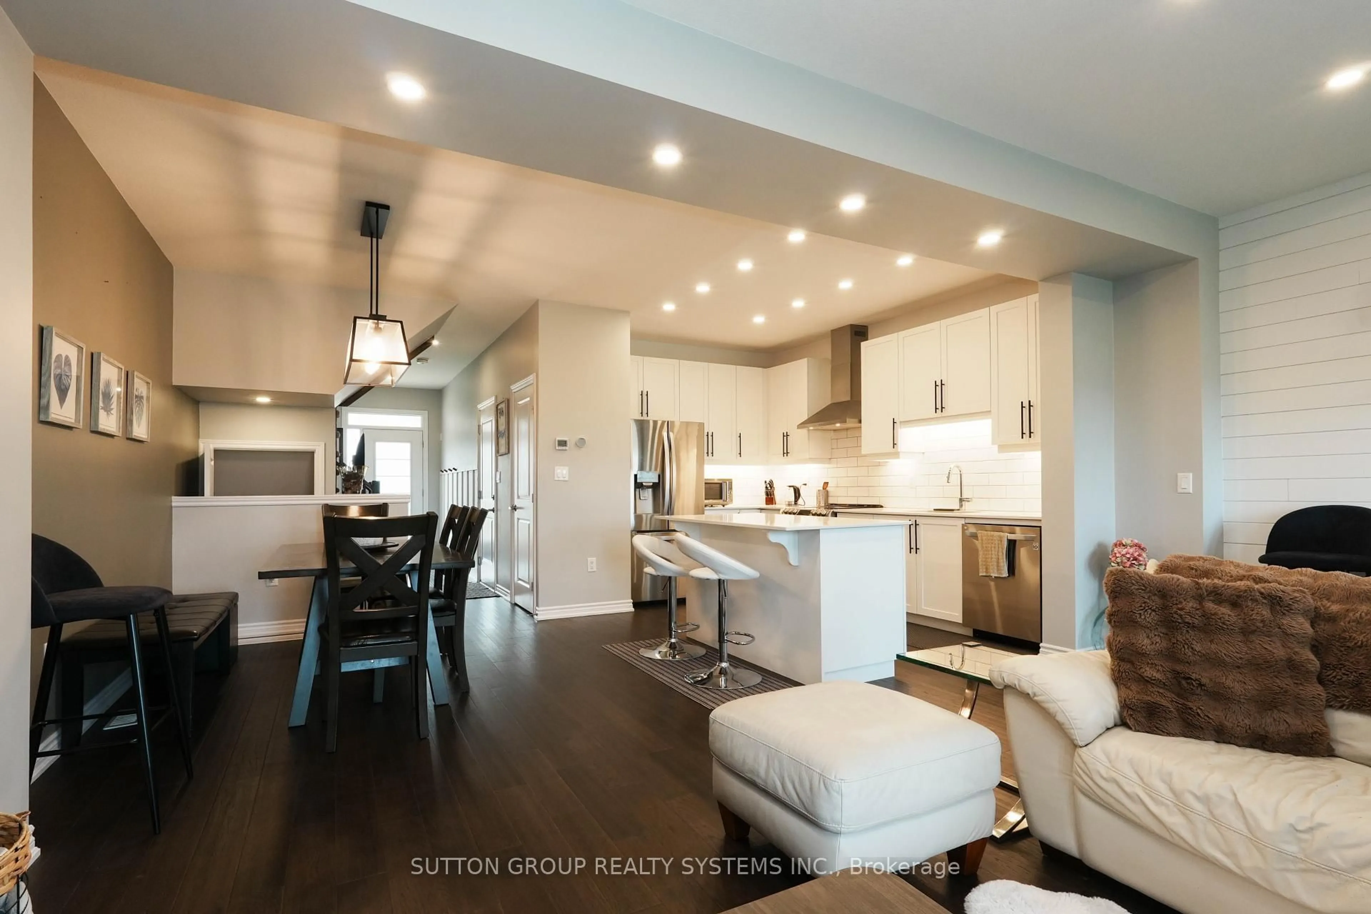
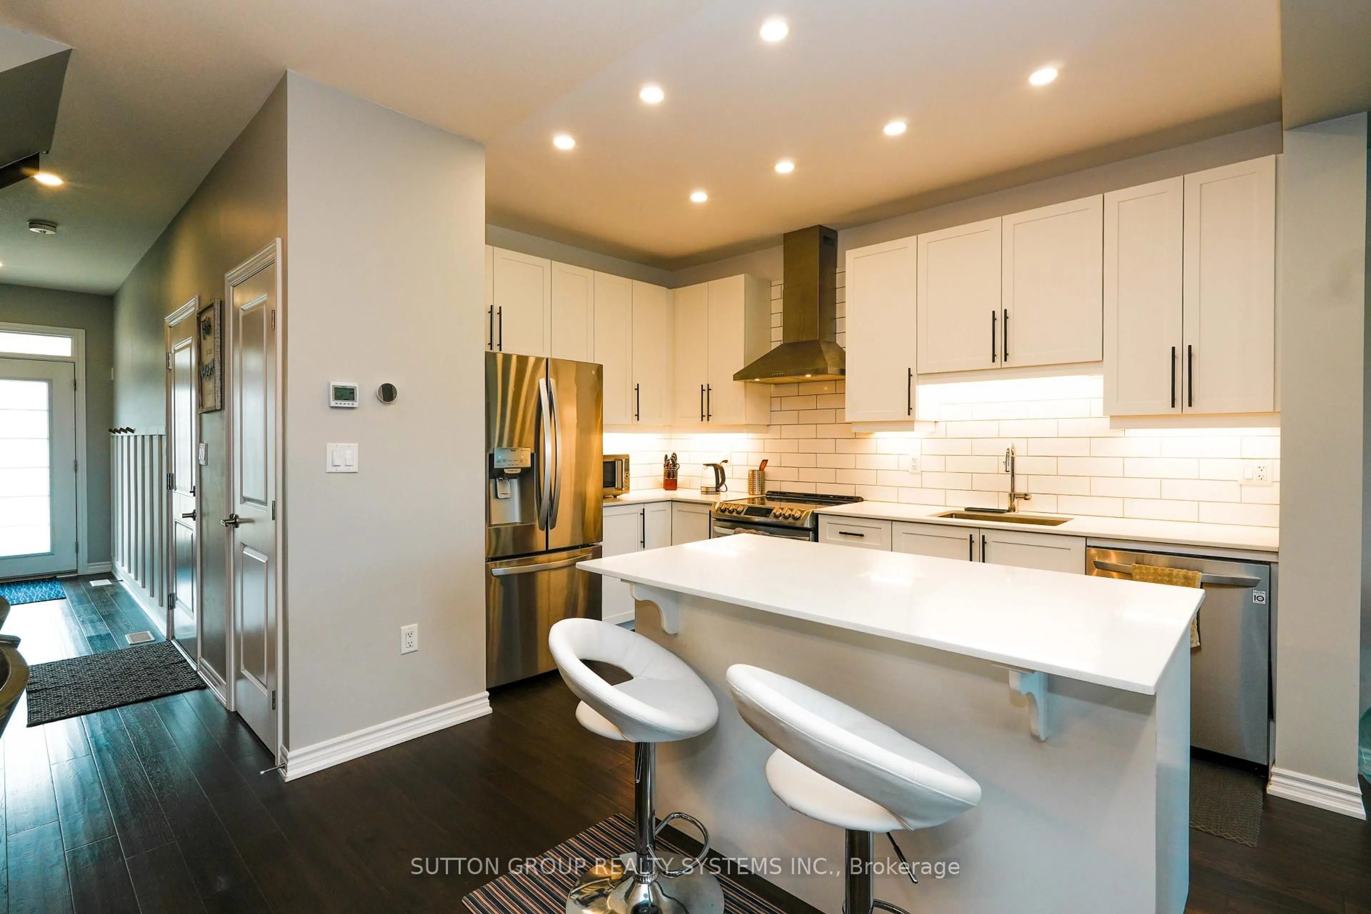
Absolutely Stunning! No Maintenance Fees! Welcome to this beautiful well maintained 2-storey Freehold Townhouse located in the desirable sought after community of Beamsville. Home offers over 1,700 sq. ft. of beautifully designed living space, this modern 3-bedroom, 3-bathroom home combines contemporary style, functionality, and an exceptional setting backing onto a peaceful pond providing a serene backdrop and a sense of privacy, creating a relaxing setting to enjoy year-round. Features modern finishes all throughout and thoughtfully designed living spaces perfect for both everyday living and entertaining. Generous size bedrooms with a laundry room located on top floor for extra convenience while the basement has a walk-out access direct to the backyard plus an additional walk out balcony from the living room. Steps to public transit, schools, parks, and places of worship. Mere minutes to wineries, restaurants, groceries, QEW Highway & Niagara Falls. Home is renovated and move in ready. Don't miss your opportunity to make this exceptional property your new home!


Property Details

Style2-Storey
View-
Age of property6-15
SqFt~1500-2000 SqFt
Lot Size1,777 SqFt(90.39 x 19.67)
Parking Spaces2
MLS ®NumberX13614084
Community NameSouth Beamsville
Data SourceTRREB
Listing bySUTTON GROUP REALTY SYSTEMS INC.

Features

Heating: Forced Air
Cooling: Central Air
Fireplace
Basement: Fin W/O

Main Floor

Living

5.71 x 3.85

hardwood floor / Open Concept / W/O To Deck

Dining

3.2 x 2.55

hardwood floor / Open Concept

Kitchen

3.84 x 3.16

hardwood floor / Modern Kitchen / Quartz Counter


Features

Lot size: 1,777 SqFt

Parking

Garage spaces 1

Garage type Attached

Other parking spaces 1

Total parking spaces 2


Property History

Jul 28, 2026
ListedActive
$709,900
1 day on market
history photo preview30
Listing by trreb®
Property listed by SUTTON GROUP REALTY SYSTEMS INC., Brokerage
Agent Banner Image
Interested in this property?Get in touch to get the inside scoop.
Market Data - South Beamsville

Geo Zone Map ThumbnailSouth Beamsville

Seller's Market

View Market Data

Townhouse - for the past 30 days

Buyer's market Seller's market

Avg. Days on Market

Past 30 days

43 days

Compared to

2025

31 days

2024

32 days

2023

23 days

New Listings

Past 30 days

11 listings

Compared to

2025

13 listings

2024

10 listings

2023

18 listings

Units sold

Past 30 days

7 units

Compared to

2025

8 units

2024

8 units

2023

7 units

Median Sold Price

Past 30 days

$660,000

Compared to

2025

$695,000

2024

$710,000

2023

$740,000


Population and Demographics

Overview

Total population 7055
Average household income $137,873

Age (%)

0 to 19
23%
20 to 34
18%
35 to 49
19%
50 to 64
20%
65 and plus
19%

Household composition (%)

Single family
75%
Single person
23%
Multi person
2%
Multi family
1%

Mother tongue (%)

English
89%
Others
4%
Dutch
2%
Italian
1%
French
1%
Spanish
1%

House tenancy (%)

Owners
82%
Renters
18%

What’s nearby?Essentials within 5 km

Local Logic

Transportation Scores

Estimated Budget