Open: Today, 2PM to 4PM
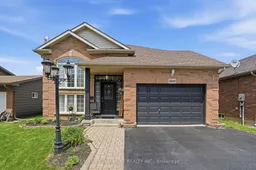
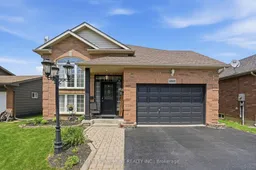

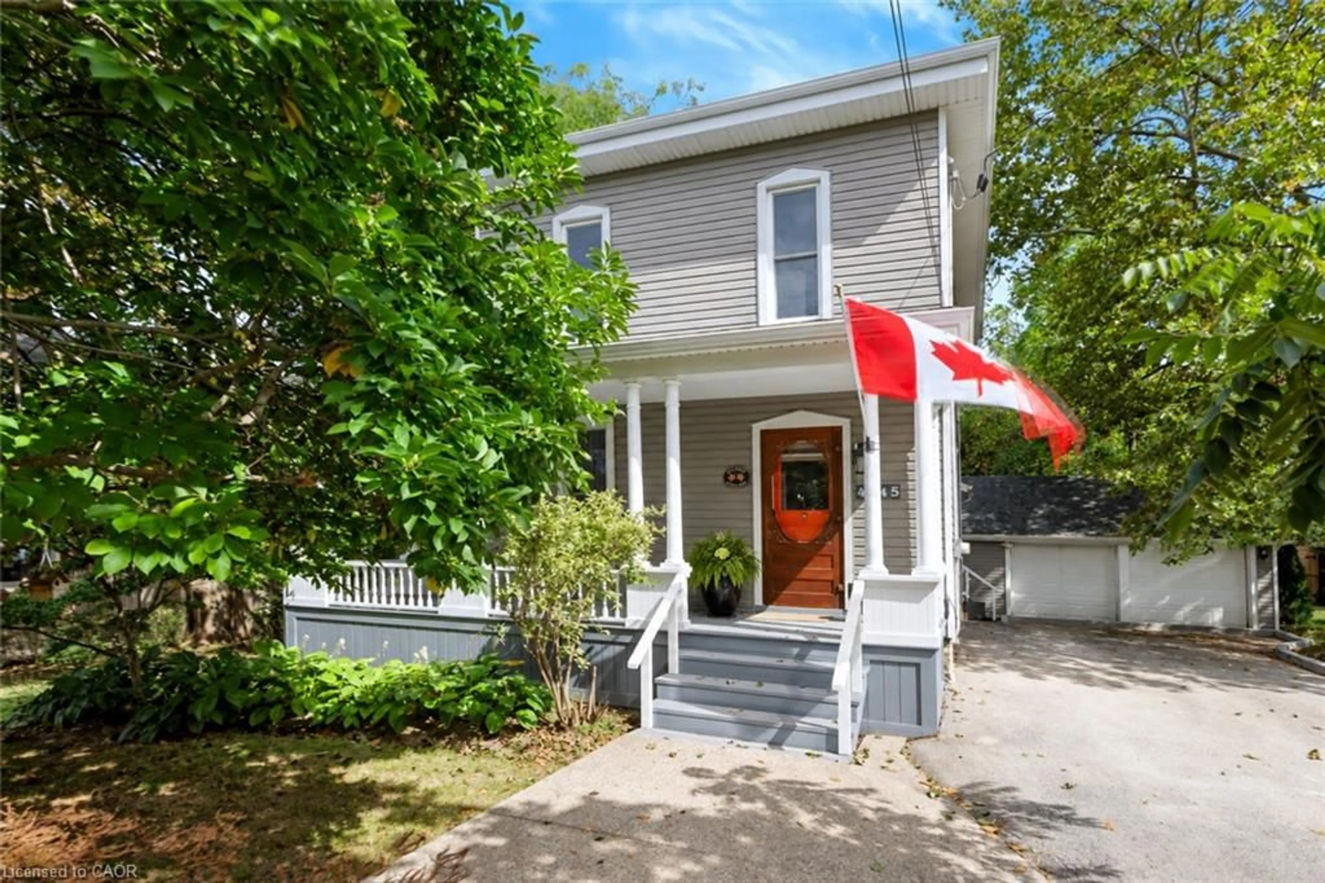
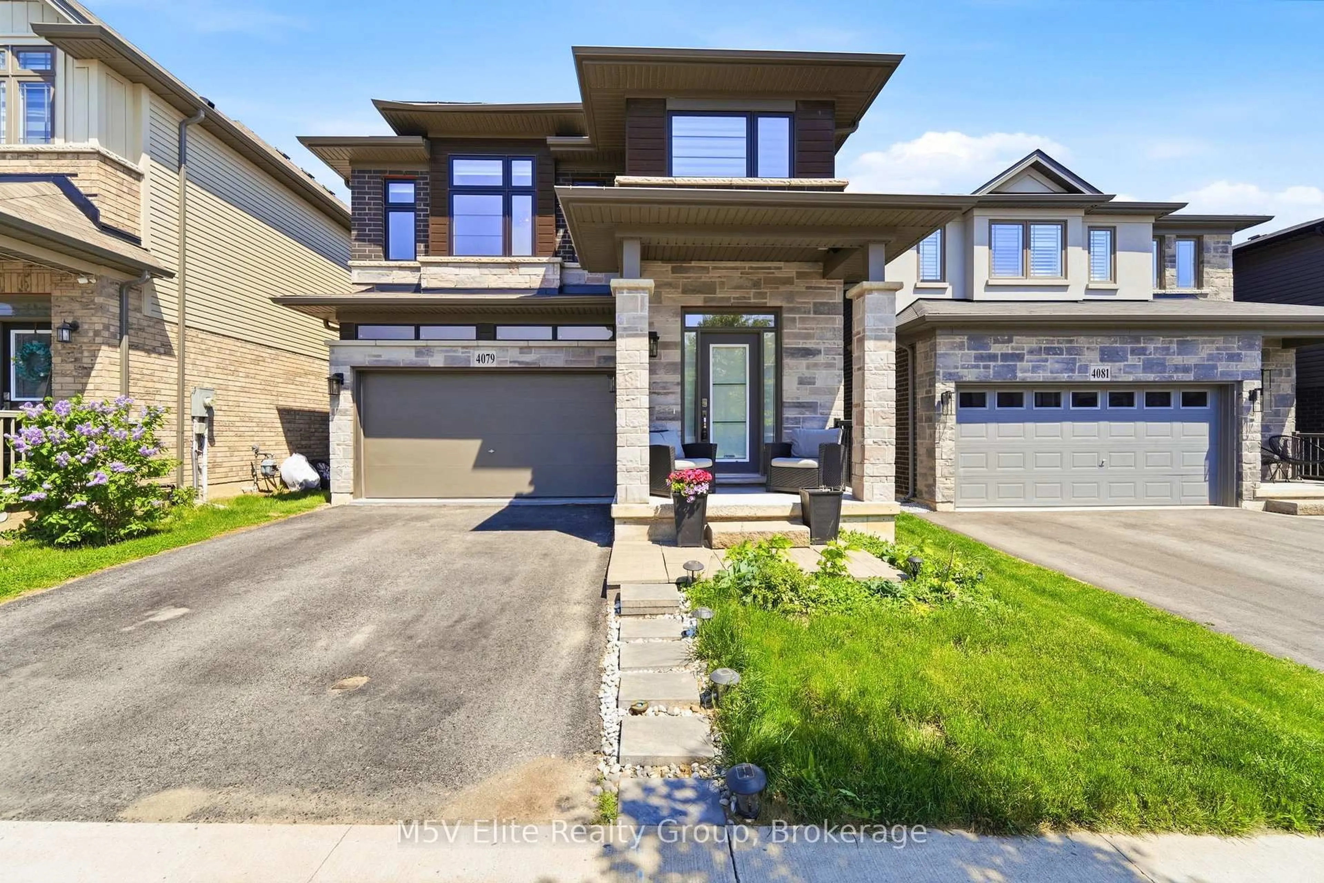
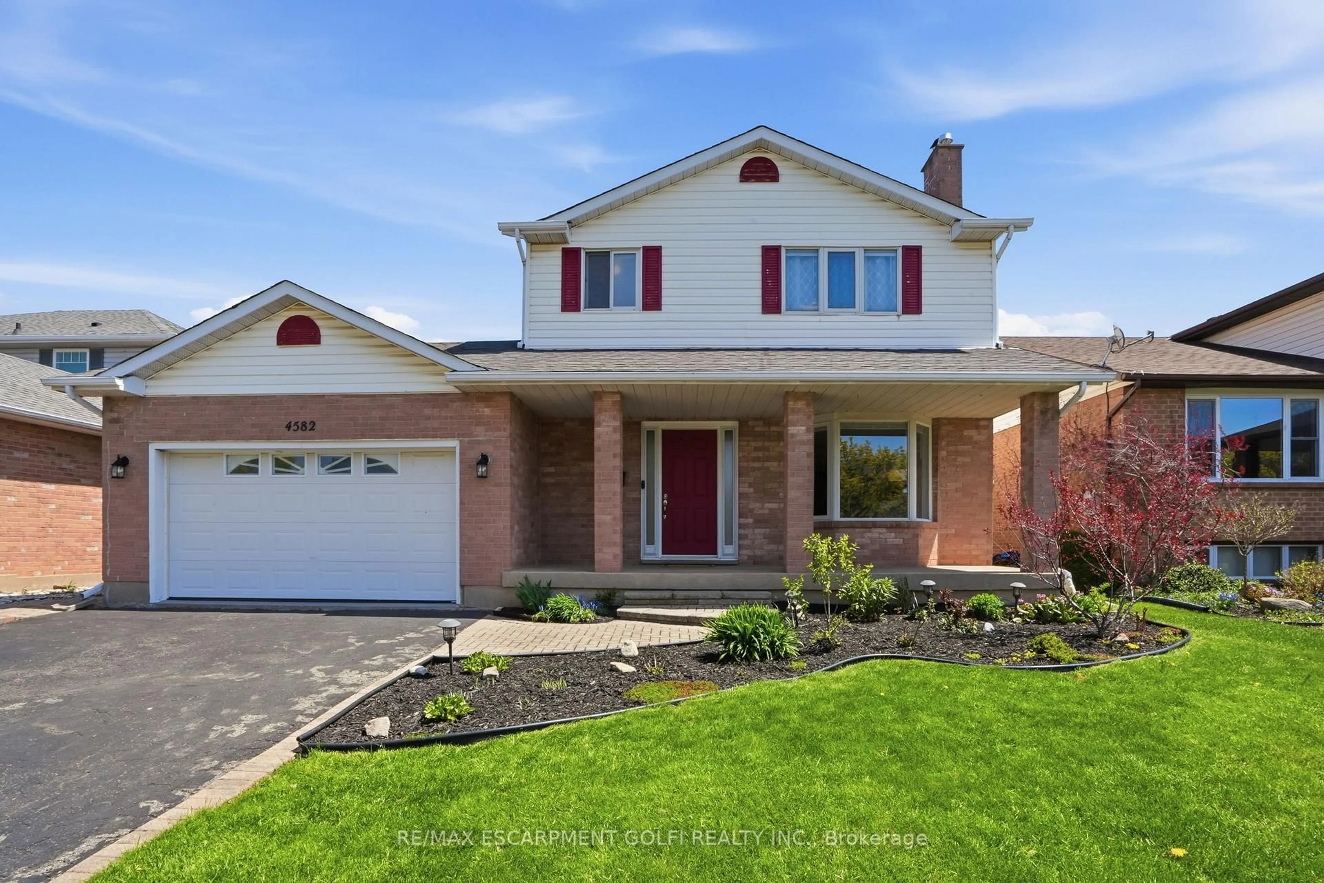
Home with brick exterior material, street for 4869 Cherrywood Dr, Lincoln Ontario L3J 0G3
31 days on Market

4869 Cherrywood Dr, Lincoln, Ontario L3J 0G3

Detached
2 + 1
2
~1100-1500 sqft
$•••,•••
$799,900
Get pre-qualifiedPowered by nesto
Detached
2 + 1
2
~1100-1500 sqft

Contact us about this property

Call

Highlights

Property Estimate

Days on market31 days

Estimated valueNot available

Price/Sqft$630/sqft

Monthly cost

Open Calculator

Description

Welcome to 4869 Cherrywood Drive, Beamsville - a beautifully maintained raised bungalow tucked away on a quiet street in one of Lincoln's most sought-after family-friendly communities. Offering over 2,100 sq ft of finished living space, this 2+1-bedroom, 2-bathroom home combines comfort, functionality, and exceptional outdoor living. The bright main level features an inviting open-concept layout with hardwood flooring, a spacious living and dining area, and a well-appointed kitchen complete with stainless steel appliances, ample cabinetry, and a centre island perfect for gathering with family and friends. A sunny breakfast area provides direct access to the expansive composite deck, creating a seamless indoor-outdoor lifestyle. The main floor also offers two generous bedrooms, including a spacious primary retreat with ensuite privilege. Downstairs, the fully finished walk-out lower level expands your living space with a large recreation room featuring a cozy gas fireplace, a third bedroom, full bathroom, and separate entrance-ideal for multigenerational living, guests, or potential in-law accommodation. Outside, you'll find a private fully fenced backyard designed for entertaining, complete with a multi-level deck, lower patio, retractable awning, and plenty of green space for kids and pets to enjoy. An attached garage, double-wide driveway, and parking for up to five vehicles add everyday convenience. Located just minutes from downtown Beamsville, schools, parks, shopping, wineries, and easy highway access, this move-in-ready home offers the perfect blend of small-town charm and modern convenience.


Upcoming Open House

Jul 11Sat2:00 PM - 4:00 PM

Property Details

StyleBungalow-Raised
View-
Age of property16-30
SqFt~1100-1500 SqFt
Lot Size4,466 SqFt(100.07 x 44.63)
Parking Spaces5
MLS ®NumberX13418882
Community NameSouth Beamsville
Data SourceTRREB
Listing byRE/MAX ESCARPMENT REALTY INC.

Features

Heating: Forced Air
Cooling: Central Air
Fireplace
Basement: Finished, W/O

Main Floor

Dining

4.95 x 2.34

Kitchen

3.76 x 3.2

Breakfast

3.76 x 1.93

Primary

4.8 x 3.28

4 Pc Ensuite


Features

Lot size: 4,466 SqFt

Parking

Garage spaces 1.5

Garage type Attached

Other parking spaces 4

Total parking spaces 5


Property History

Jun 9, 2026
ListedActive
$799,900
31 days on market
history photo preview39
Listing by trreb®
Property listed by RE/MAX ESCARPMENT REALTY INC., Brokerage
Agent Banner Image
Interested in this property?Get in touch to get the inside scoop.
Market Data - South Beamsville

Geo Zone Map ThumbnailSouth Beamsville

Strong Buyer's Market

View Market Data

Detached house - for the past 30 days

Buyer's market Seller's market

Avg. Days on Market

Past 30 days

28 days

Compared to

2025

33 days

2024

15 days

2023

18 days

New Listings

Past 30 days

20 listings

Compared to

2025

22 listings

2024

25 listings

2023

24 listings

Units sold

Past 30 days

8 units

Compared to

2025

12 units

2024

17 units

2023

12 units

Median Sold Price

Past 30 days

$955,000

Compared to

2025

$880,000

2024

$735,000

2023

$829,950


Population and Demographics

Overview

Total population 7055
Average household income $137,873

Age (%)

0 to 19
23%
20 to 34
18%
35 to 49
19%
50 to 64
20%
65 and plus
19%

Household composition (%)

Single family
75%
Single person
23%
Multi person
2%
Multi family
1%

Mother tongue (%)

English
89%
Others
4%
Dutch
2%
Italian
1%
French
1%
Spanish
1%

House tenancy (%)

Owners
82%
Renters
18%

What’s nearby?Essentials within 5 km

Local Logic

Transportation Scores

Estimated Budget