24 days on Market

4079 Stadelbauer Dr, Beamsville, Ontario L3J 0M4

Detached
4
3 + 1
~2265 sqft
$974,900
Get pre-qualifiedPowered by nesto
Detached
4
3 + 1
~2265 sqft

Contact us about this property

Call

Highlights

Property Estimate

Days on market24 days

Estimated valueNot available

Price/Sqft$430/sqft

Monthly cost

Open Calculator

Description

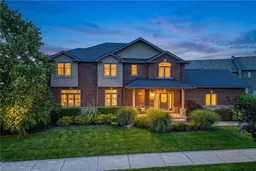
An Entertainer’s Paradise in the Heart of Beamsville Wine Country!Offering 2,265 sq. ft. of above grade living space, this impressive 4 bedroom family home combines a functional floor plan with a backyard built for ultimate summer hosting. Outstanding curb appeal welcomes you with a double car garage with inside entry and a wide driveway accommodating 4 additional cars (6 total). The main floor features rich hardwood and luxury vinyl flooring throughout, offering a massive 23’ x 15’ living room centered around a cozy fireplace, a huge open concept eat-in kitchen, a formal dining room, a 2 piece powder room, and dedicated main floor laundry. Upstairs, discover 4 spacious, hardwood floored bedrooms highlighted by a primary retreat featuring two walk-in closets and a private 4-piece ensuite bath. Step outside into your private backyard sanctuary, featuring a massive covered porch sitting adjacent to a sparkling inground swimming pool. Hosting guests is completely effortless thanks to the pool shed, complete with a convenient change room and its own 2 piece outdoor bathroom keeping wet feet out of the main house! Ideally situated in a family friendly Beamsville neighborhood surrounded by award winning Niagara wineries, local parks, top rated schools, and Escarpment trails, with quick QEW access for commuters.


Property Details

StyleSplit Level
View-
Age of property2008
SqFt~2265 SqFt
Lot Size16,010 Ac(106.69 x 150.07)
Parking Spaces6
MLS ®Number40857504
Community NameSouth Beamsville
Data SourceITSO
Listing byRoyal LePage State Realty Inc.

Features

Heating: Forced Air, Natural Gas
Cooling: Central Air
Basement: Full, Unfinished

Main Floor

Dining Room

3.28 x 4.06

Bathroom

2.24 x 0.94

2-Piece

Laundry

2.24 x 2.44

Eat-in Kitchen

6.10 x 4.29


Features

Lot size: 16,010 Ac
Pool: In Ground
Sewer (Municipal)

Parking

Garage spaces 2

Garage type -

Other parking spaces 4

Total parking spaces 6


Property History

Aug 21, 2026
ListedActive
$974,900
24 days on market
history photo preview50
Listing by itso®
Property listed by Royal LePage State Realty Inc., Brokerage
Agent Banner Image
Interested in this property?Get in touch to get the inside scoop.

Market Data - South Beamsville

Geo Zone Map ThumbnailSouth Beamsville

Strong Buyer's Market

View Market Data

Detached house - for the past 30 days

Buyer's market Seller's market

Avg. Days on Market

Past 30 days

27 days

Compared to

2025

28 days

2024

43 days

2023

28 days

New Listings

Past 30 days

12 listings

Compared to

2025

16 listings

2024

6 listings

2023

3 listings

Units sold

Past 30 days

3 units

Compared to

2025

8 units

2024

13 units

2023

5 units

Median Sold Price

Past 30 days

$375,000

Compared to

2025

$752,500

2024

$850,000

2023

$749,000


Population and Demographics

Overview

Total population 7055
Average household income $137,873

Age (%)

0 to 19
23%
20 to 34
18%
35 to 49
19%
50 to 64
20%
65 and plus
19%

Household composition (%)

Single family
75%
Single person
23%
Multi person
2%
Multi family
1%

Mother tongue (%)

English
89%
Others
4%
Dutch
2%
Italian
1%
French
1%
Spanish
1%

House tenancy (%)

Owners
82%
Renters
18%

What’s nearby?Essentials within 5 km

Local Logic

Transportation Scores

Estimated Budget