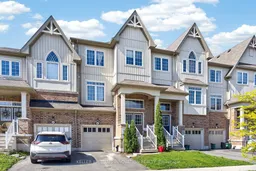
4061 Maitland St, Lincoln, Ontario L3J 0R7
Contact us about this property
Highlights
Estimated valueThis is the price Wahi expects this property to sell for.
The calculation is powered by our Instant Home Value Estimate, which uses current market and property price trends to estimate your home’s value with a 90% accuracy rate.Not available
Price/Sqft$310/sqft
Monthly cost
Open Calculator
Description
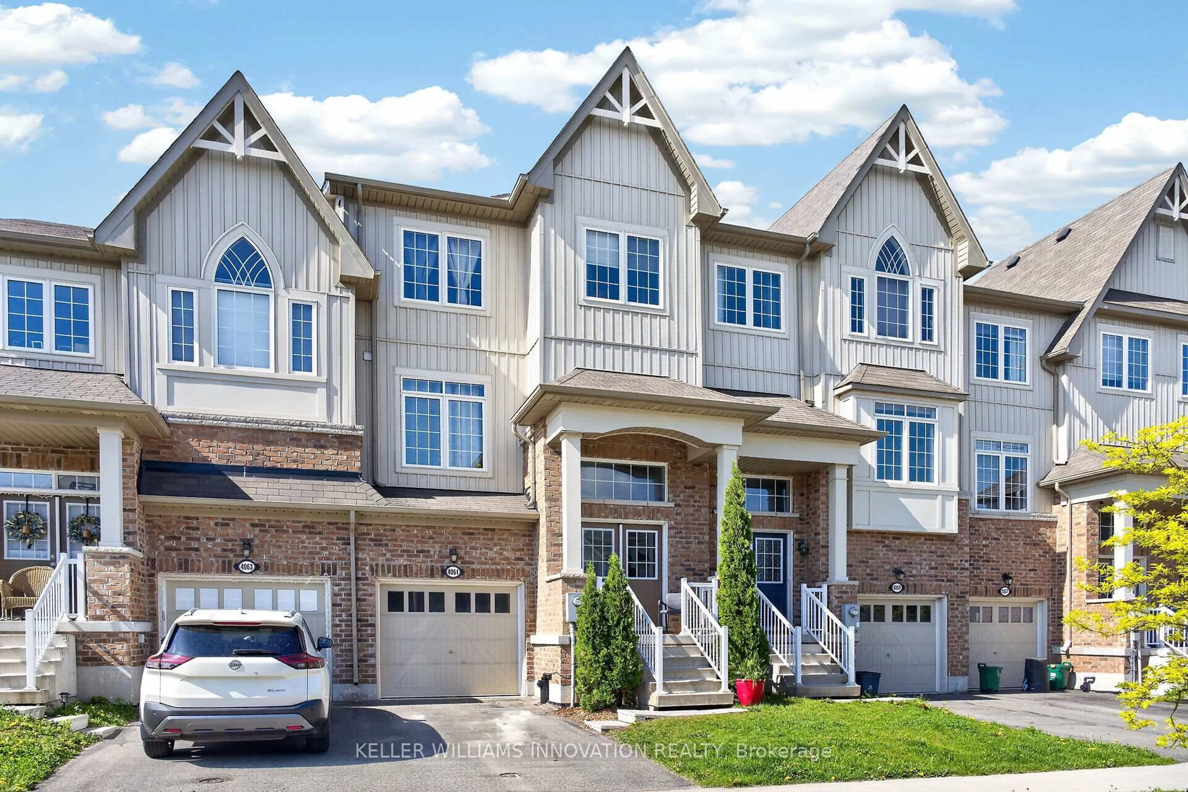
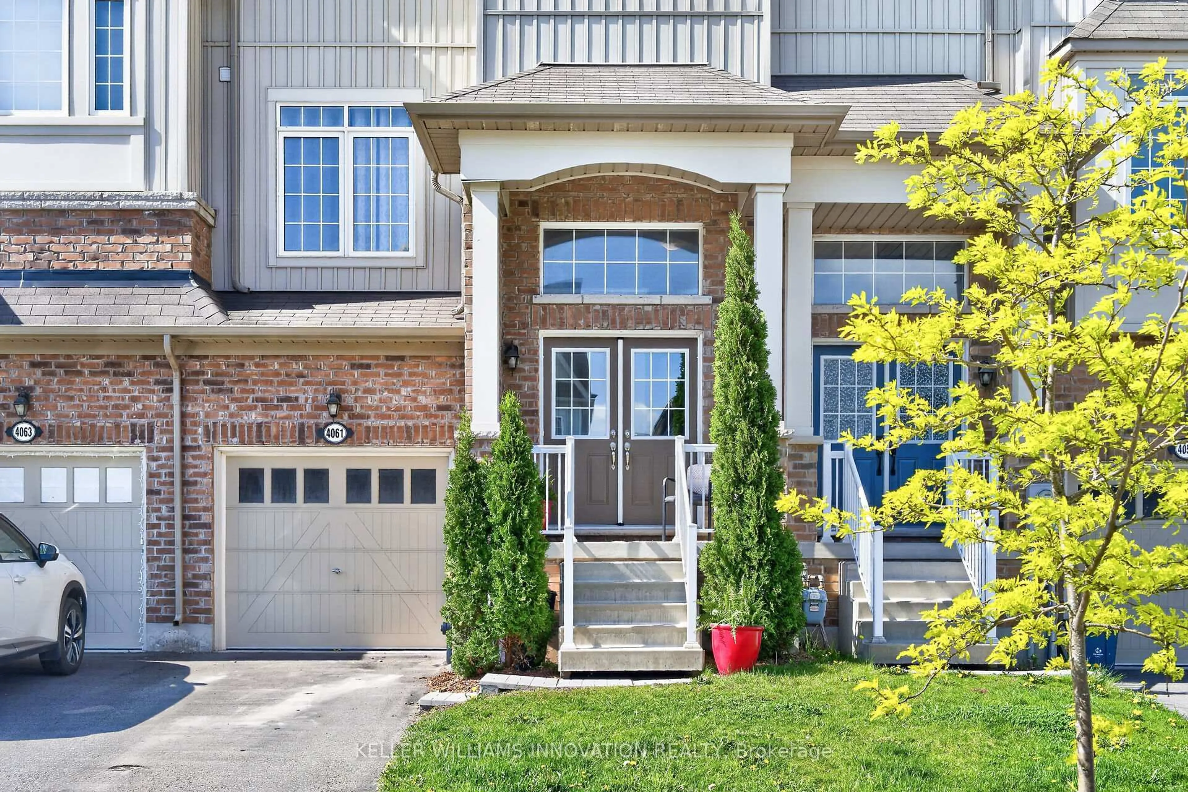
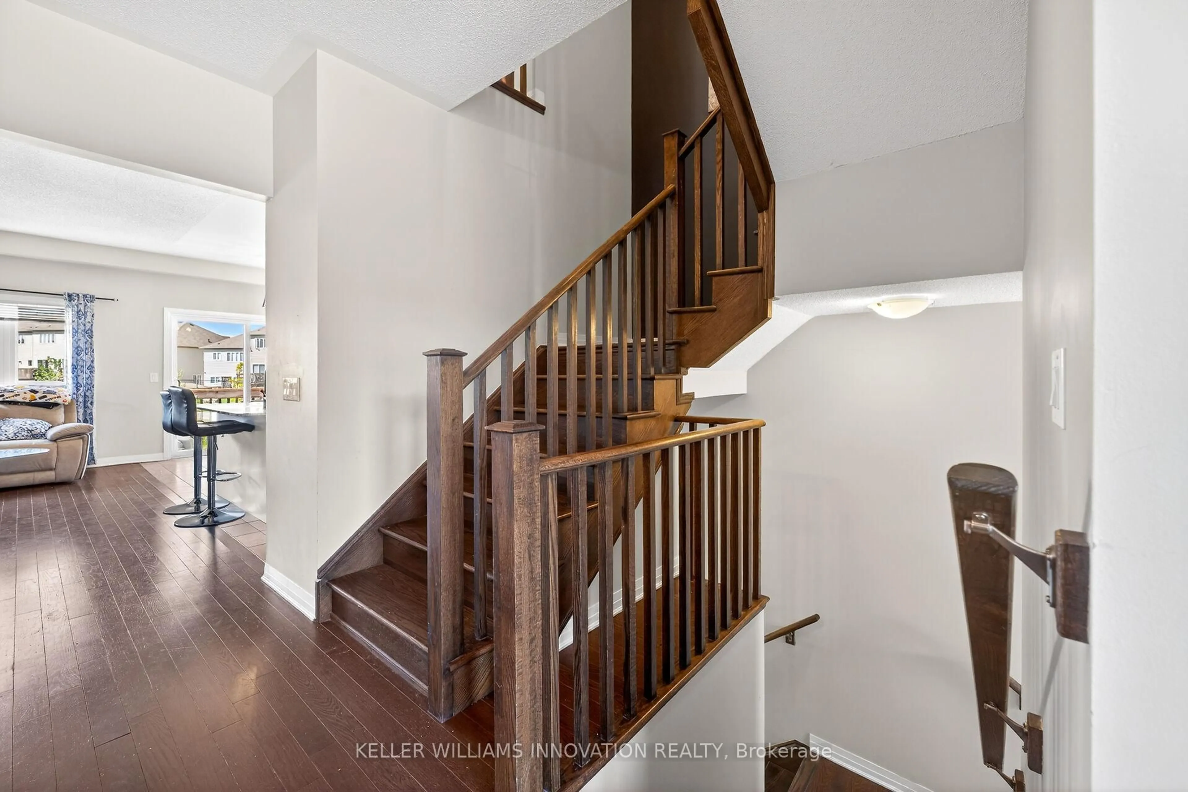
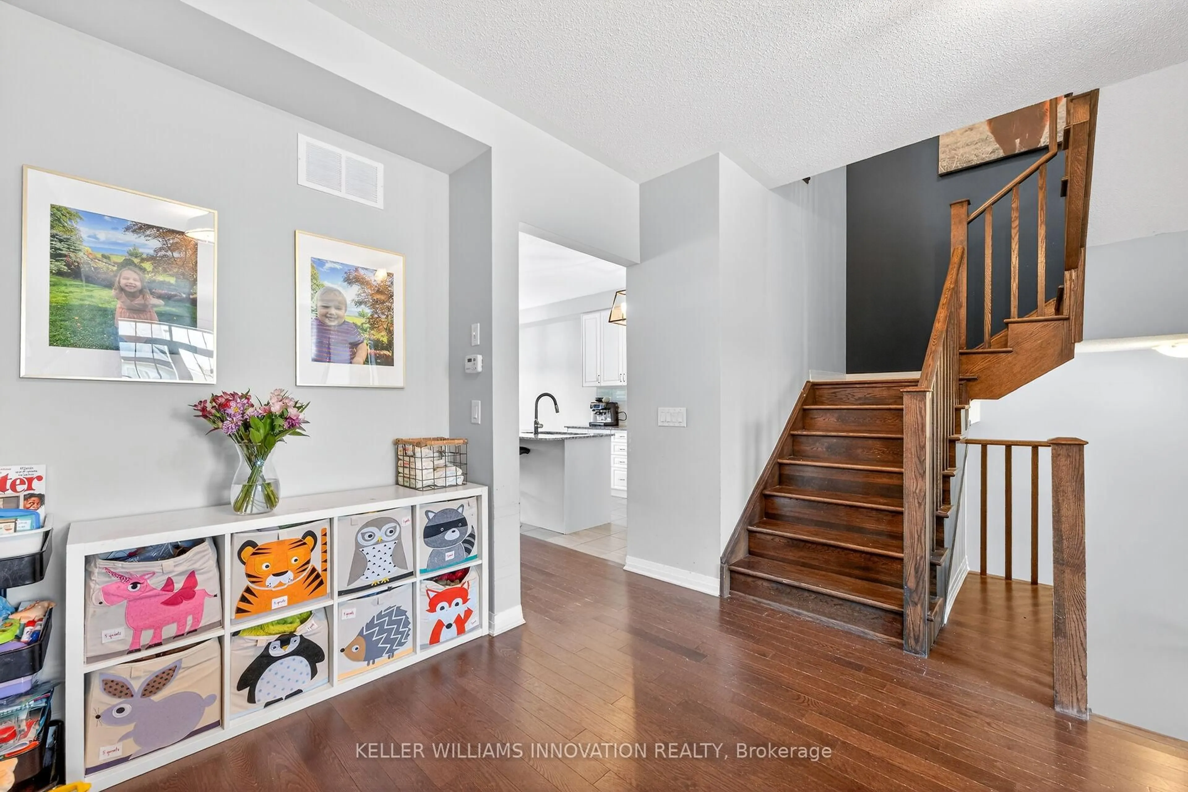
Welcome to 4061 Maitland Street - an exceptional 3-storey brick freehold townhome offering over 2,266 sq. ft. of beautifully finished livingspace, plus an unfinished basement for abundant storage potential. Perfectly blending style, functionality, and location, this impressive homedelivers spacious open-concept living ideal for families, professionals, or multi-generational living. The main level is designed for entertaining andeveryday comfort, featuring a bright and expansive living and dining area, a spacious kitchen with granite countertops, a cozy family room,convenient 2-piece bath, and a private deck perfect for morning coffee or evening relaxation. The beautiful Oak staircase leads you to the topfloor where you will find a stunning primary suite that offers a luxurious retreat with a private ensuite and a large walk-in closet complete withcustom built-in shelving. Two additional generous bedrooms, a 4-piece bathroom, and upper-level laundry provide exceptional convenience andpracticality. A standout feature of this home is the fully finished lower level, offering versatile living space ideal for a home office, media room,gym, or guest retreat. Complete with a 2-piece bathroom and walkout access to the backyard featuring a private cement patio pad overlookingbeautiful greenspace and a walking trail, this level creates a peaceful extension of your living space. Additional highlights include an EV-readygarage with charger already installed, unfinished basement storage space, and an unbeatable location within walking distance to downtownamenities, shops, restaurants, and trails. A rare opportunity to own a spacious, move-in-ready freehold townhome in an exceptional location.
Property Details
Interior
Features
Lower Floor
Great Rm
5.84 x 4.57Bathroom
0.0 x 0.02 Pc Bath
Foyer
0.0 x 0.0Exterior
Features
Parking
Garage spaces 1
Garage type Attached
Other parking spaces 1
Total parking spaces 2
Property History
 48
48

