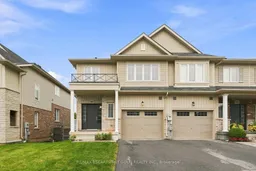
Home with brick exterior material, street for 5065 Serena Dr, Lincoln Ontario L0R 1B0
1 hour on Market

5065 Serena Dr, Lincoln, Ontario L0R 1B0

Semi-Detached
3
4
~1100-1500 sqft
$689,900
Get pre-qualifiedPowered by nesto
Semi-Detached
3
4
~1100-1500 sqft

Contact us about this property

Call

Highlights

Property Estimate

Days on market1 hour

Estimated valueNot available

Price/Sqft$543/sqft

Monthly cost

Open Calculator

Description

Fabulous 2.5-storey home on a large, fully fenced lot in a highly desirable neighborhood, steps to downtown Beamsville! Bright & spacious with modern updates throughout while retaining its charming character. Walk to shops, restaurants & amenities; just steps to from Ted Roberts Park, Lincoln Community Centre & Allan F. Gretsinger Pool. Main floor features newer flooring, pot lights, gas fireplace, 2-pc bath & stunning kitchen w/ granite counters, SS appliances & floating island. 2nd level offers primary bdrm w/ 3-pc ensuite, 2 additional good-sized bdrms & 4-pc main bath. 3rd level a total bonus space with small office, extra bedroom and nice high ceilings- endless possibilities! Backyard oasis incl. large deck, hot tub, outdoor kitchen & firepit. Updates: main sewer line ('25), 200-amp panel, gas fireplace, patio door & deck (all '23), furnace ('18). A must-see!


Property Details

Style2-Storey
View-
Age of property-
SqFt~1100-1500 SqFt
Lot Size3,031 SqFt(100.44 x 30.18)
Parking Spaces2
MLS ®NumberX13623180
Community NameNorth Beamsville
Data SourceTRREB
Listing byRE/MAX ESCARPMENT GOLFI REALTY INC.

Features

Heating: Forced Air
Cooling: Central Air
Fireplace
Basement: Sep Entrance, W/O

Main Floor

Dining

2.51 x 3.33

Kitchen

2.41 x 2.84

Living

3.53 x 2.84

Fireplace


Features

Lot size: 3,031 SqFt

Parking

Garage spaces 1

Garage type Attached

Other parking spaces 1

Total parking spaces 2


Property History

Jul 31, 2026
ListedActive
$689,900
1 hour on market
history photo preview50
Listing by trreb®
Property listed by RE/MAX ESCARPMENT GOLFI REALTY INC., Brokerage
Agent Banner Image
Interested in this property?Get in touch to get the inside scoop.

Market Data - North Beamsville

Geo Zone Map ThumbnailNorth Beamsville

Balanced Market

View Market Data

Semi-Detached house - for the past 30 days

Buyer's market Seller's market

Avg. Days on Market

Past 30 days

12 days

Compared to

2025

19 days

2024

46 days

2023

13 days

New Listings

Past 30 days

6 listings

Compared to

2025

7 listings

2024

1 listing

2023

3 listings

Units sold

Past 30 days

1 unit

Compared to

2025

4 units

2024

3 units

2023

1 unit

Median Sold Price

Past 30 days

$640,000

Compared to

2025

$660,500

2024

$700,000

2023

$786,000


Population and Demographics

Overview

Total population 8873
Average household income $135,523

Age (%)

0 to 19
25%
20 to 34
18%
35 to 49
21%
50 to 64
21%
65 and plus
16%

Household composition (%)

Single family
76%
Single person
21%
Multi person
2%
Multi family
1%

Mother tongue (%)

English
91%
Others
4%
Dutch
2%
Italian
1%
French
1%

House tenancy (%)

Owners
84%
Renters
16%

What’s nearby?Essentials within 5 km

Local Logic

Transportation Scores

Estimated Budget