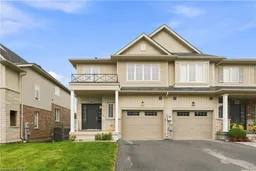
Home with brick exterior material, street for 5065 Serena Dr, Beamsville Ontario L3J 1W3
1 day on Market

5065 Serena Dr, Beamsville, Ontario L3J 1W3

Townhouse
3
4 + 1
~1500 sqft
$689,900
Get pre-qualifiedPowered by nesto
Townhouse
3
4 + 1
~1500 sqft

Contact us about this property

Call

Highlights

Property Estimate

Days on market1 day

Estimated valueNot available

Price/Sqft$459/sqft

Monthly cost

Open Calculator

Description

Welcome to this spacious 2-storey semi-det. end-unit townhome, built in 2014, in the heart of Beamsville! Offering approx. 1,500 sq. ft. AG, this home features 3 bdrms, 2.5 baths, convenient 2nd flr laundry & a versatile upper-level den—perfect for a home office, kids' play area or reading nook. The functional layout is ideal for families, first-time buyers, downsizers & investors alike. The unfinished W/O bsmt is roughed-in for a bath & offers incredible potential for additional living space, an in-law suite, teen retreat or future income opportunity. Ideally situated near world-class wineries, local farmers' markets & scenic trails incl. the Bruce Trail, Konkle Creek Trail & Bartlett Creek Trail. Walk to Rotary Park & Meadowood Park, featuring award-winning accessible playgrounds, skate park & pump track, plus Tim Hortons, Shoppers Drug Mart, Chuck's Roadhouse, Fleming Centre, shopping, restaurants & more. New Catholic elementary school planned for Sept. 2028. A fantastic opportunity to own in one of Niagara's most desirable communities!


Property Details

StyleResidential
View-
Age of property2014
SqFt~1500 SqFt
Lot Size3,031 SqFt(100.44 x 30.18)
Parking Spaces2
MLS ®Number40852328
Community NameNorth Beamsville
Data SourceITSO
Listing byRE/MAX Escarpment Golfi Realty Inc.

Features

Heating: Forced Air, Natural Gas
Central Vacuum
Cooling: Central Air
Basement: Separate Entrance, Walk-Out Access, Full, Unfinished

Second Floor

Bedroom

2.92 x 3.48

Den

4.17 x 3.48

Bathroom

4-Piece

Laundry


Features

Lot size: 3,031 SqFt
Sewer (Municipal)

Parking

Garage spaces 1

Garage type -

Other parking spaces 1

Total parking spaces 2


Property History

Jul 30, 2026
ListedActive
$689,900
1 day on market
history photo preview50
Listing by itso®
Property listed by RE/MAX Escarpment Golfi Realty Inc., Brokerage
Agent Banner Image
Interested in this property?Get in touch to get the inside scoop.

Market Data - North Beamsville

Geo Zone Map ThumbnailNorth Beamsville

Balanced Market

View Market Data

Townhouse - for the past 30 days

Buyer's market Seller's market

Avg. Days on Market

Past 30 days

42 days

Compared to

2025

20 days

2024

46 days

2023

14 days

New Listings

Past 30 days

1 listing

Compared to

2025

3 listings

2024

8 listings

2023

9 listings

Units sold

Past 30 days

1 unit

Compared to

2025

2 units

2024

7 units

2023

4 units

Median Sold Price

Past 30 days

$595,000

Compared to

2025

$649,900

2024

$665,000

2023

$640,000


Population and Demographics

Overview

Total population 8873
Average household income $135,523

Age (%)

0 to 19
25%
20 to 34
18%
35 to 49
21%
50 to 64
21%
65 and plus
16%

Household composition (%)

Single family
76%
Single person
21%
Multi person
2%
Multi family
1%

Mother tongue (%)

English
91%
Others
4%
Dutch
2%
Italian
1%
French
1%

House tenancy (%)

Owners
84%
Renters
16%

What’s nearby?Essentials within 5 km

Local Logic

Transportation Scores

Estimated Budget