5055 Greenlane Rd #625, Lincoln, Ontario L0R 1B3
Contact us about this property
Highlights
Estimated valueThis is the price Wahi expects this property to sell for.
The calculation is powered by our Instant Home Value Estimate, which uses current market and property price trends to estimate your home’s value with a 90% accuracy rate.Not available
Price/Sqft$688/sqft
Monthly cost
Open Calculator
Description
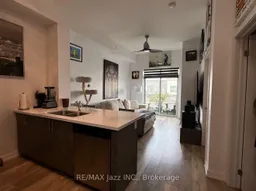
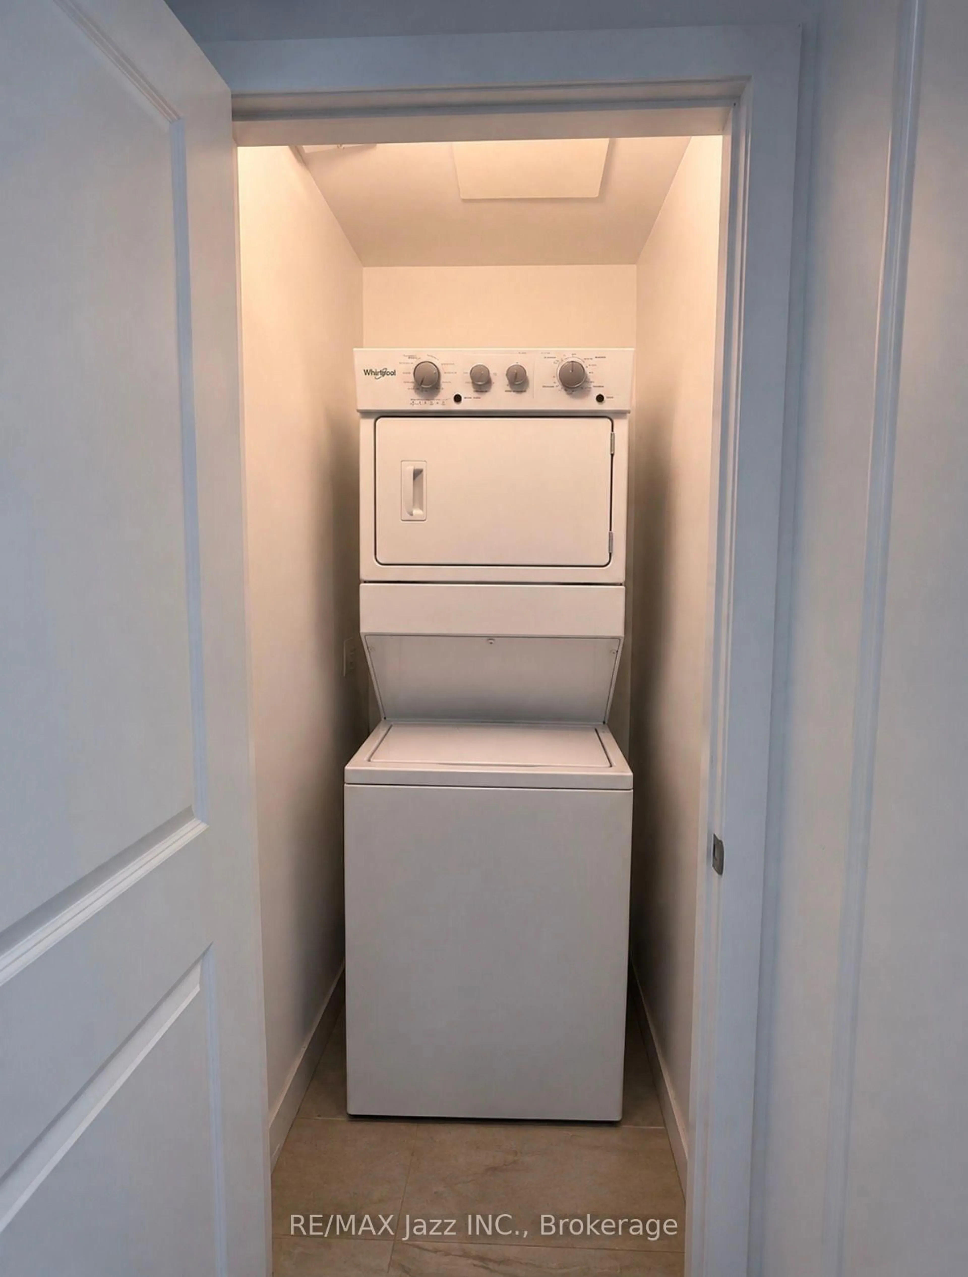
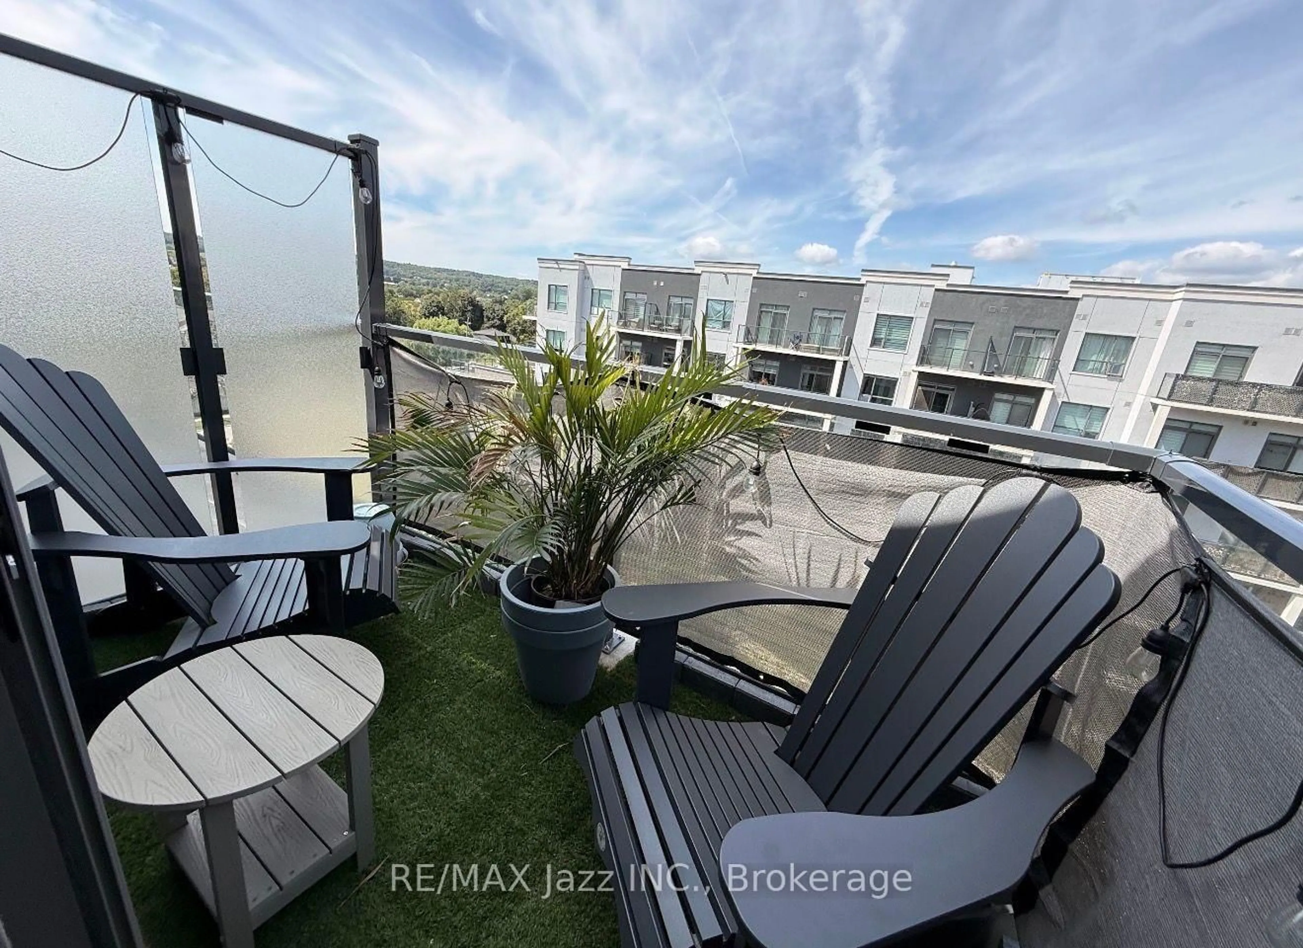
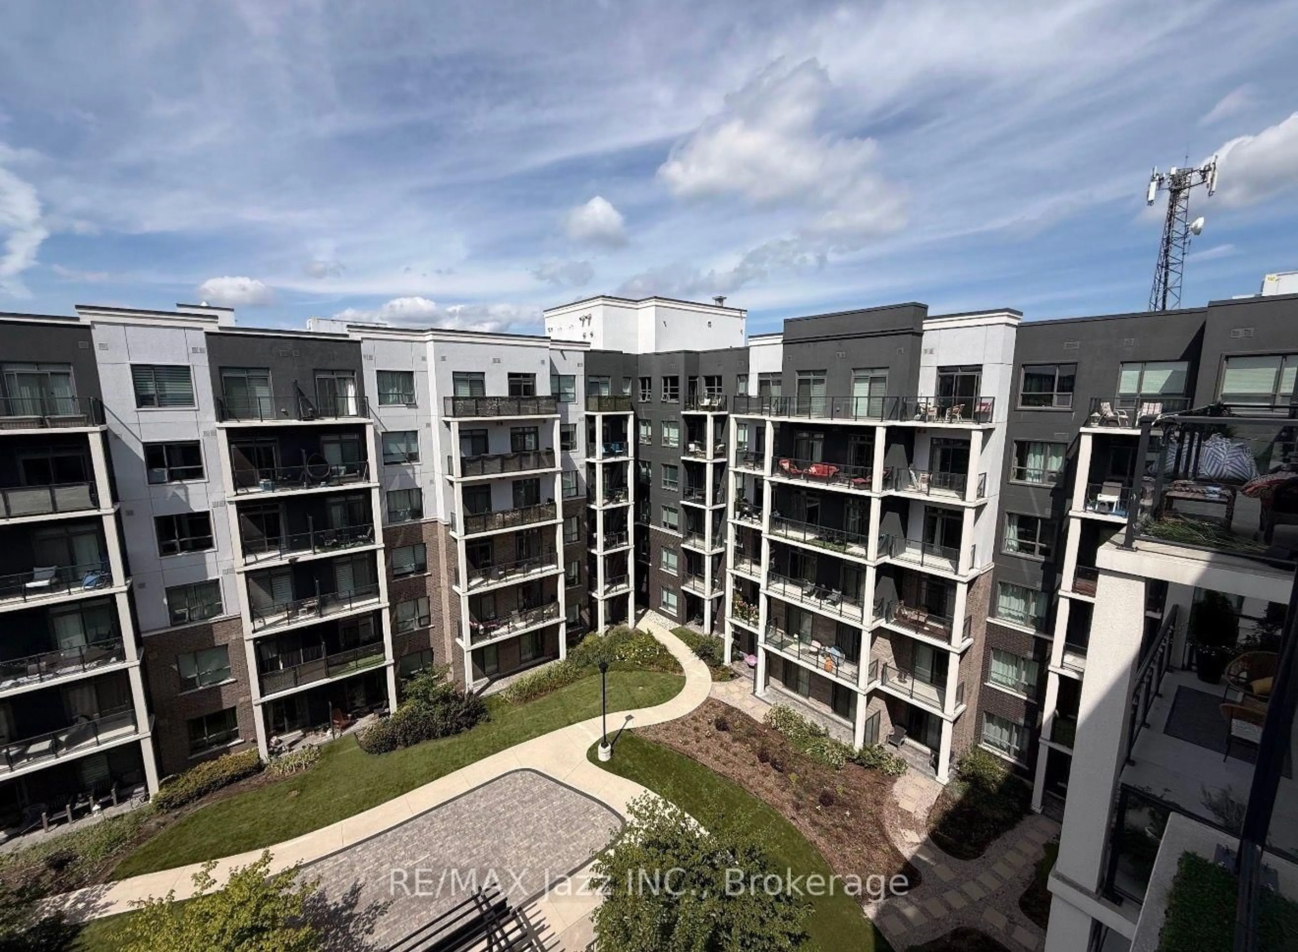
Welcome to penthouse living at its finest! This stunning top-floor condo, only 4 years young, offers modern style, quality finishes and the elevated lifestyle that comes with being on the top floor. Featuring 9-foot ceilings, an abundance of natural light and a beautifully designed interior, this home is the perfect blend of comfort and contemporary living. Enjoy upgraded appliances and fixtures, adding a touch of luxury and functionality throughout. The open-concept layout creates an inviting space for entertaining or simply relaxing at home. This unit also includes an exclusive underground parking spot and a convenient locker located on the same floor as the condo. Residents enjoy an impressive selection of amenities, including an outdoor courtyard, a small gym on the first floor, and newly added bike rooms and bike racks in the garage. The fourth-floor party room features a full kitchen and opens onto a large outdoor patio, providing the perfect setting for gatherings and entertaining. Nature lovers will appreciate the trail directly across the road, connecting to three parks and continuing to the escarpment. Located in an incredible, welcoming community and close to shopping, dining, parks, transit and everyday amenities, everything you need is right at your doorstep. Whether you're first-time buyer, downsizer, investor or simply looking for a stylish place to call home, this penthouse is a must-see. Modern, move-in ready and perfectly positioned. Enjoy the elevated lifestyle and exclusivity of penthouse living!
Property Details
Interior
Features
Main Floor
Living
3.96 x 3.05Combined W/Kitchen / Vinyl Floor / O/Looks Backyard
Bathroom
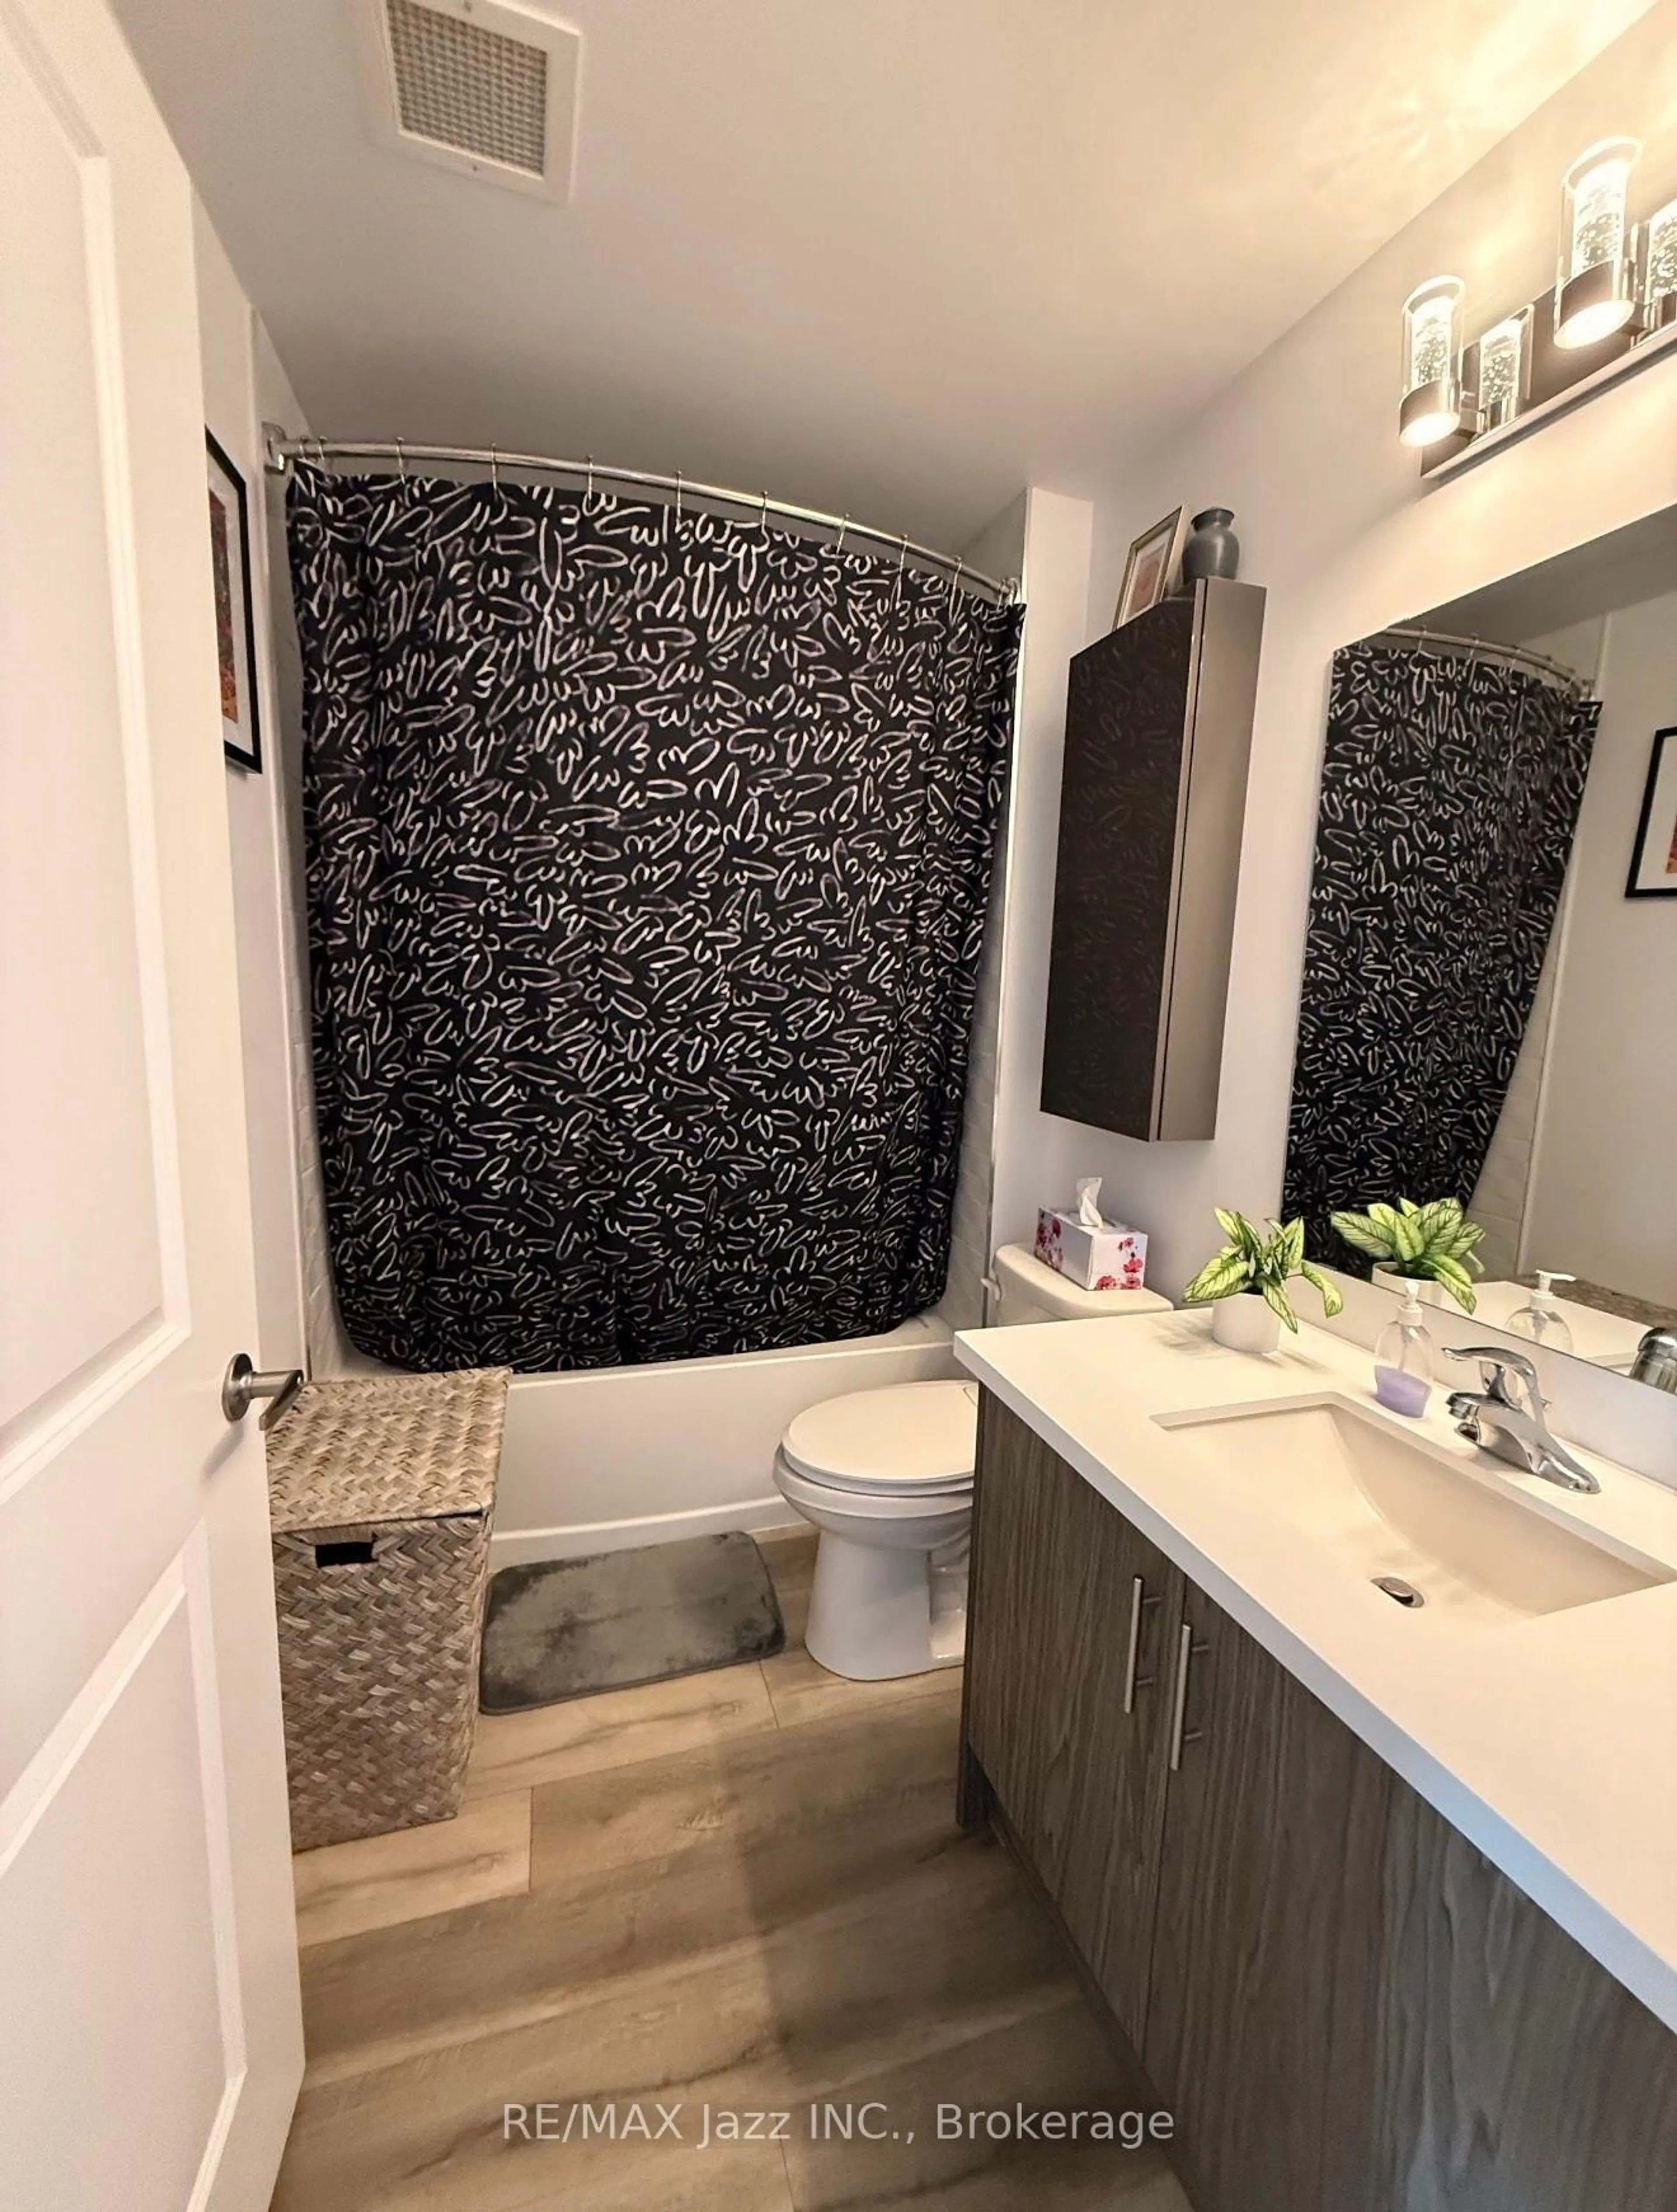
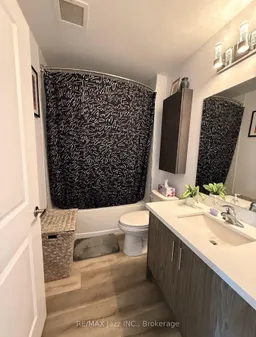
2.44 x 1.52Tile Floor
Den
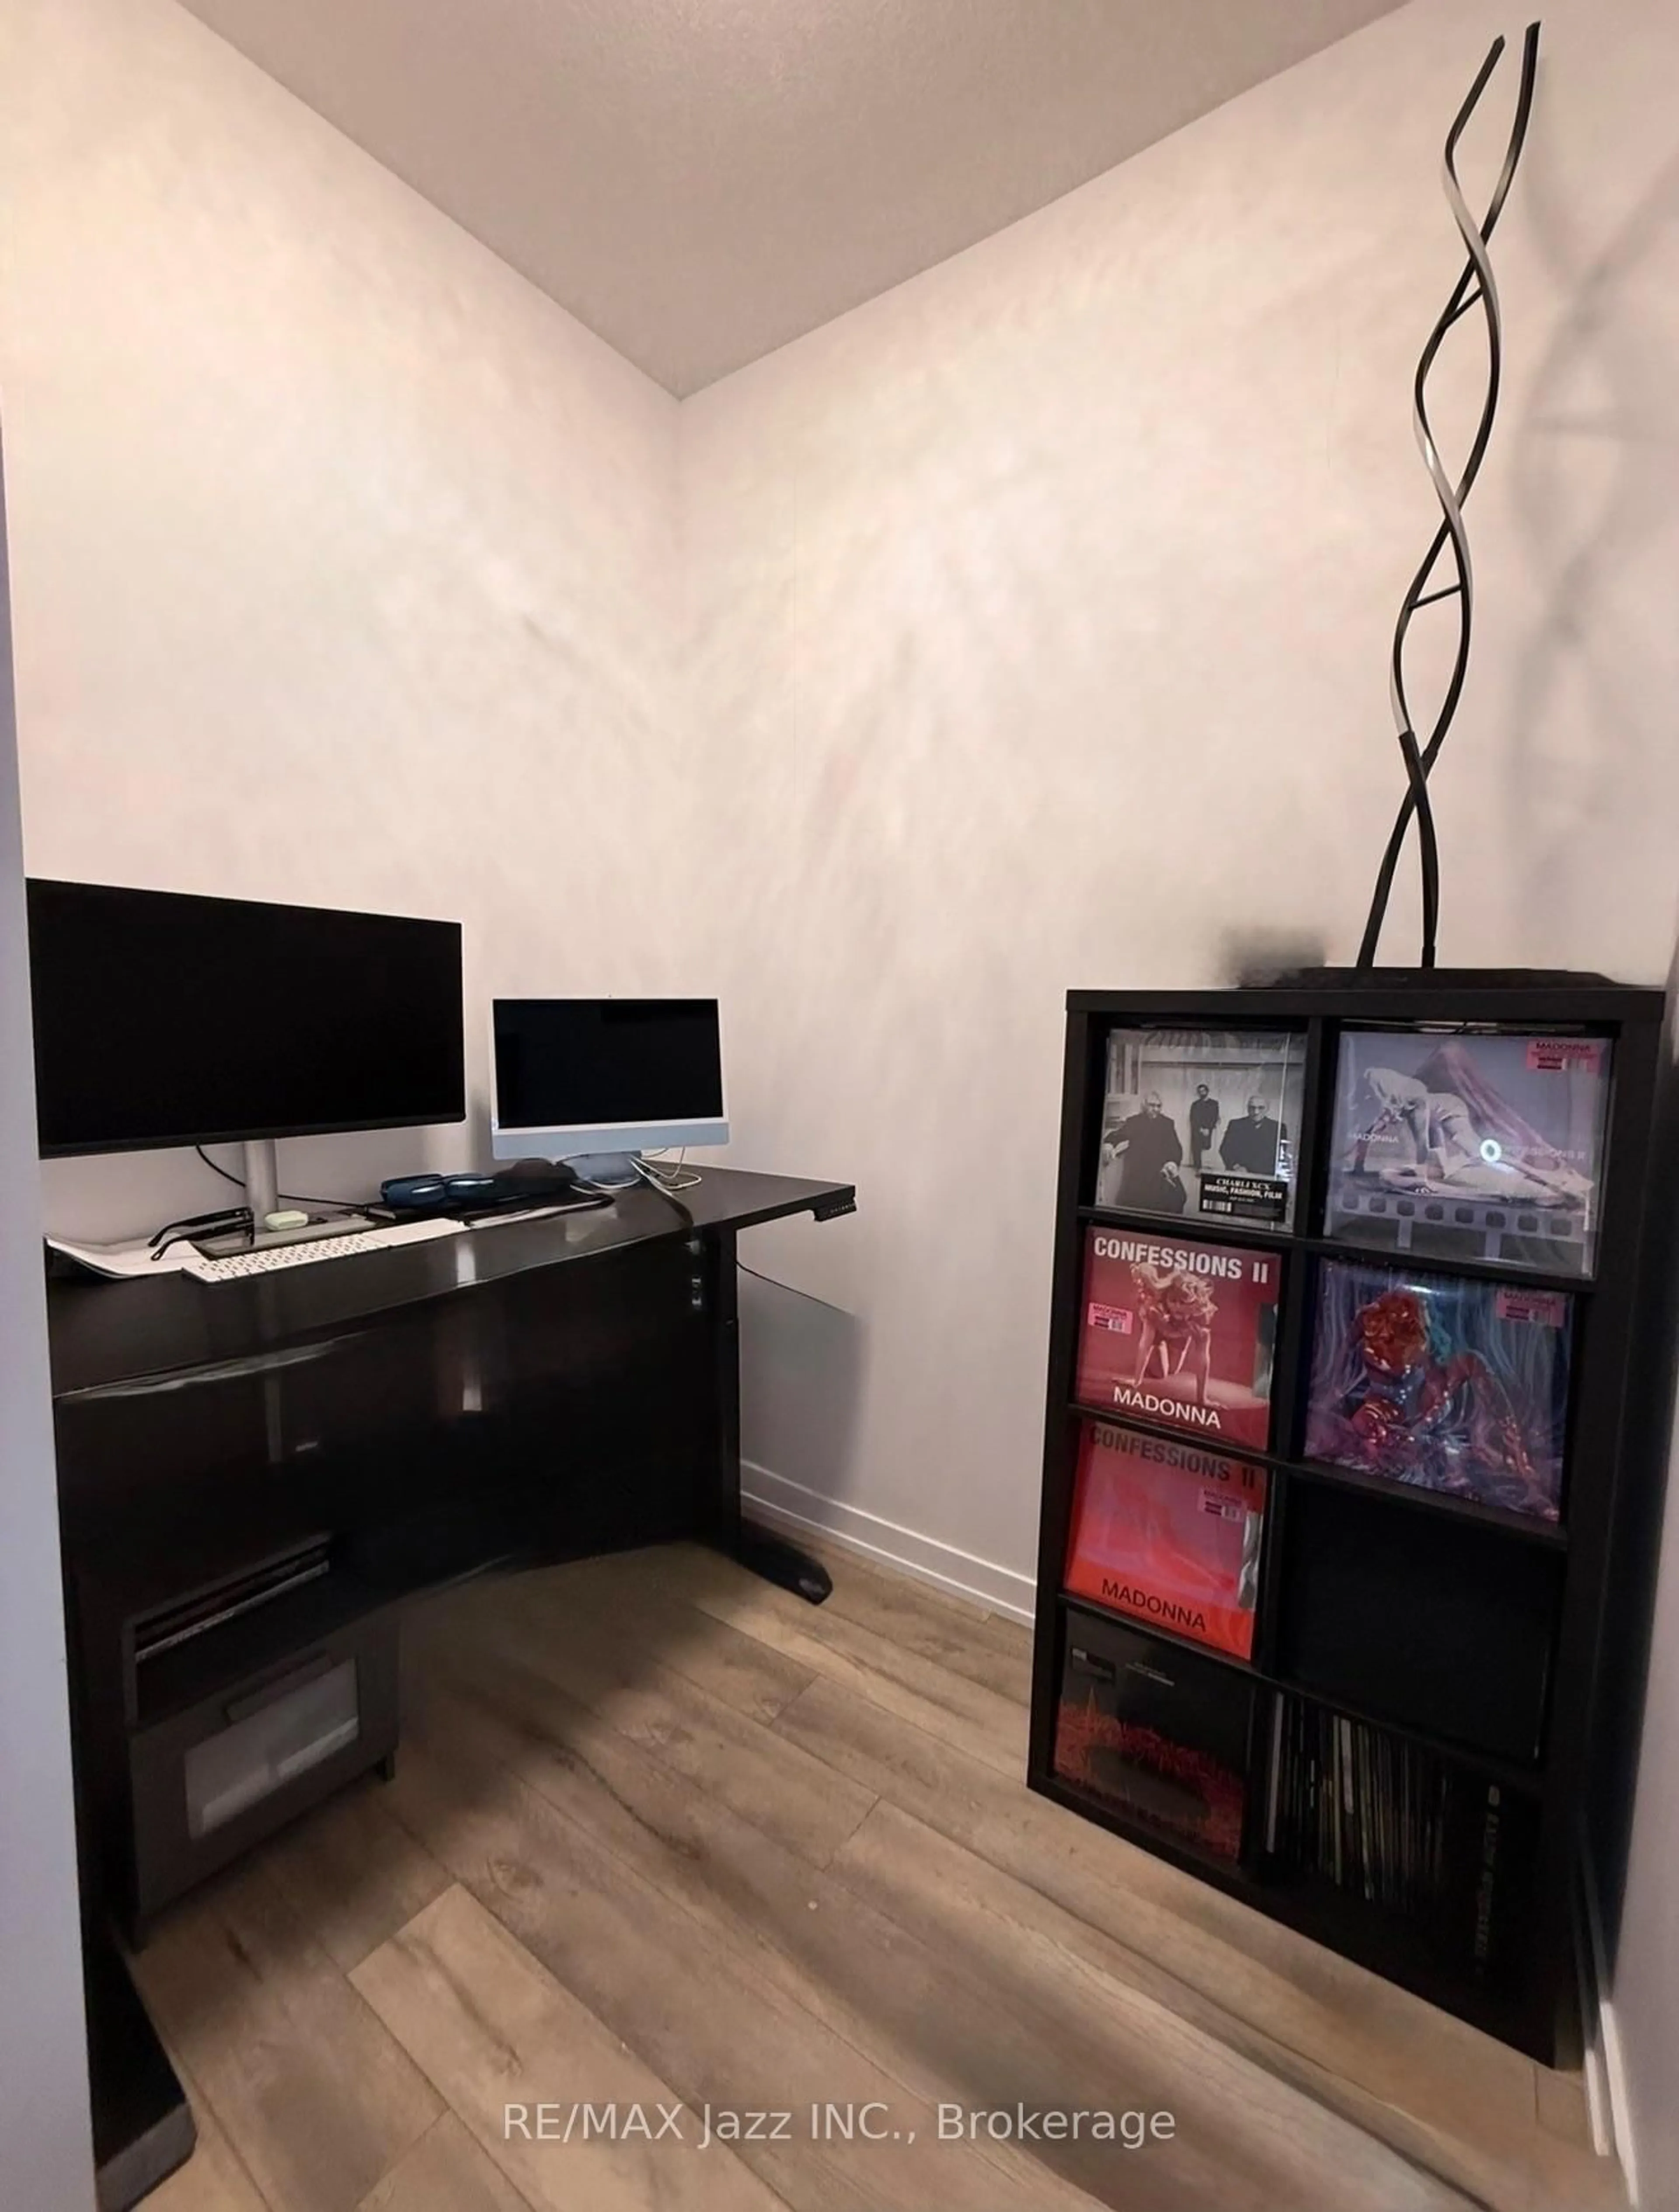
3.05 x 2.74Separate Rm / Vinyl Floor
Kitchen
2.74 x 2.44Combined W/Living / Vinyl Floor / B/I Dishwasher
Exterior
Features
Parking
Garage spaces 1
Garage type Underground
Other parking spaces 0
Total parking spaces 1
Condo Details
Amenities
Bike Storage, Elevator, Exercise Room, Gym, Visitor Parking
Inclusions
Property History
 22
22