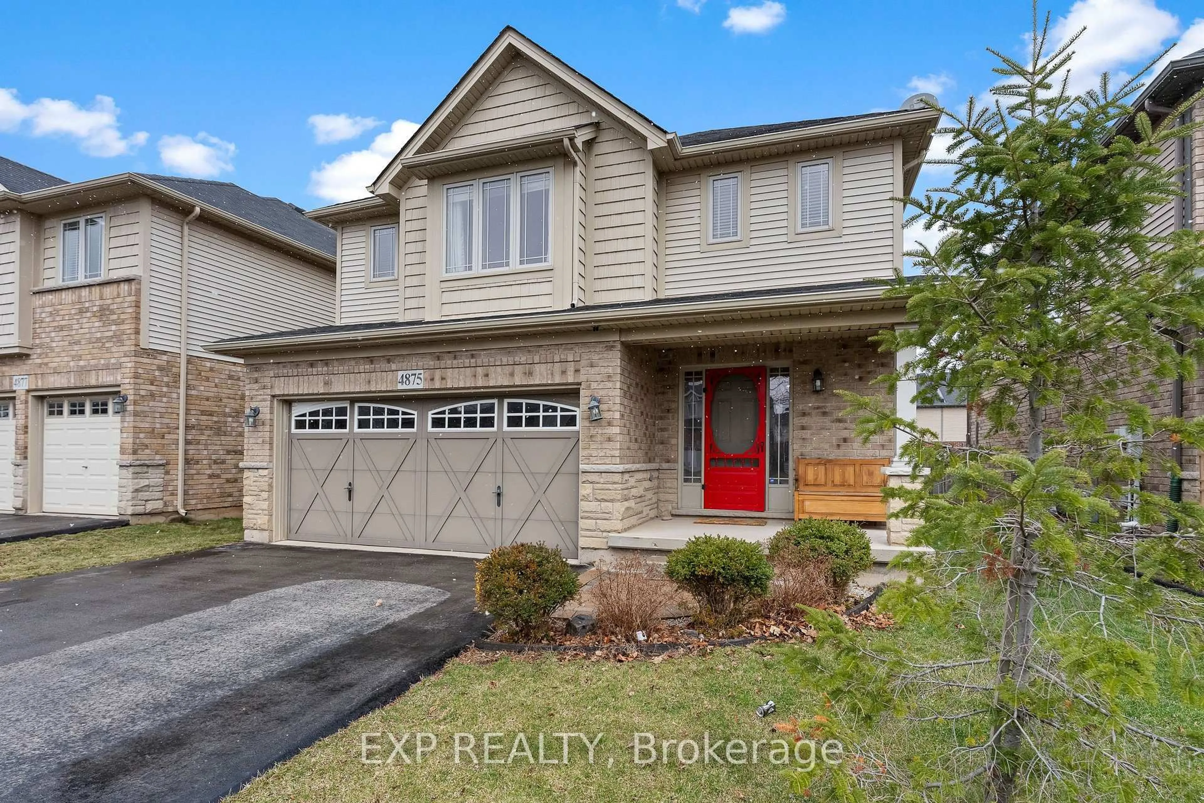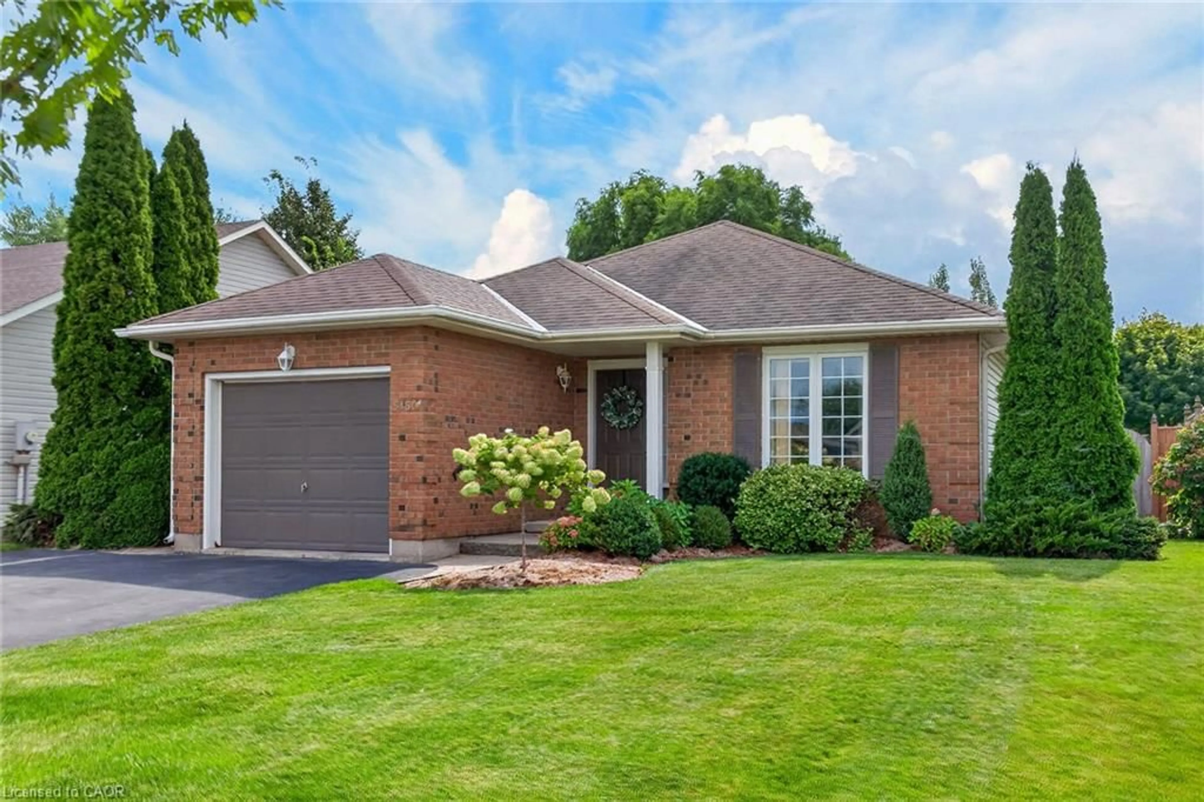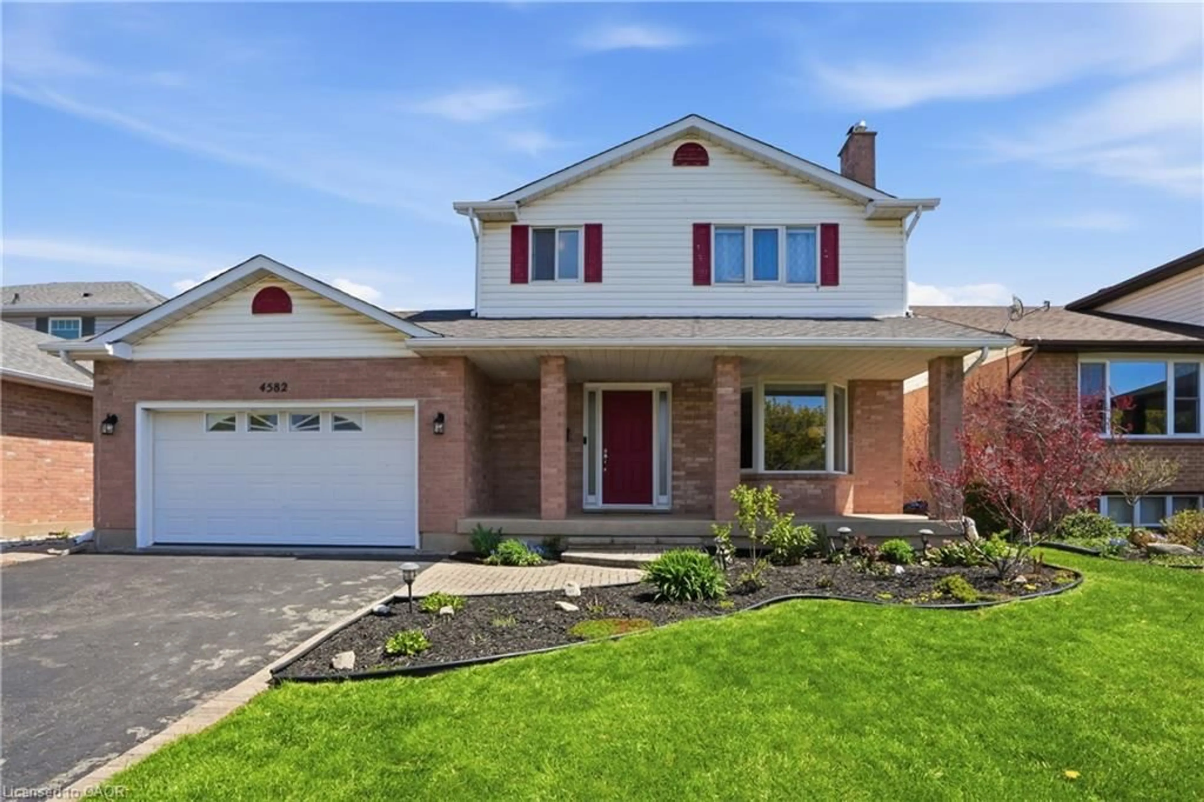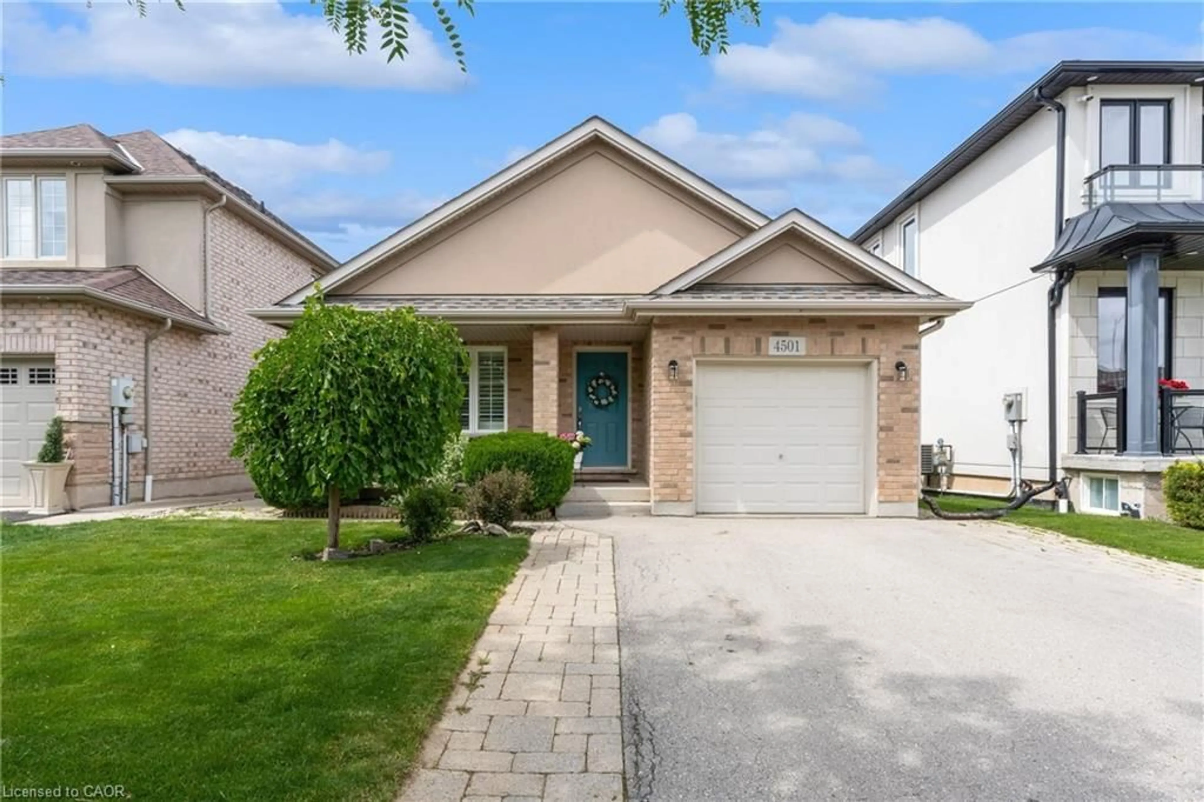
4957 John St, Lincoln, Ontario L3J 0P1
Contact us about this property
Highlights
Estimated valueThis is the price Wahi expects this property to sell for.
The calculation is powered by our Instant Home Value Estimate, which uses current market and property price trends to estimate your home’s value with a 90% accuracy rate.Not available
Price/Sqft$789/sqft
Monthly cost
Open Calculator
Description
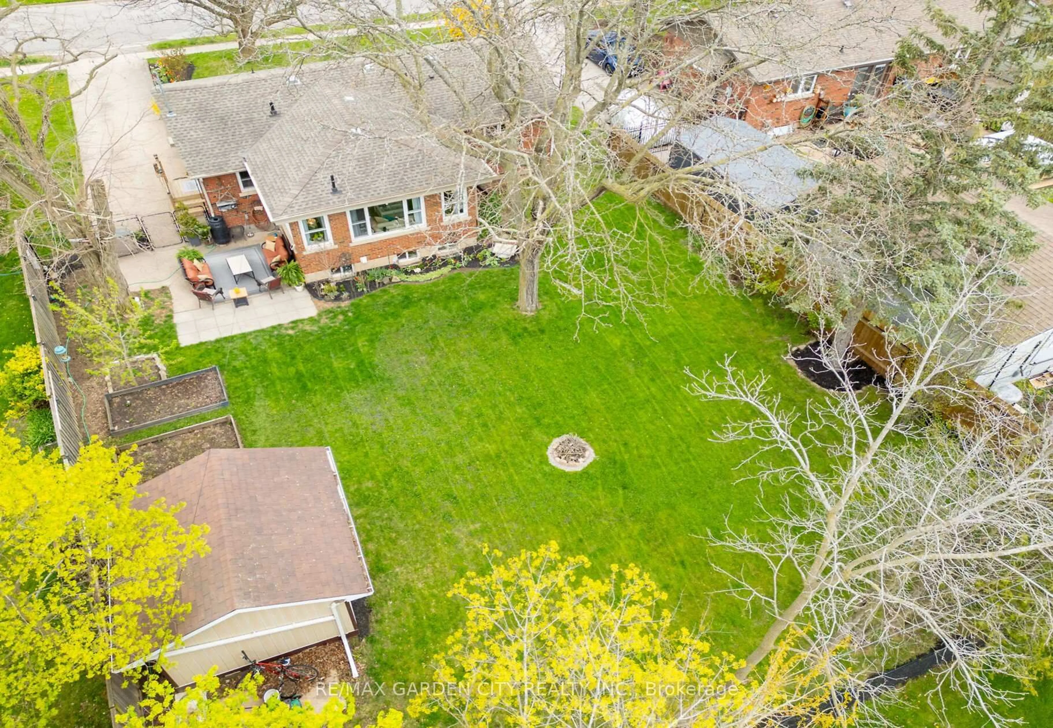
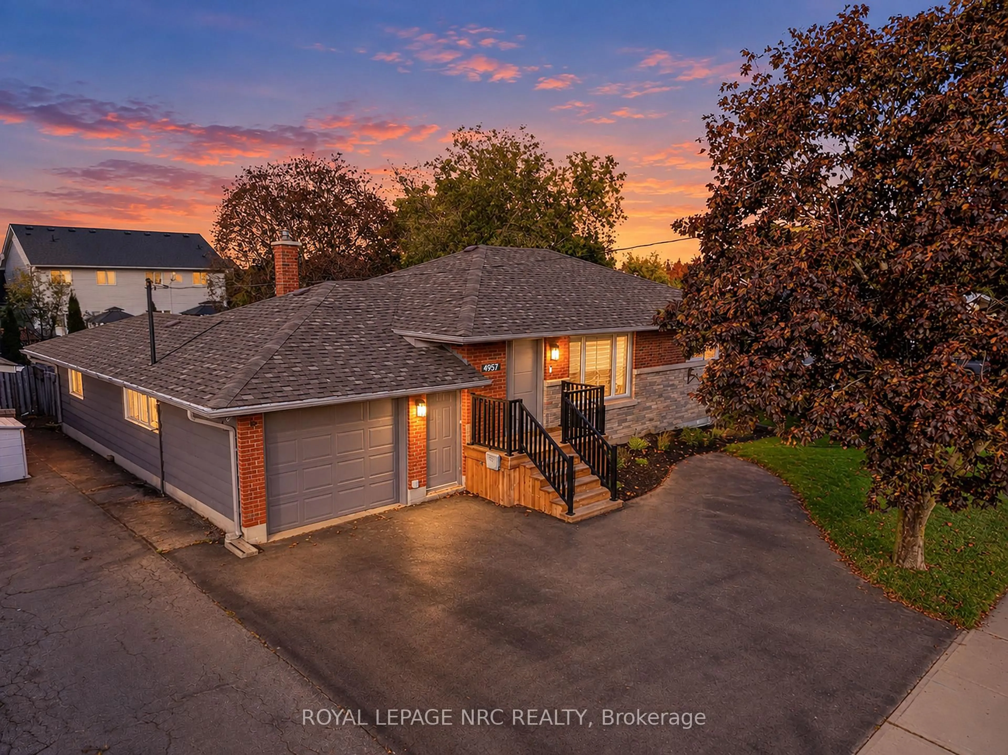
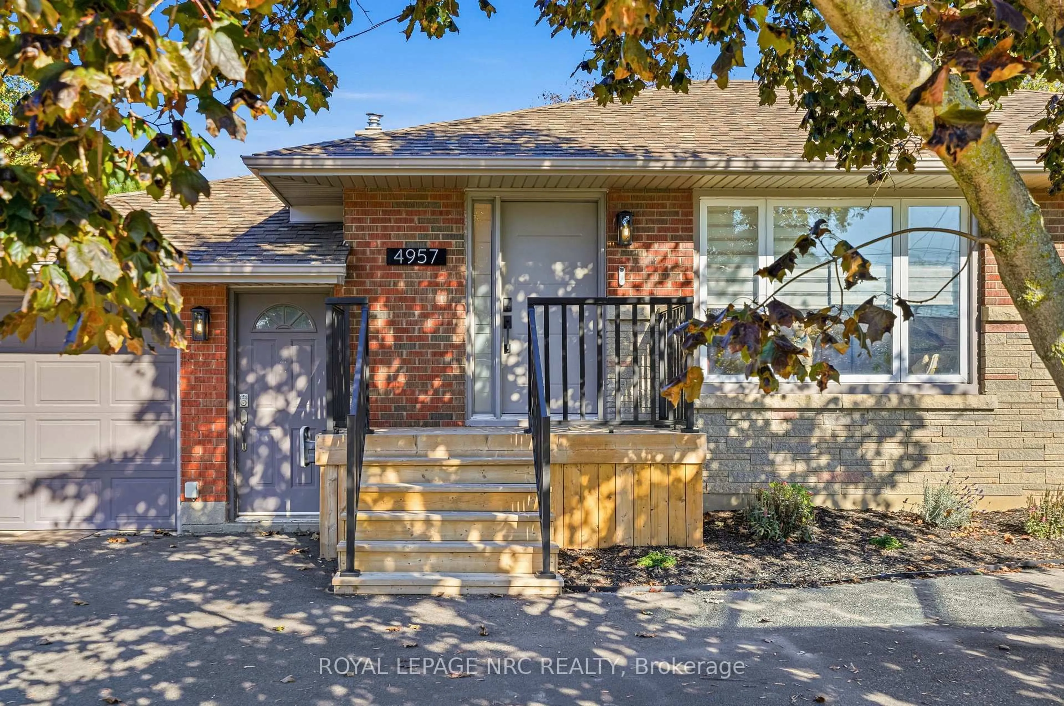
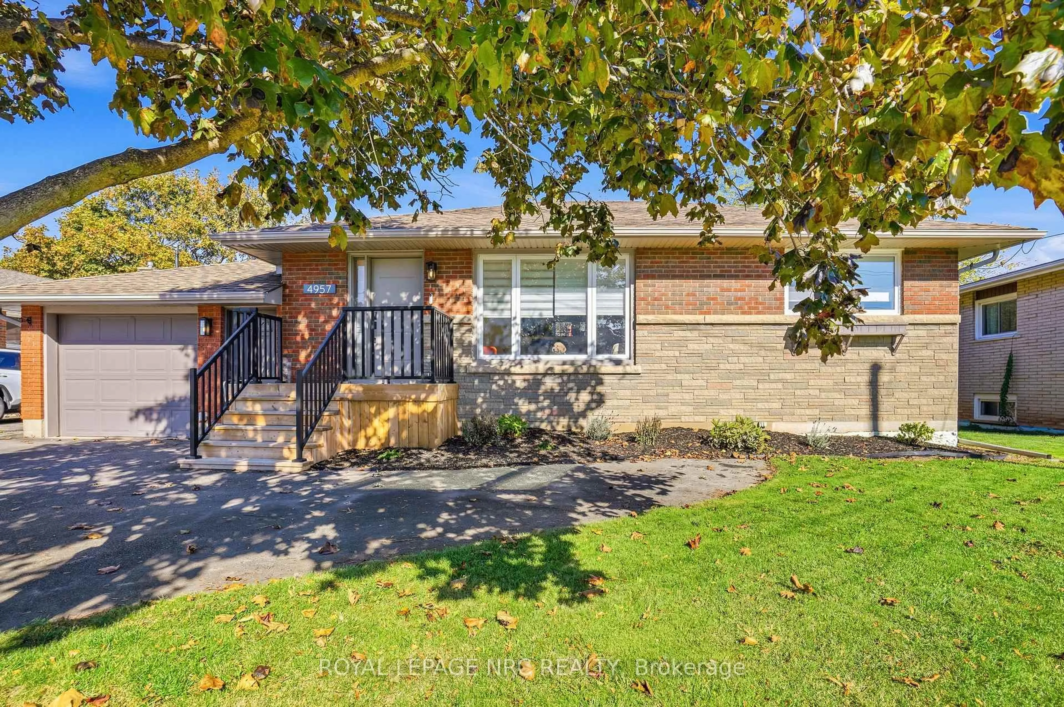
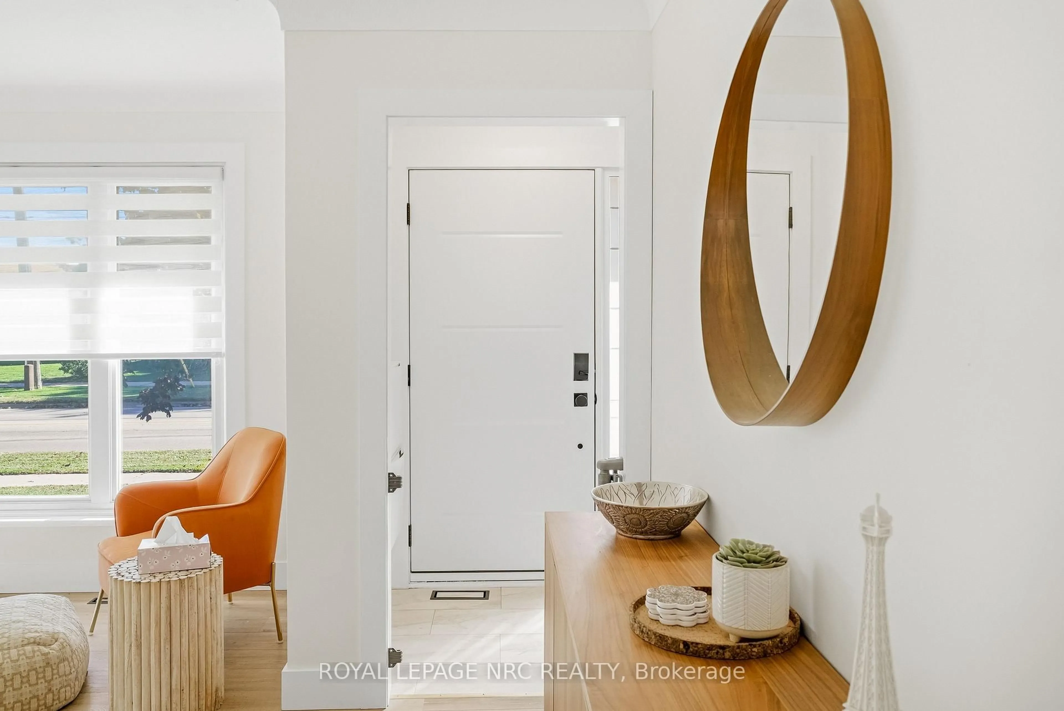
Some homes are more than a place to live; they're where your next chapter begins. Where little feet run through the backyard, summer days turn into poolside memories, and ordinary evenings become the moments you wish you could hold onto a little longer. There's something special about a home where you can picture the years ahead before they've even begun - the birthdays, the holiday traditions, the laughter around the table, and the quiet moments that become your favourite memories. It's a place to grow together, make it your own, and build a life that feels entirely yours. Because a home is so much more than where life happens; it's where your story takes root, your family grows, and a lifetime of memories begins. Your future grows here - come see for yourself! Recent upgrades: Washer/Dryer: 2022, Appliances: 2022, Front Porch: 2024, Front Door: 2025, 2 level backyard deck: 2024, Pool Liner: 2025, Kitchen, Bathroom Renos & Flooring: 2022, Basement Reno: 2026
Property Details
Interior
Features
Main Floor
Family
5.15 x 4.02Vinyl Floor / O/Looks Frontyard / Window
Kitchen
5.76 x 3.35Quartz Counter / Stainless Steel Appl / W/O To Patio
Bathroom
2.96 x 1.924 Pc Bath / Tile Floor
Primary
3.99 x 2.77Vinyl Floor / Closet / Window
Exterior
Features
Parking
Garage spaces 1
Garage type Attached
Other parking spaces 2
Total parking spaces 3
Property History
 27