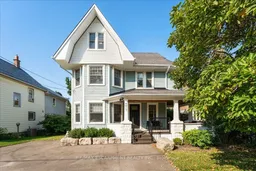
Home with vinyl exterior material, street for 4917 King St, Lincoln Ontario L0R 1B0
4 days on Market

4917 King St, Lincoln, Ontario L0R 1B0

Detached
4
3
~2000-2500 sqft
$799,000
Get pre-qualifiedPowered by nesto
Detached
4
3
~2000-2500 sqft

Contact us about this property

Call

Highlights

Property Estimate

Days on market4 days

Estimated valueNot available

Price/Sqft$359/sqft

Monthly cost

Open Calculator

Description

It's not often a large century home comes up on the wine route. Four bedrooms, three bathrooms, and a wraparound porch, hugging the escarpment at 4917 King St E in Beamsville. This 2200 sqft 2.5 storey home sits on a deep lot with mature trees and a cedar porch that catches the afternoon sun. Inside, the character speaks for itself. Original wood trim runs through the main floor, there's a wood burning fireplace in the living room, and the formal dining room still has its pocket doors. The three season sunroom and three large bedrooms sit together on the second floor, and the entire third level is a primary suite with it's own bathroom and clawfoot tub. The kitchen was redone in 2021, the bathroom in 2024, and the sauna added in 2022. The full basement with walk out handles the bikes, the skates, and whatever the season brings, and there's a large shed for the rest. The foundational things have been looked after too: windows, front and back doors, the lateral sewer line, and the porch. Central air, municipal water and sewer, parking for three. Three schools and two community centres sit within 5km, conservation trails are a short ride away, Saturdays belong to the wineries and cideries that made Lincoln a destination, and the QEW is minutes out when Monday shows up. Houses like this one don't get built anymore. They get handed down.


Property Details

Style2 1/2 Storey
View-
Age of property100+
SqFt~2000-2500 SqFt
Lot Size7,500 SqFt(150 x 50)
Parking Spaces3
MLS ®NumberX13695270
Community NameNorth Beamsville
Data SourceTRREB
Listing byRE/MAX ESCARPMENT REALTY INC.

Features

Heating: Forced Air
Cooling: Central Air
Fireplace
Basement: Unfinished

Main Floor

Foyer

3.61 x 4.29

Living

4.01 x 4.5

Hardwood Floor

Dining

4.75 x 4.27

Hardwood Floor

Kitchen

3.51 x 5.16

W/O To Deck


Features

Lot size: 7,500 SqFt

Parking

Garage spaces -

Garage type -

Total parking spaces 3


Property History

Aug 20, 2026
ListedActive
$799,000
4 days on market
history photo preview50
Listing by trreb®
Property listed by RE/MAX ESCARPMENT REALTY INC., Brokerage
Agent Banner Image
Interested in this property?Get in touch to get the inside scoop.

Market Data - North Beamsville

Geo Zone Map ThumbnailNorth Beamsville

Balanced Market

View Market Data

Detached house - for the past 30 days

Buyer's market Seller's market

Avg. Days on Market

Past 30 days

54 days

Compared to

2025

36 days

2024

48 days

2023

12 days

New Listings

Past 30 days

38 listings

Compared to

2025

27 listings

2024

13 listings

2023

20 listings

Units sold

Past 30 days

15 units

Compared to

2025

12 units

2024

14 units

2023

8 units

Median Sold Price

Past 30 days

$760,000

Compared to

2025

$765,000

2024

$720,000

2023

$904,000


Population and Demographics

Overview

Total population 8873
Average household income $135,523

Age (%)

0 to 19
25%
20 to 34
18%
35 to 49
21%
50 to 64
21%
65 and plus
16%

Household composition (%)

Single family
76%
Single person
21%
Multi person
2%
Multi family
1%

Mother tongue (%)

English
91%
Others
4%
Dutch
2%
Italian
1%
French
1%

House tenancy (%)

Owners
84%
Renters
16%

What’s nearby?Essentials within 5 km

Local Logic

Transportation Scores

Estimated Budget