Open: Sun, 6PM to 8PM
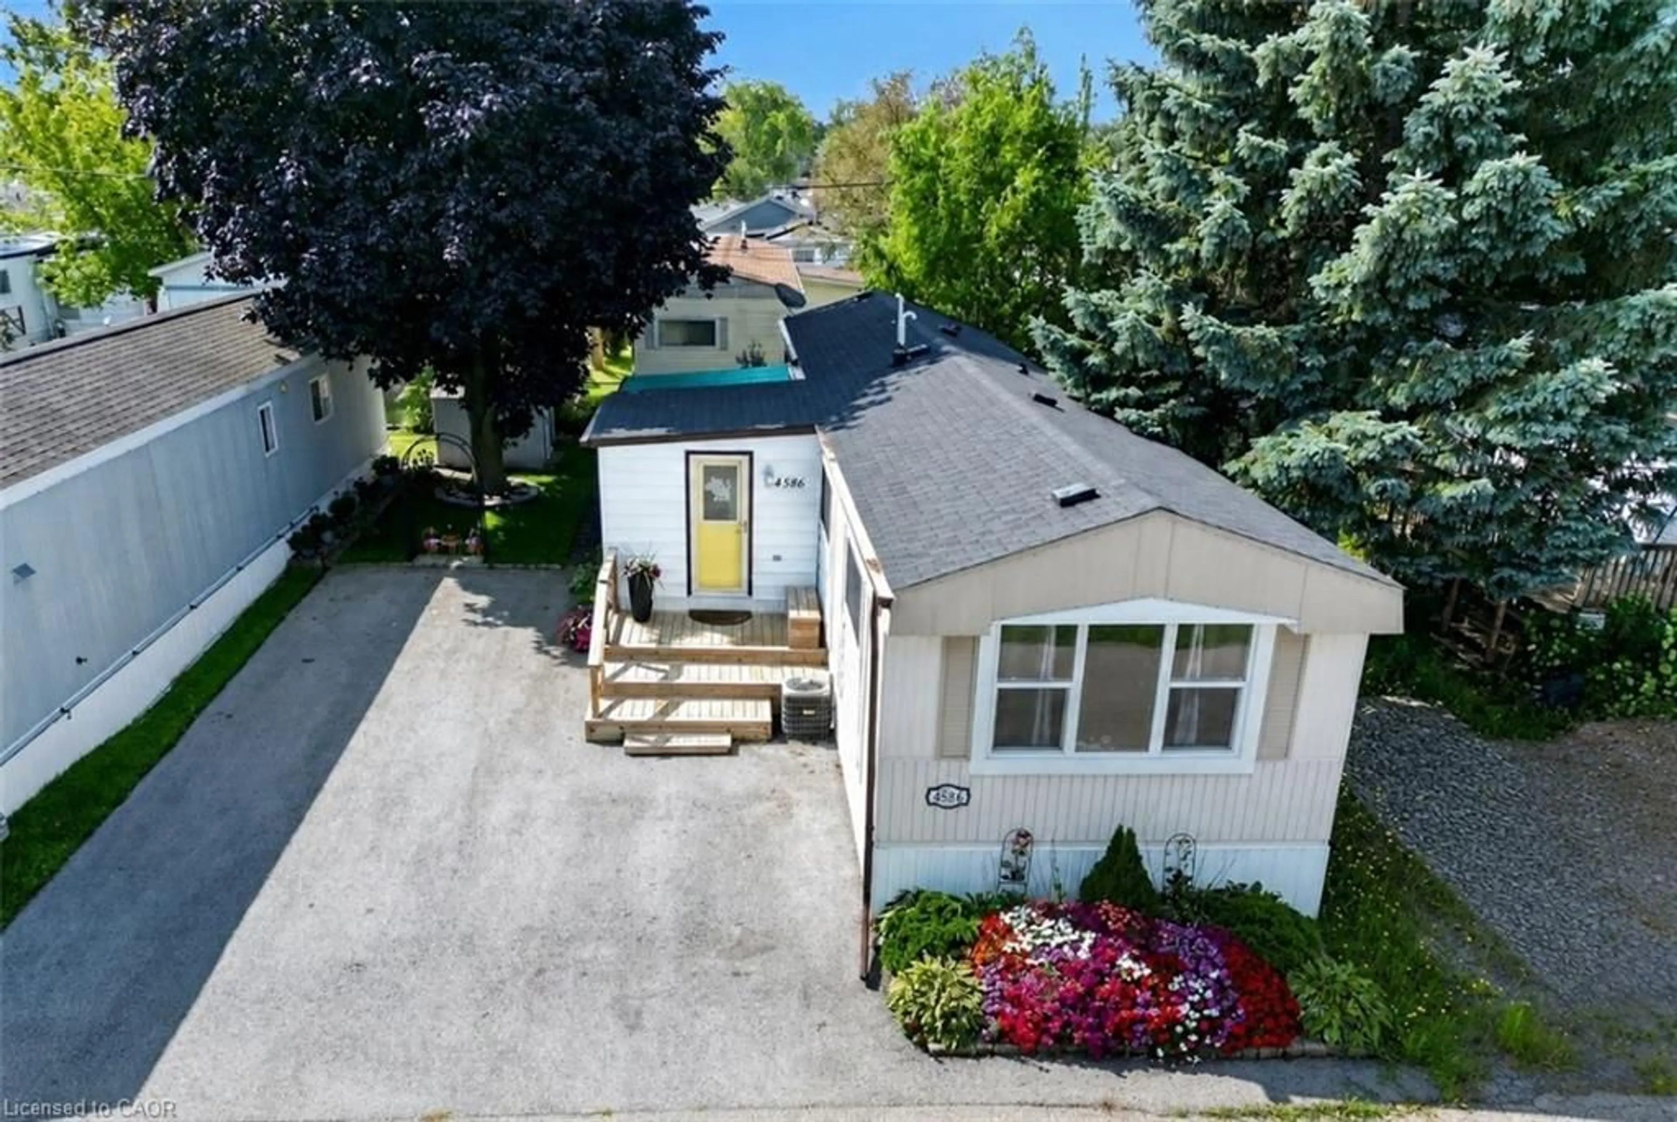
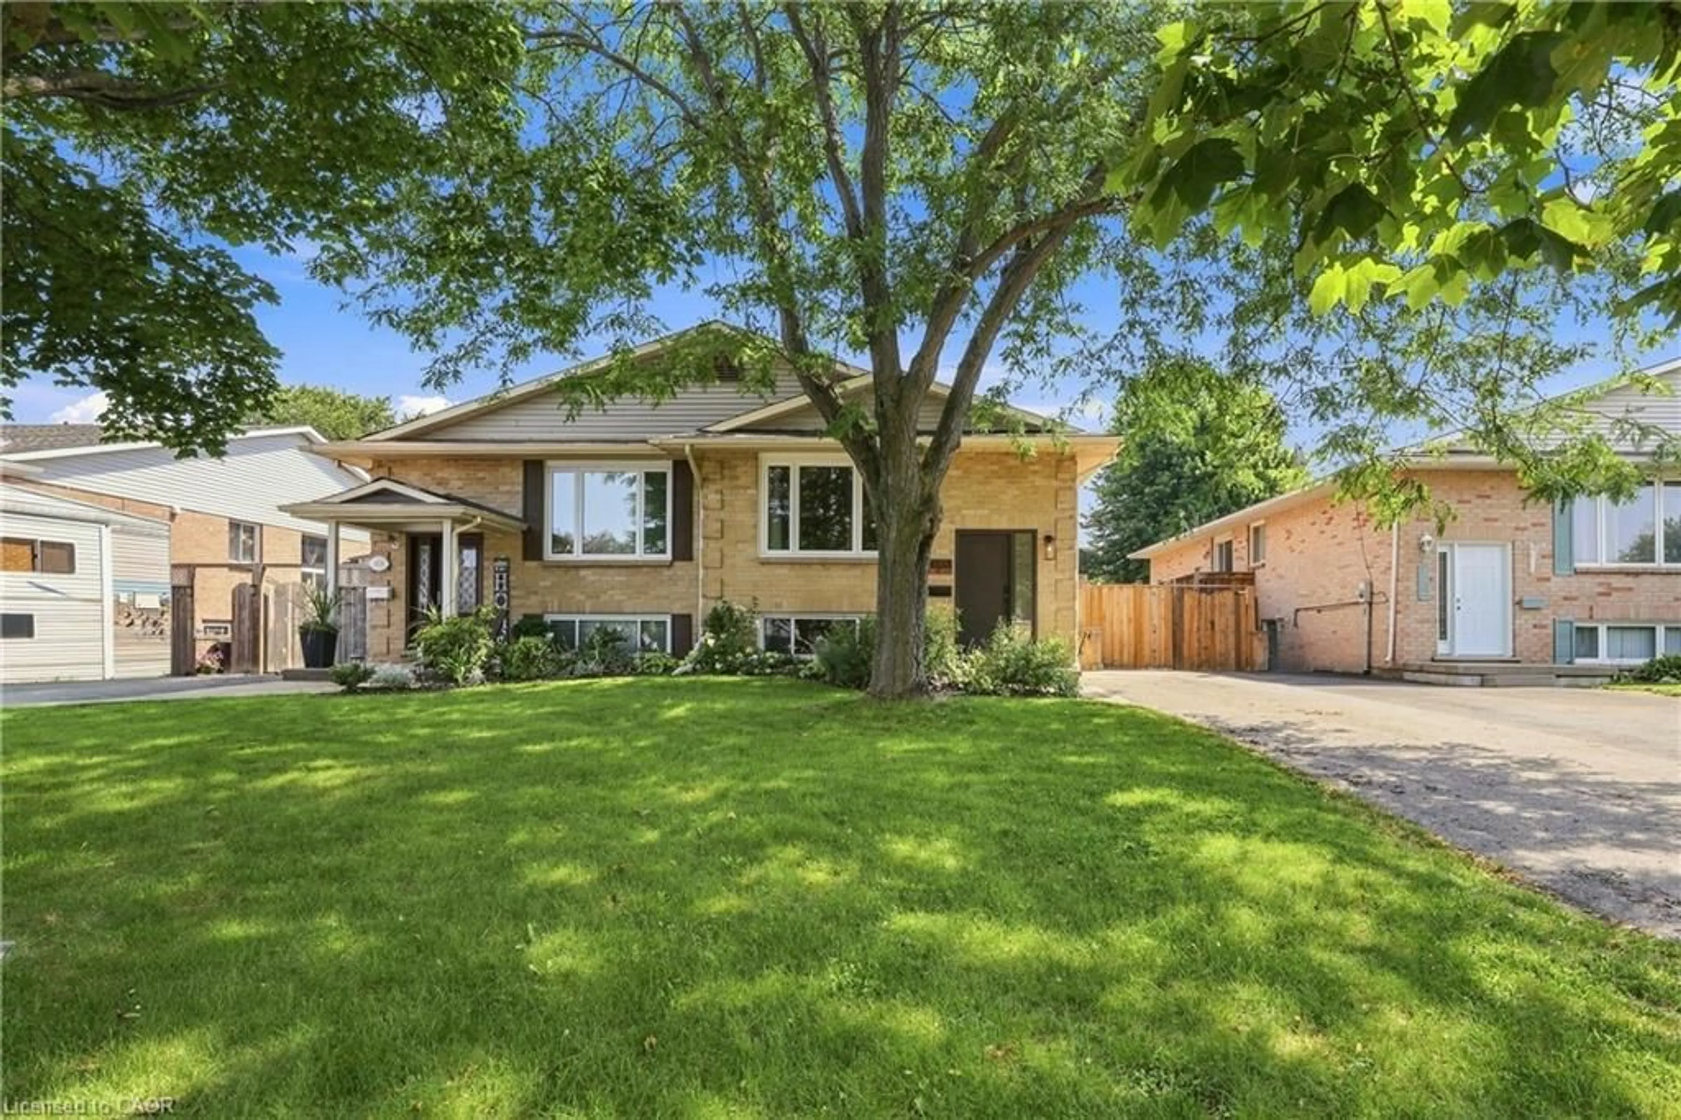
A pic from outside/outdoor area/front of a property/back of a property/a pic from drone, street for 4586 Mary Lane, Beamsville Ontario L3J 0W1
1 day on Market

4586 Mary Lane, Beamsville, Ontario L3J 0W1

Detached
2
1
~1066 sqft
$265,000
Get pre-qualifiedPowered by nesto
Detached
2
1
~1066 sqft

Contact us about this property

Call

Highlights

Property Estimate

Days on market1 day

Estimated valueNot available

Price/Sqft$248/sqft

Monthly cost

Open Calculator

Description

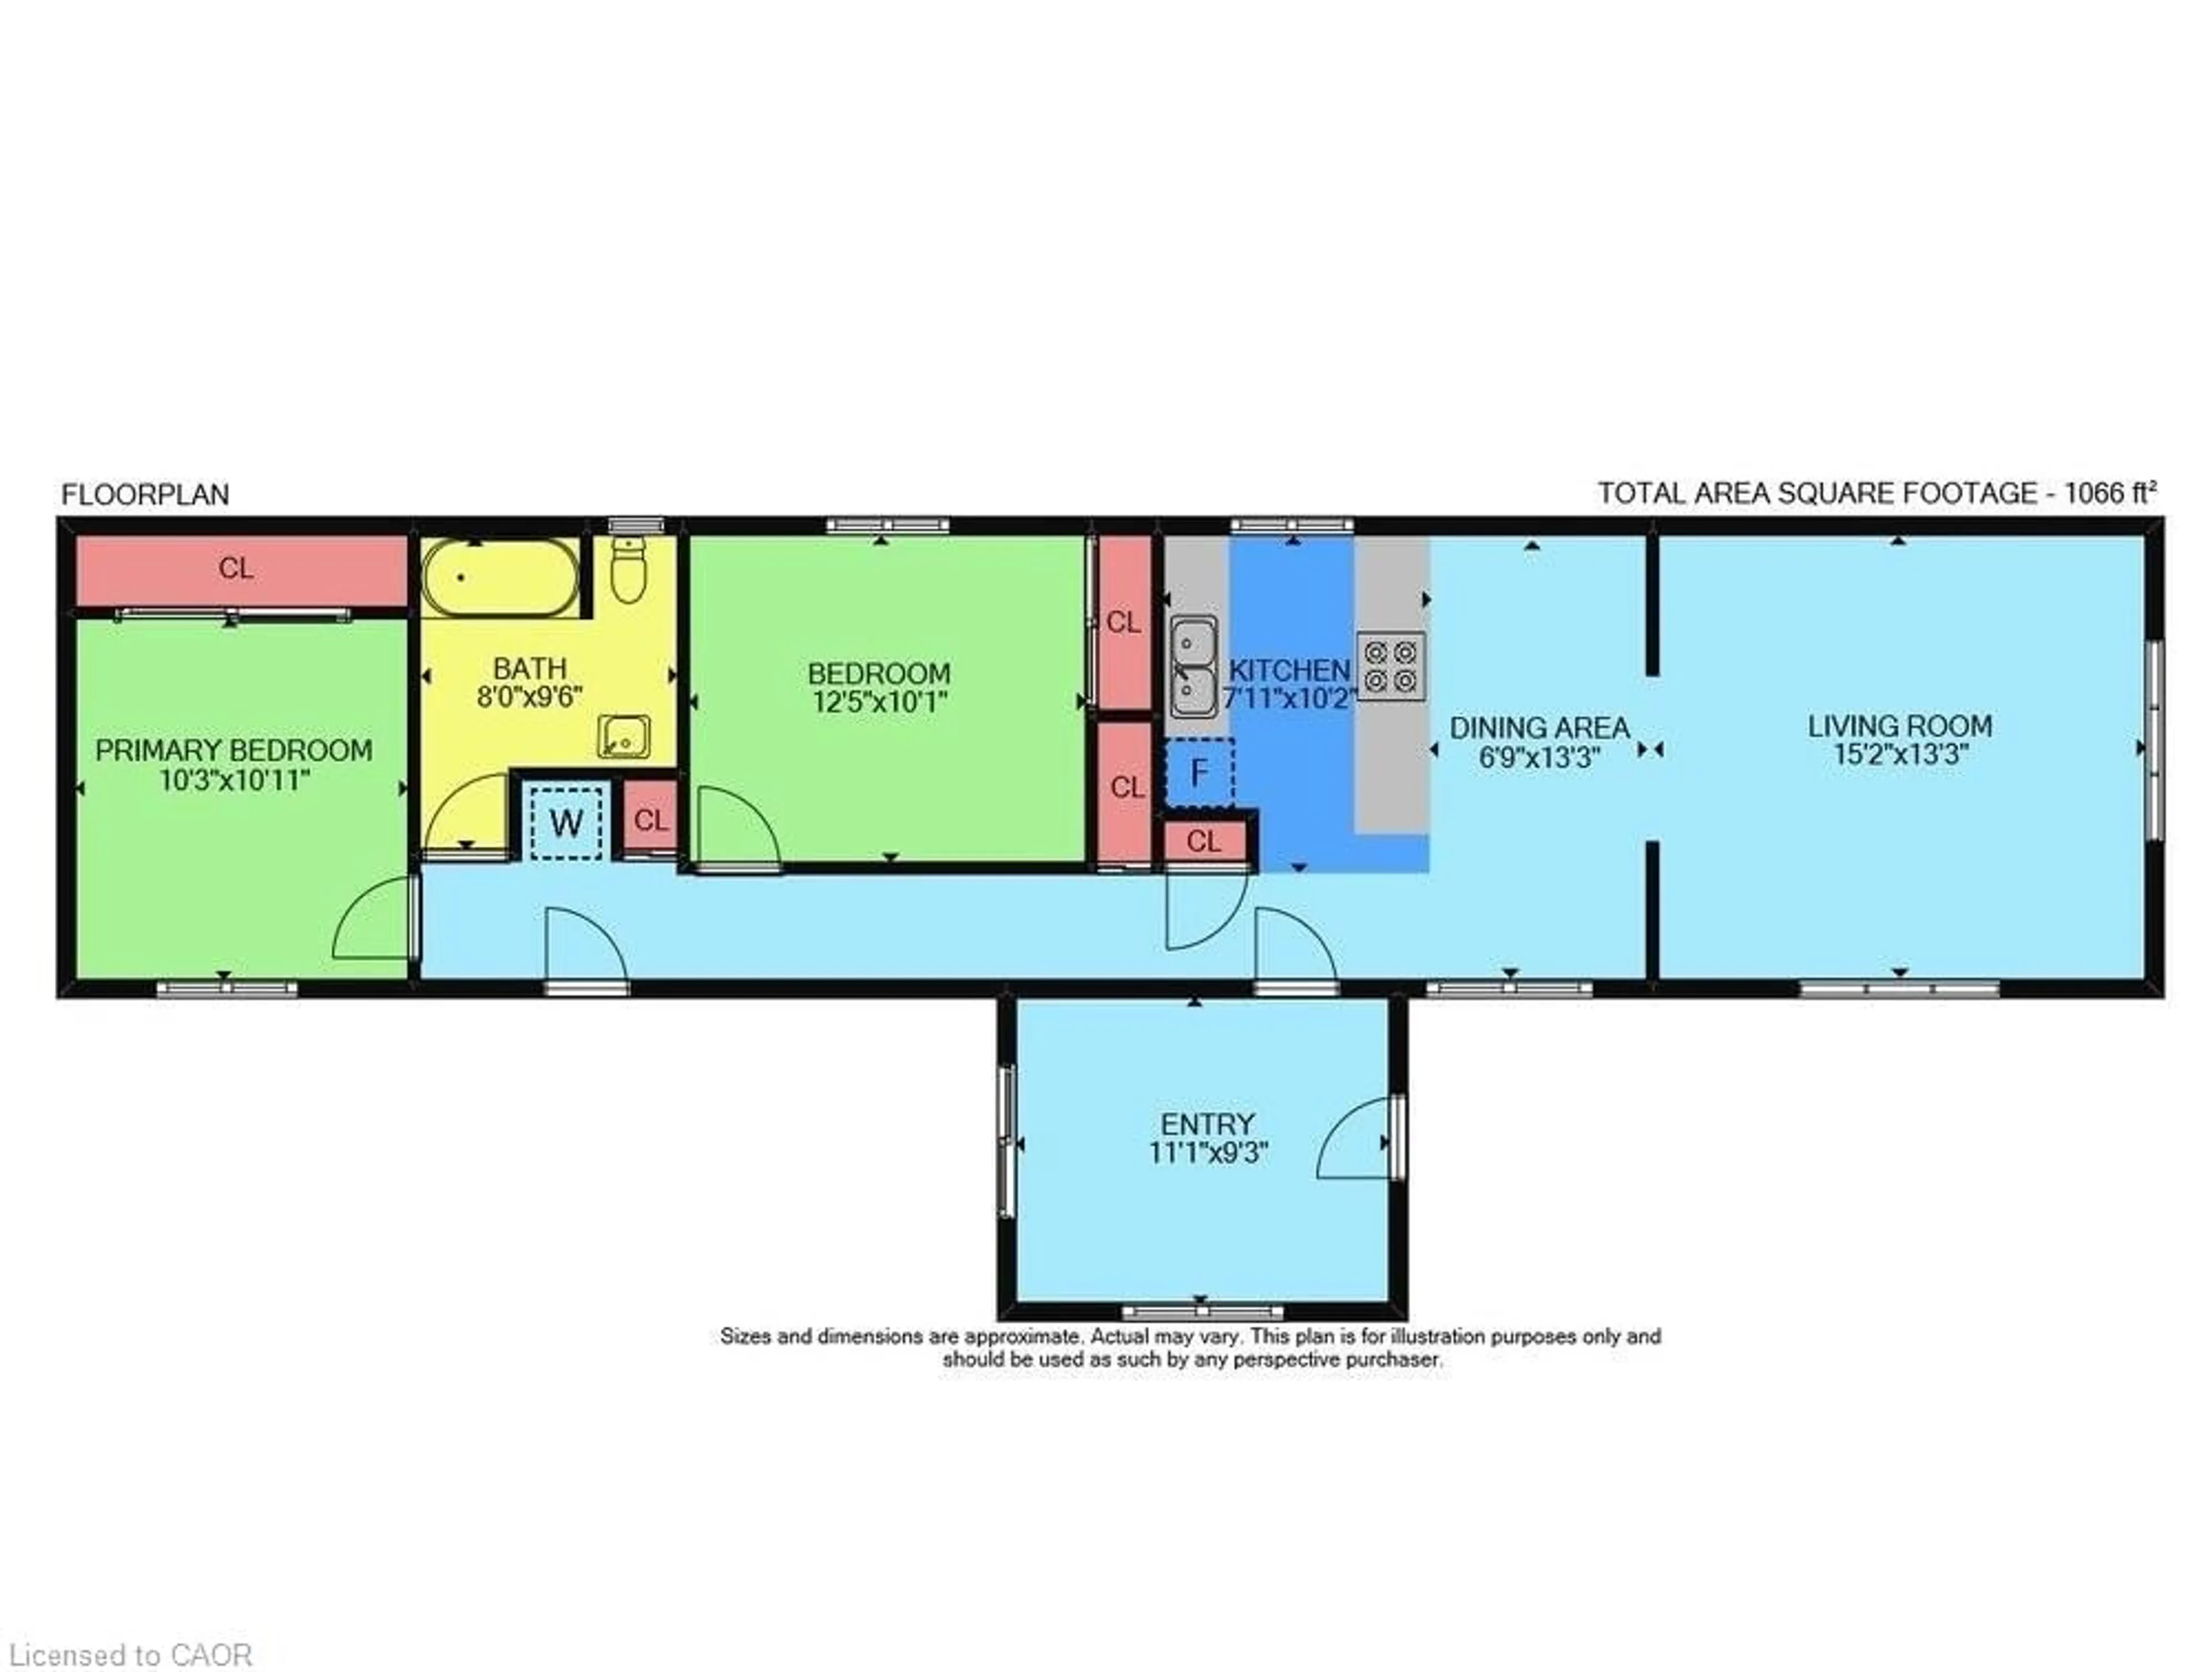
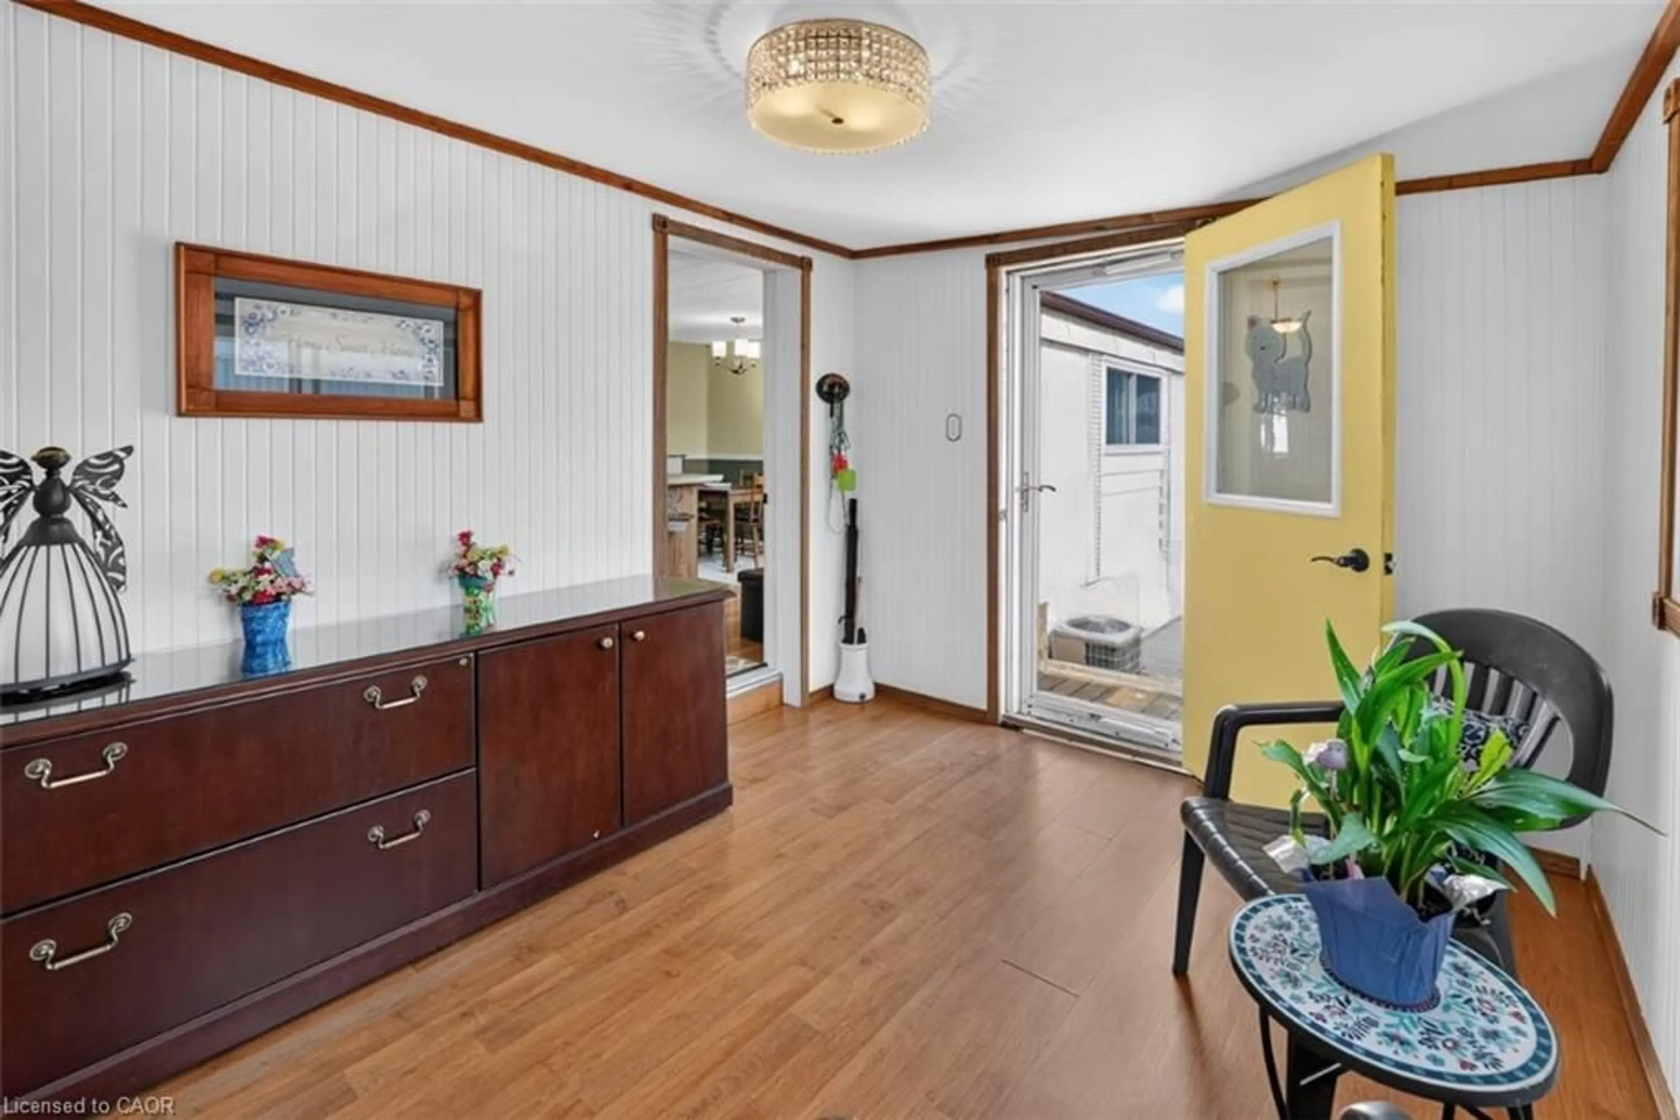
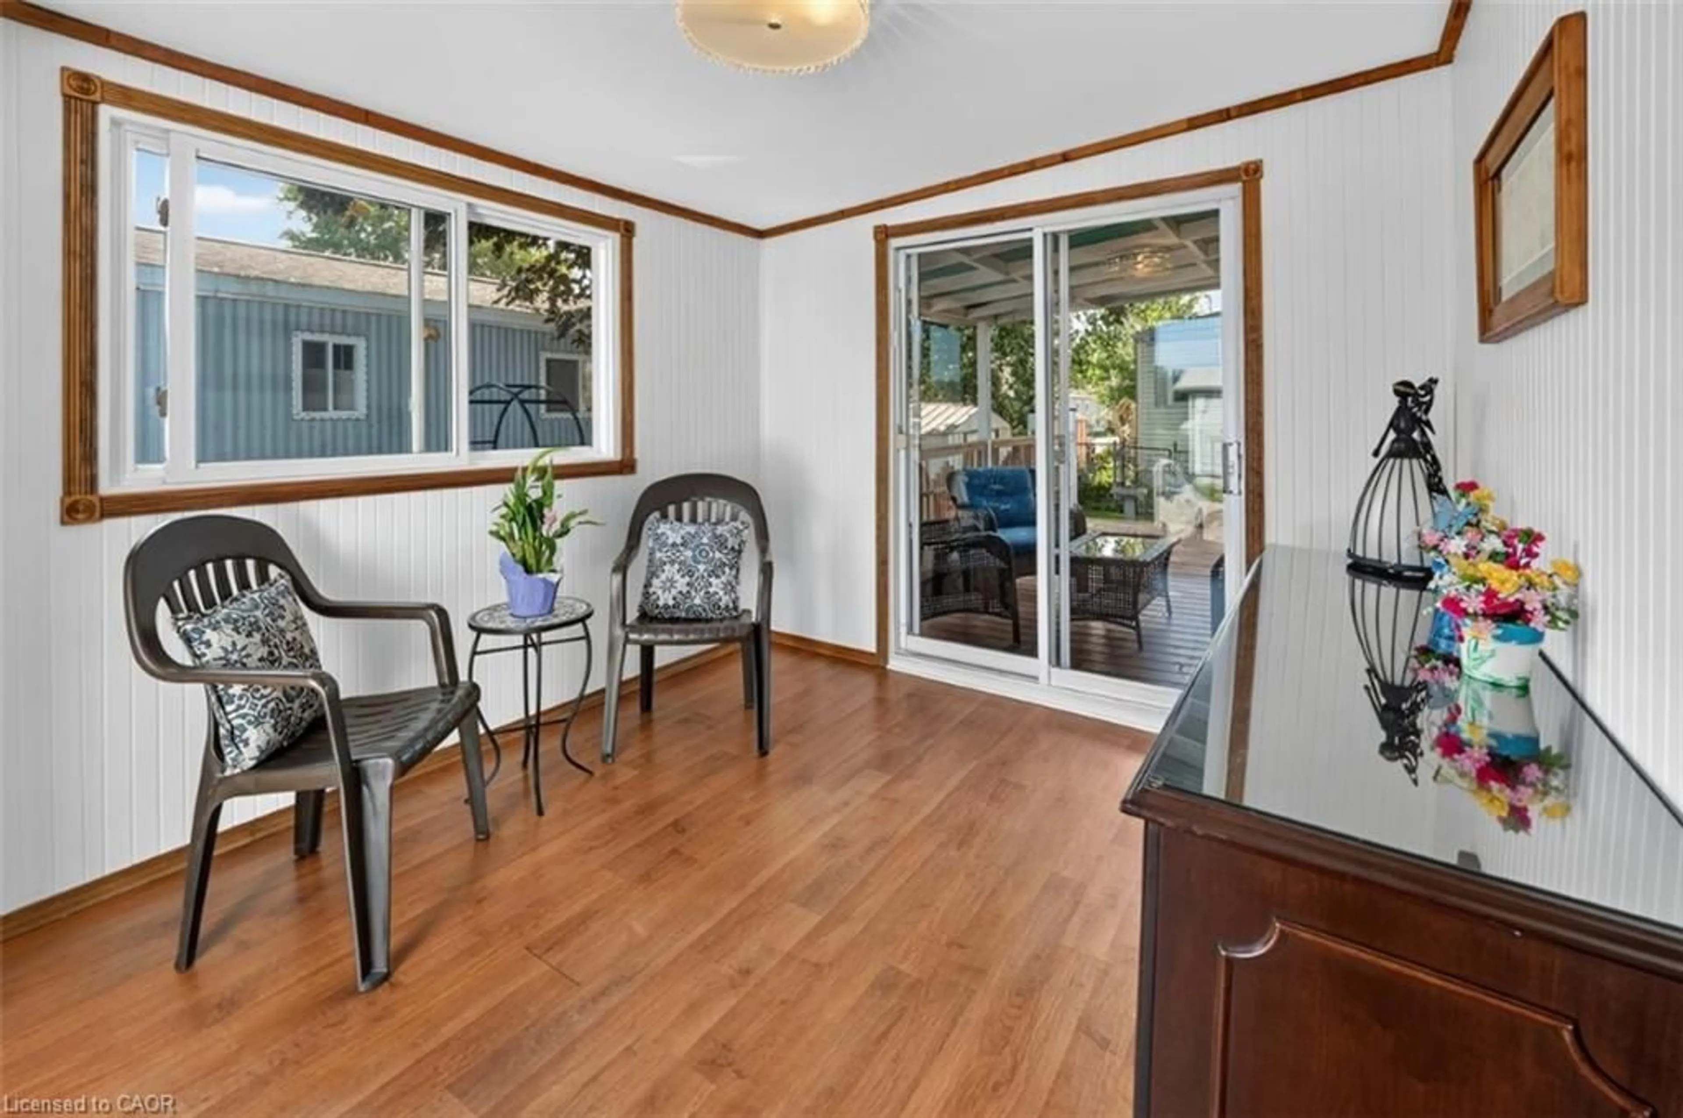
EASY LIVING, EXTRA SPACE … Settle into a lifestyle that feels comfortable, convenient and connected at 4586 Mary Lane in Beamsville. Located in Golden Horseshoe Estates, this well-kept home makes everyday living easy with a practical layout, private outdoor space and a RARE 5-CAR DRIVE - 3 vehicles wide with room for 2 more behind. Step through the NEW FRONT DECK into the 3-SEASON SUNROOM, a bright bonus space with front-door access, entry to the kitchen and patio doors leading to the back deck. Inside, laminate flooring flows throughout the kitchen, dining area and living room with updated window (2021). Two LARGE BEDROOMS feature generous closets, while the hallway adds a stackable washer/dryer, linen closet and a second entrance to the backyard. The UPDATED 4-PC BATH, redone within the last 3 years, features a lower-profile tub, new counter, touchless toilet and shower grab bar. Outside, relax on the PARTIALLY COVERED DECK or enjoy the PRIVATE YARD with gardens and shed - a peaceful spot to unwind, garden or spend time outdoors. Monthly pad fee & taxes are $679.99. Minutes to the QEW, vineyards, restaurants, parks and shopping, with the Grimsby GO Station approx. 10 minutes away, Niagara Falls and the U.S. border approx. 30 minutes, and Toronto about an hour away. It’s an easy place to settle in and enjoy Beamsville living. CLICK ON MULTIMEDIA for virtual tour, drone photos, floor plans & more.


Upcoming Open House

Aug 30Sun6:00 PM - 8:00 PM

Property Details

StyleBungalow
View-
Age of property1990
SqFt~1066 SqFt
Lot Size-
Parking Spaces5
MLS ®Number40857586
Community NameNorth Beamsville
Data SourceITSO
Listing byRE/MAX Escarpment Realty Inc.

Features

Heating: Forced Air, Natural Gas
Cooling: Central Air

Main Floor

Kitchen

2.41 x 3.10

Bathroom

2.44 x 2.90

4-Piece

Bedroom Primary

3.12 x 3.33

Bedroom

3.78 x 3.07


Features

Sewer (Municipal)

Parking

Garage spaces -

Garage type -

Total parking spaces 5


Property History

Aug 25, 2026
ListedActive
$265,000
1 day on market
history photo preview22
Listing by itso®
Property listed by RE/MAX Escarpment Realty Inc., Brokerage
Agent Banner Image
Interested in this property?Get in touch to get the inside scoop.
Market Data - North Beamsville

Geo Zone Map ThumbnailNorth Beamsville

Balanced Market

View Market Data

Detached house - for the past 30 days

Buyer's market Seller's market

Avg. Days on Market

Past 30 days

54 days

Compared to

2025

36 days

2024

48 days

2023

12 days

New Listings

Past 30 days

38 listings

Compared to

2025

27 listings

2024

13 listings

2023

20 listings

Units sold

Past 30 days

15 units

Compared to

2025

12 units

2024

14 units

2023

8 units

Median Sold Price

Past 30 days

$760,000

Compared to

2025

$765,000

2024

$720,000

2023

$904,000


Population and Demographics

Overview

Total population 8873
Average household income $135,523

Age (%)

0 to 19
25%
20 to 34
18%
35 to 49
21%
50 to 64
21%
65 and plus
16%

Household composition (%)

Single family
76%
Single person
21%
Multi person
2%
Multi family
1%

Mother tongue (%)

English
91%
Others
4%
Dutch
2%
Italian
1%
French
1%

House tenancy (%)

Owners
84%
Renters
16%

What’s nearby?Essentials within 5 km

Local Logic

Transportation Scores

Estimated Budget