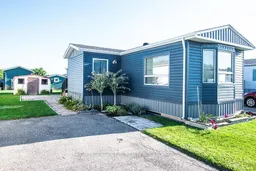
Home with vinyl exterior material, street for 4585 Rachael Lane, Lincoln Ontario L3J 0W1
Re-listed 2 days ago

4585 Rachael Lane, Lincoln, Ontario L3J 0W1

Detached
2
1
~700-1100 sqft
$•••,•••
$259,900
Get pre-qualifiedPowered by nesto
Detached
2
1
~700-1100 sqft

Contact us about this property

Call

Highlights

Property Estimate

Days on market2 days

Total days on market
348 days

Estimated valueNot available

Price/Sqft$304/sqft

Monthly cost

Open Calculator

Description

Updated 2-Bedroom Modular Home in Year-Round Park Welcome to this beautifully updated 2-bedroom modular home, located in a well-maintained year-round park. Measuring 70 ft x 14 ft, this spacious unit offers an open-concept design that is both bright and inviting. The kitchen features ample cupboard space, generous counter areas, and flows seamlessly into the dining area and oversized living room perfect for everyday living and entertaining. Both bedrooms are generously sized and include excellent closet and storage space. A standout feature of this home is the large 11 ft x 7.6 ft entryway, providing a warm and practical welcome as you step inside. The property is nicely landscaped and includes a large garden shed for added storage and convenience. Move-in ready and full of charm, this home is a wonderful option for comfortable, low-maintenance living.


Property Details

StyleBungalow
ViewClear
Age of property16-30
SqFt~700-1100 SqFt
Lot Size-
Parking Spaces2
MLS ®NumberX13644392
Community NameNorth Beamsville
Data SourceTRREB
Listing byRE/MAX GARDEN CITY REALTY INC, BROKERAGE

Features

Heating: Forced Air
Cooling: Central Air

Ground Floor

Dining

2.57 x 4.01

Br

3.66 x 3.28

2nd Br

2.79 x 3.05

Kitchen

4.01 x 2.57


Parking

Garage spaces -

Garage type -

Total parking spaces 2


Property listed by RE/MAX GARDEN CITY REALTY INC, BROKERAGE, Brokerage
Agent Banner Image
Interested in this property?Get in touch to get the inside scoop.

Market Data - North Beamsville

Geo Zone Map ThumbnailNorth Beamsville

Balanced Market

View Market Data

Detached house - for the past 30 days

Buyer's market Seller's market

Avg. Days on Market

Past 30 days

54 days

Compared to

2025

36 days

2024

48 days

2023

12 days

New Listings

Past 30 days

38 listings

Compared to

2025

27 listings

2024

13 listings

2023

20 listings

Units sold

Past 30 days

15 units

Compared to

2025

12 units

2024

14 units

2023

8 units

Median Sold Price

Past 30 days

$760,000

Compared to

2025

$765,000

2024

$720,000

2023

$904,000


Population and Demographics

Overview

Total population 8873
Average household income $135,523

Age (%)

0 to 19
25%
20 to 34
18%
35 to 49
21%
50 to 64
21%
65 and plus
16%

Household composition (%)

Single family
76%
Single person
21%
Multi person
2%
Multi family
1%

Mother tongue (%)

English
91%
Others
4%
Dutch
2%
Italian
1%
French
1%

House tenancy (%)

Owners
84%
Renters
16%

What’s nearby?Essentials within 5 km

Local Logic

Transportation Scores

Estimated Budget