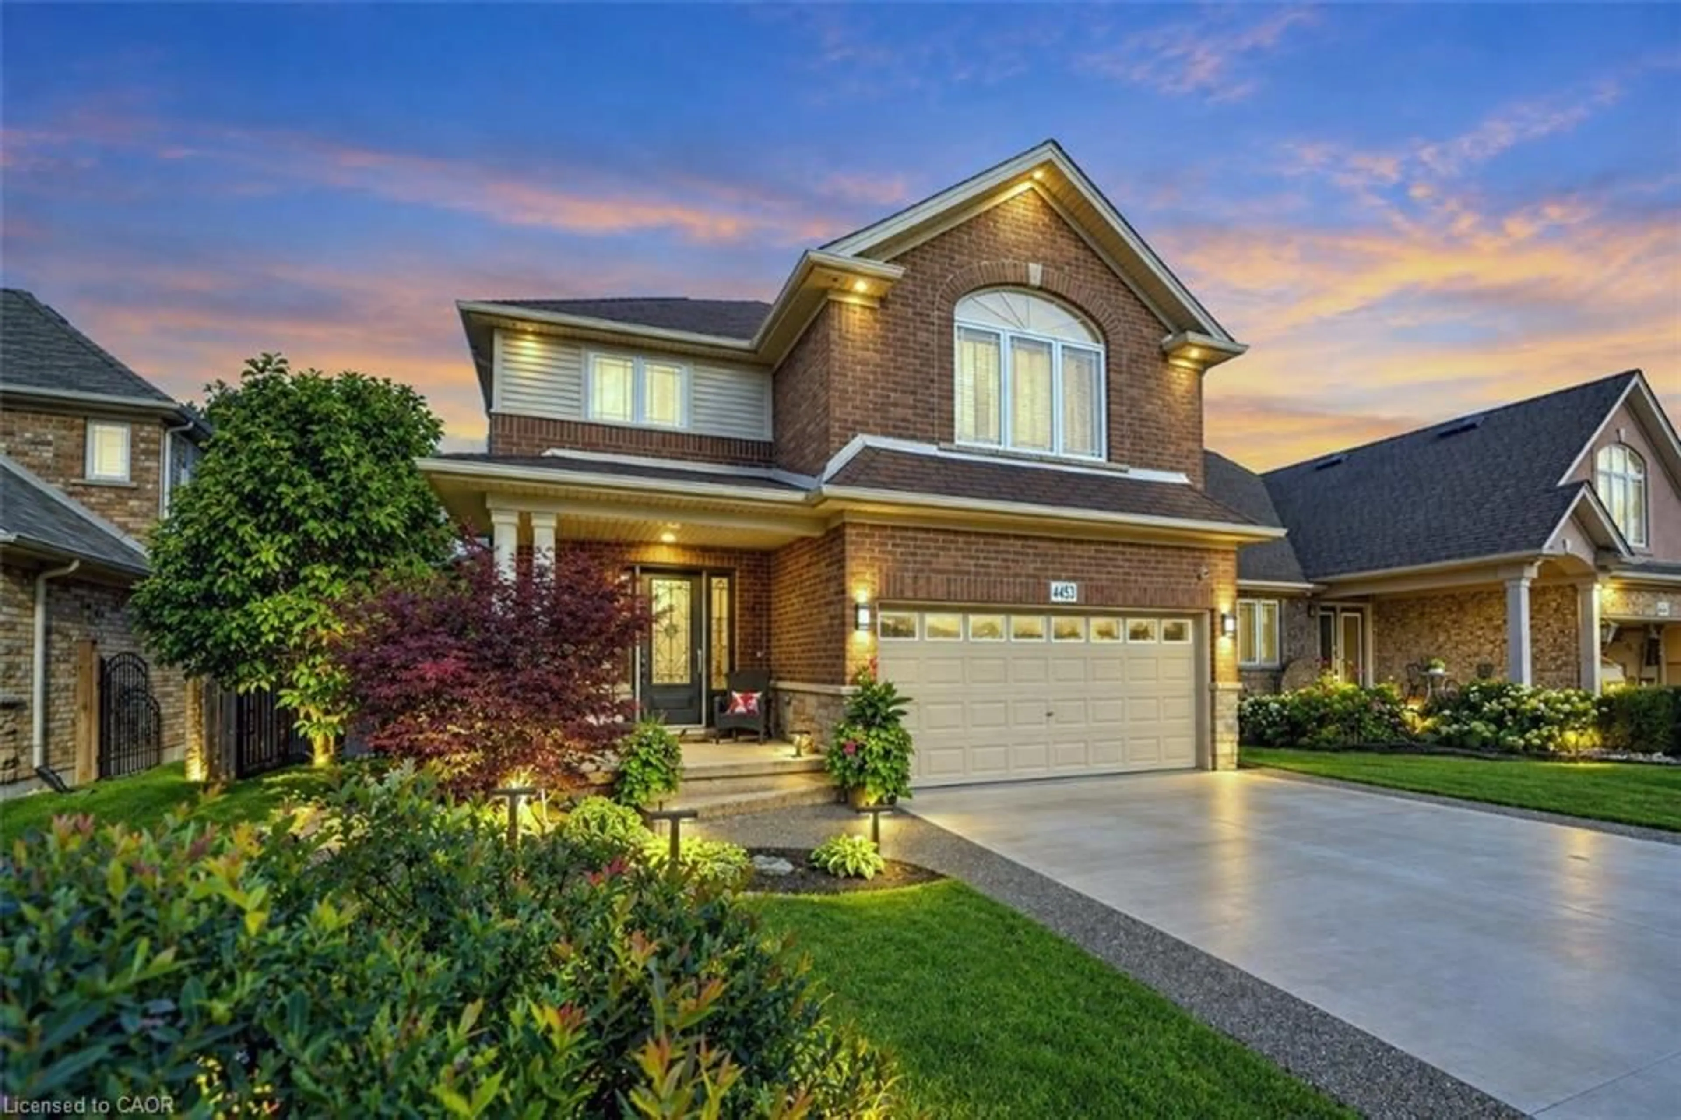
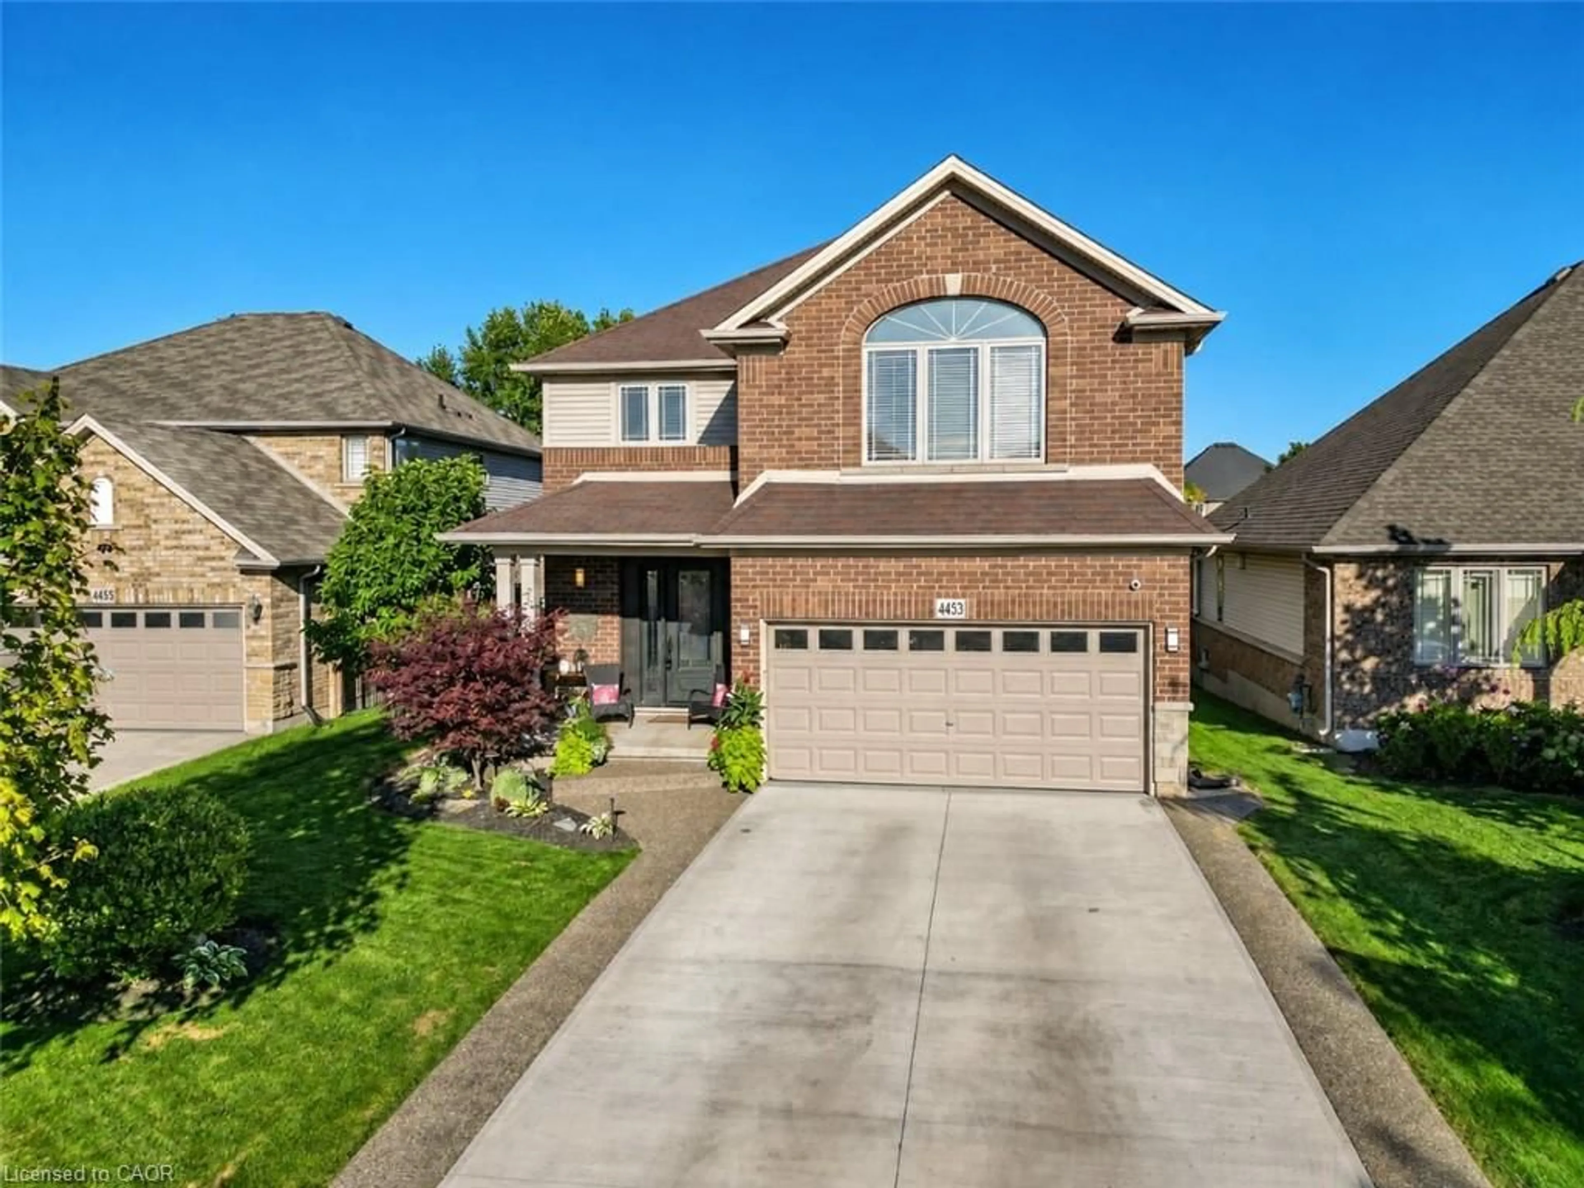
4453 Comfort Cres, Beamsville, Ontario L3J 1M2
Contact us about this property
Highlights
Estimated valueThis is the price Wahi expects this property to sell for.
The calculation is powered by our Instant Home Value Estimate, which uses current market and property price trends to estimate your home’s value with a 90% accuracy rate.Not available
Price/Sqft$300/sqft
Monthly cost
Open Calculator
Description
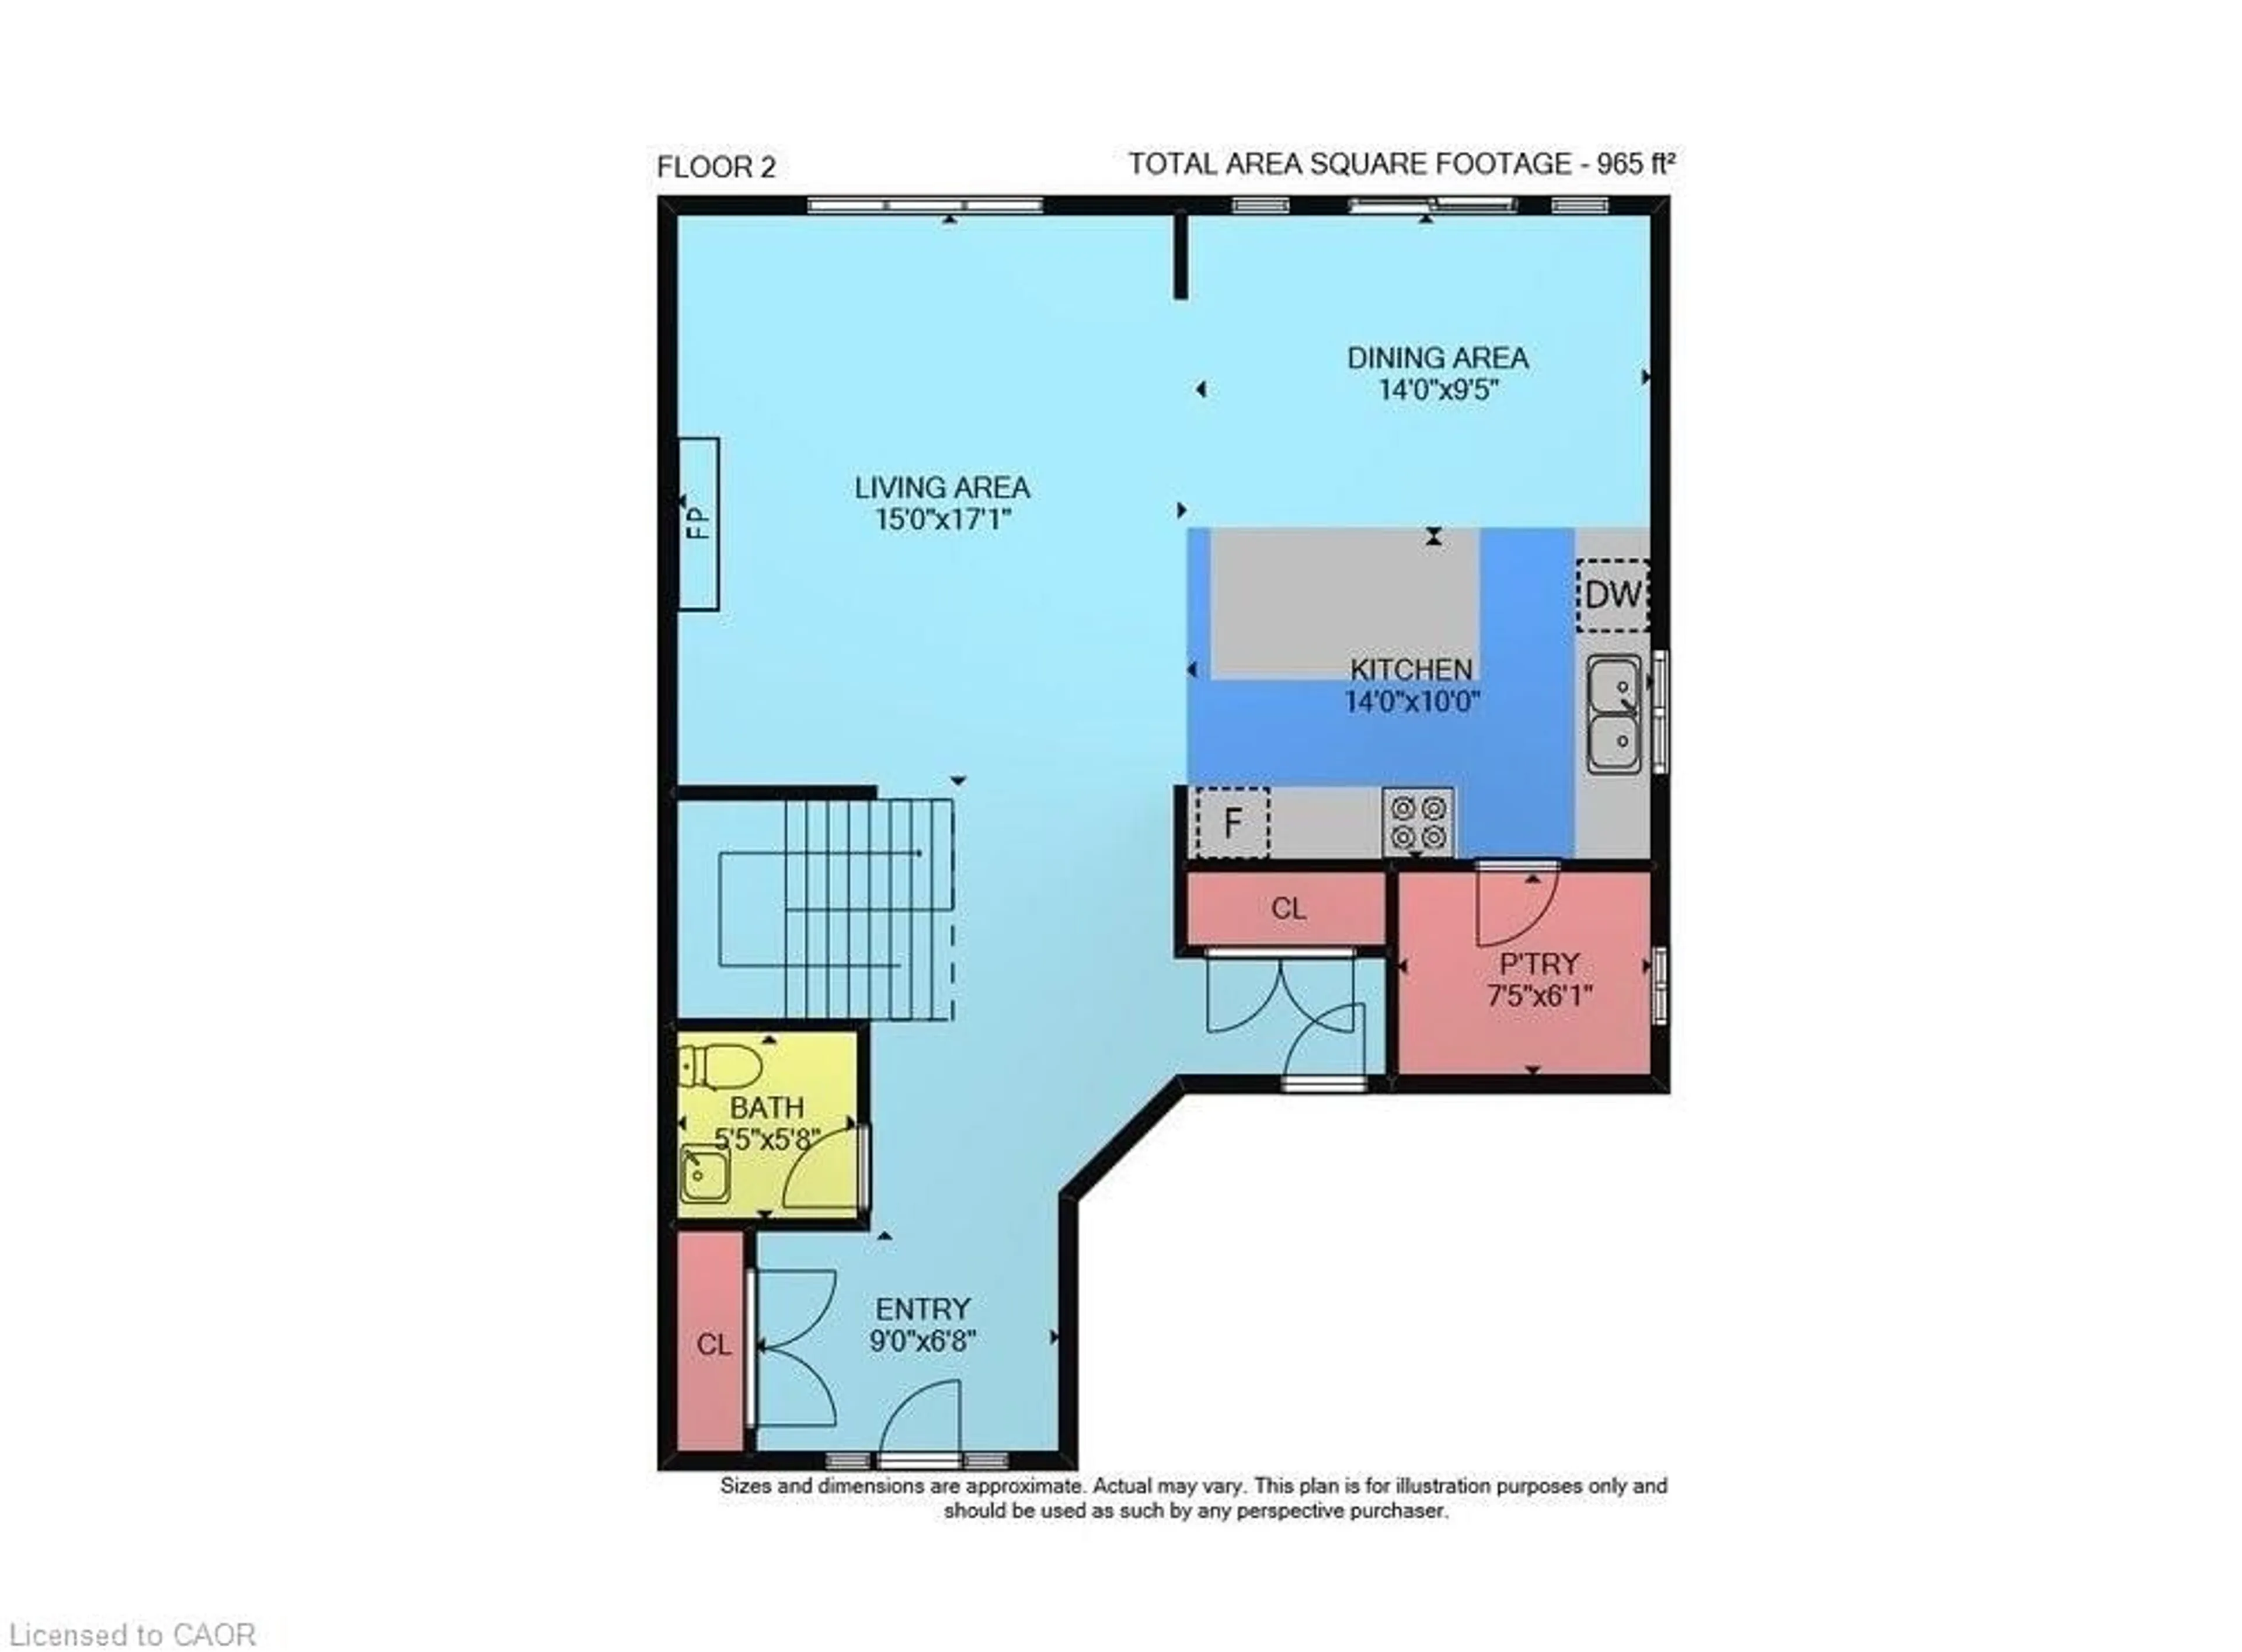
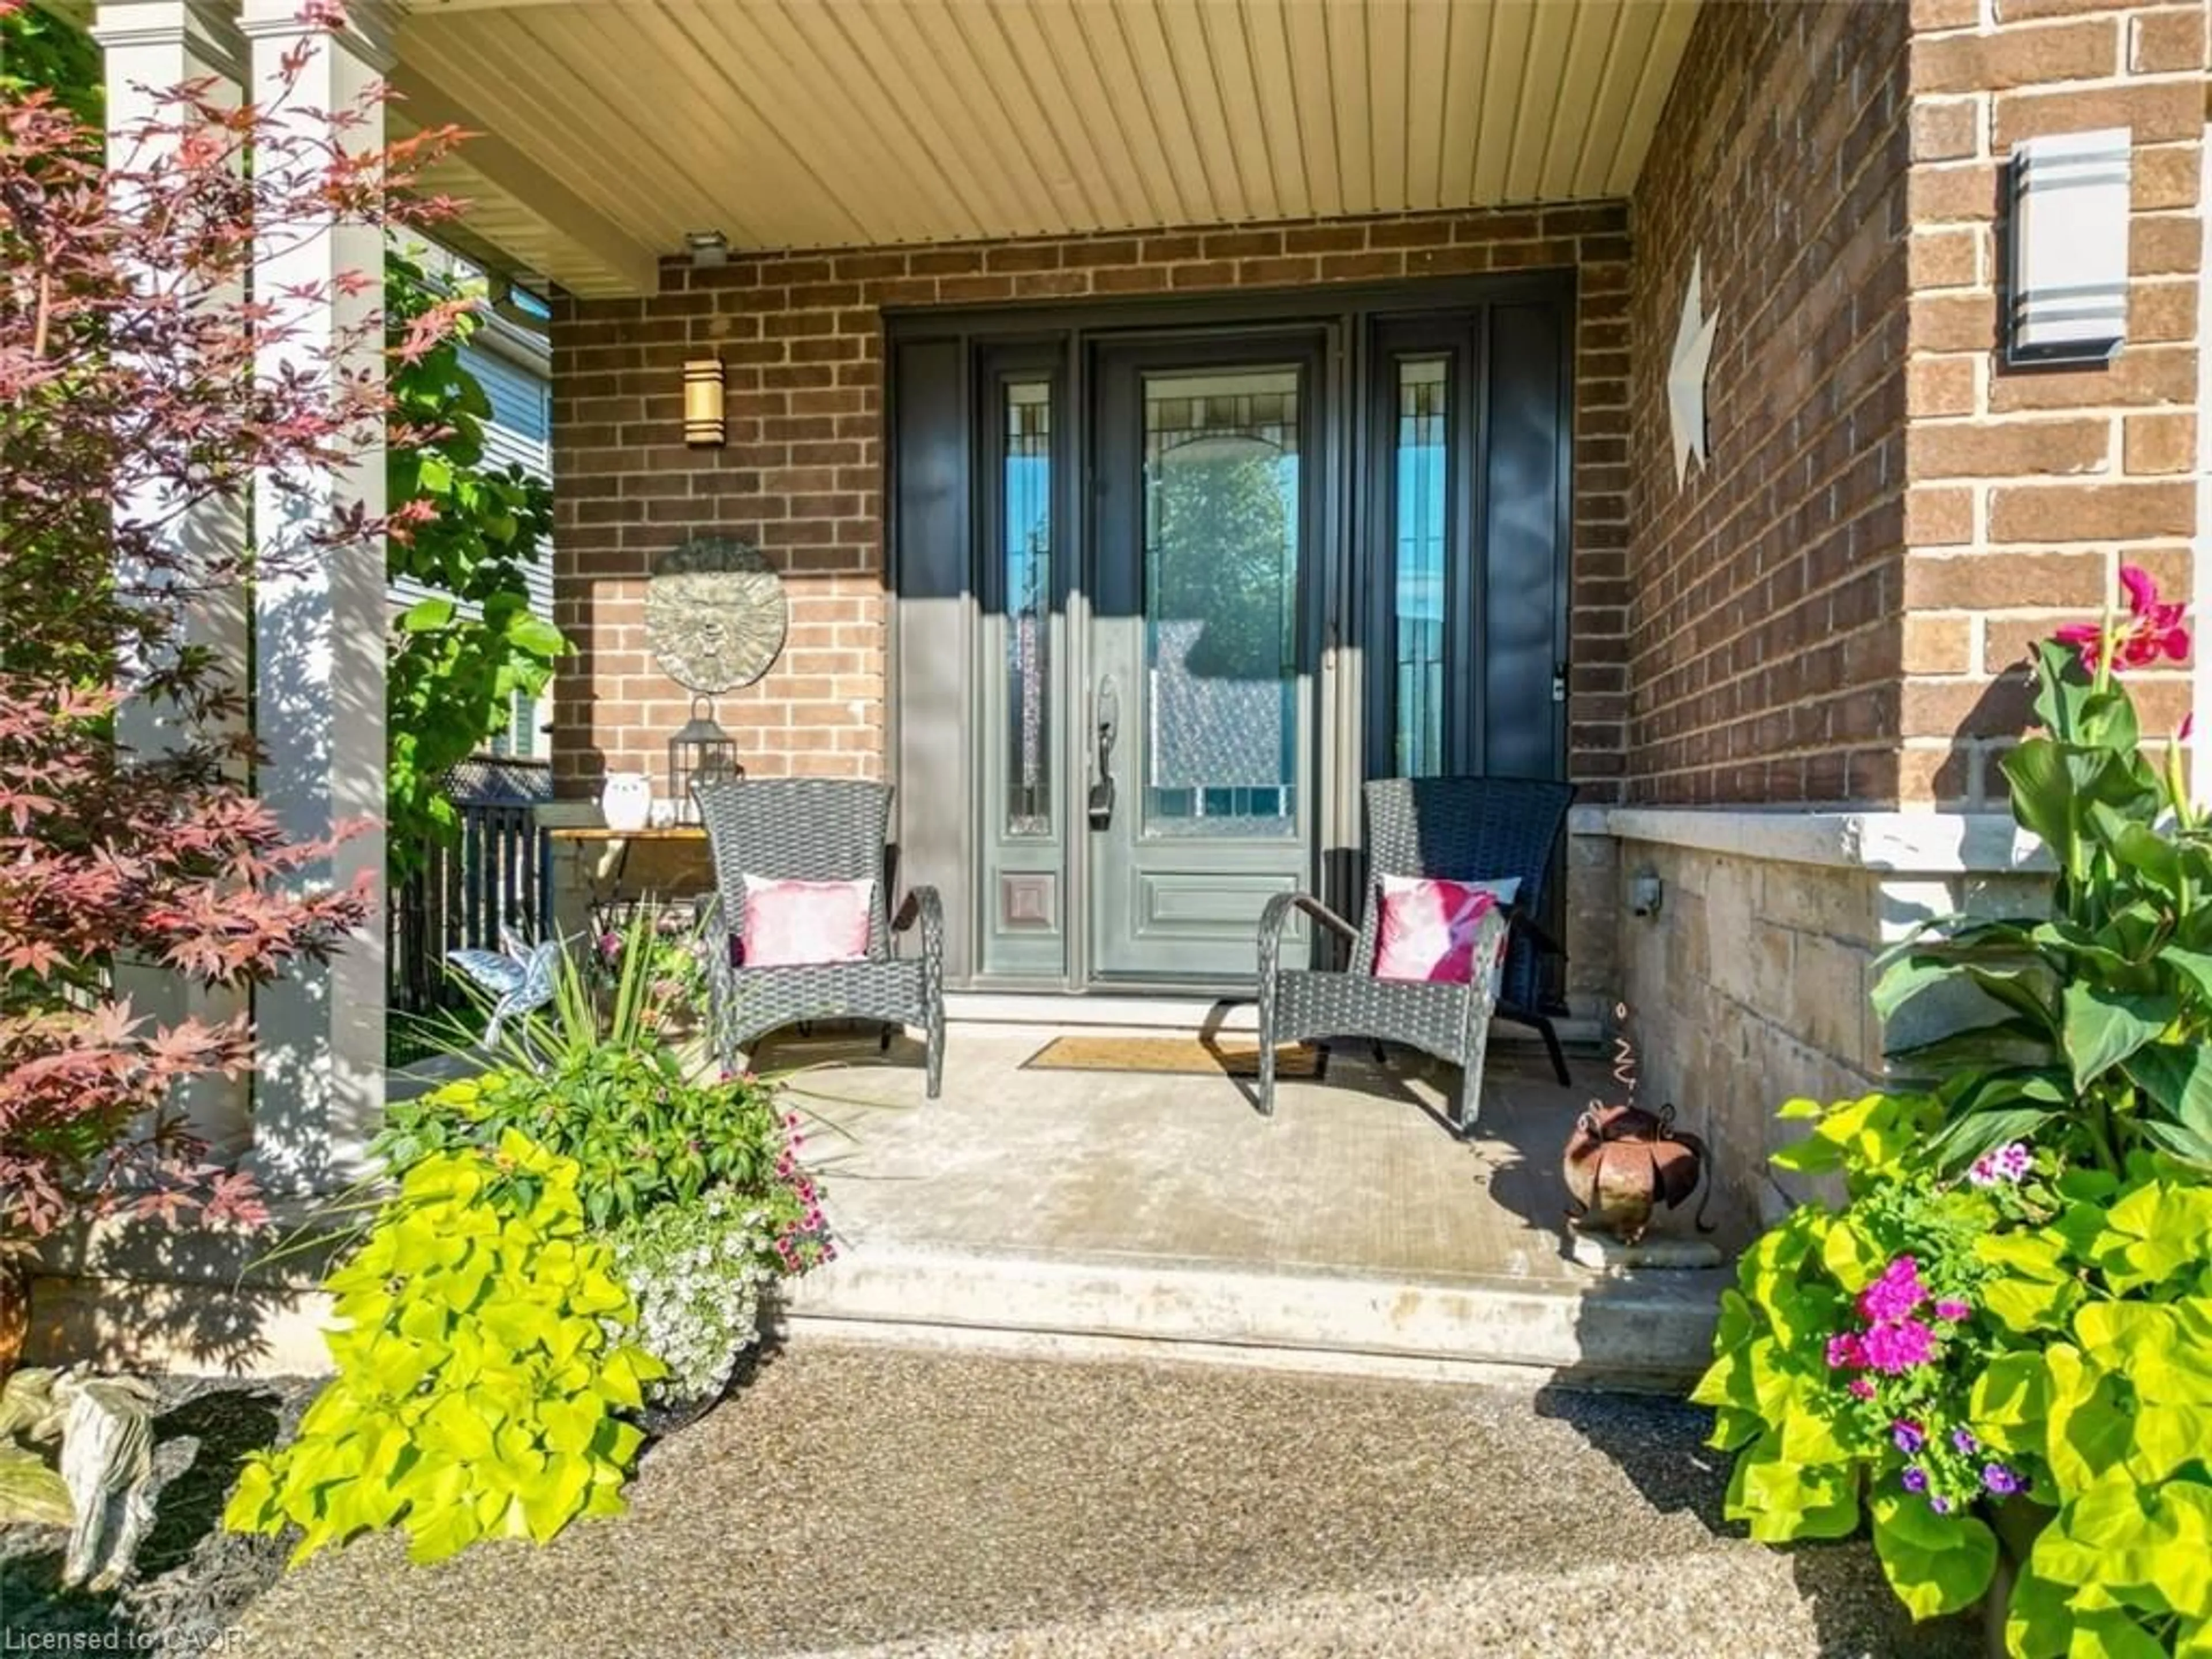
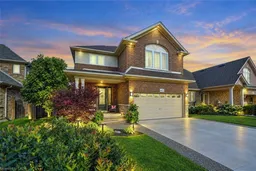
YOUR PRIVATE BACKYARD ESCAPE … Life at 4453 Comfort Crescent is made for easy family living, effortless entertaining and making the most of every season. Set on a PREMIUM BEAMSVILLE LOT with NO REAR NEIGHBOURS, just steps from Hilary Bald Park and close to schools, this beautiful 4-bedroom home gives you space to gather, recharge and enjoy life at home. Inside, engineered hardwood, updated light fixtures, pot lights, and a gas fireplace create a warm, inviting main level. The standout kitchen is designed for connection, with QUARTZ COUNTERS, high-end cabinetry, wine storage, WALK-IN PANTRY and an oversized island with sink and abundant storage, all flowing seamlessly into the dining and living areas. BONUS – central vac with ‘magic dustpan’ in both the kitchen and basement. Upstairs, 4 GENEROUS BEDROOMS and convenient laundry keep family life organized. The spacious primary retreat features a WALK-IN CLOSET and 5-pc ensuite with quartz counters and jetted tub. Downstairs, the FULLY FINISHED LOWER LEVEL keeps the good times going with a large rec room, second gas fireplace, CUSTOM WET BAR with wine storage, 2-pc bath, cold cellar and excellent storage. Step outside to your own PRIVATE BACKYARD OASIS: inground, heated saltwater kidney-shaped pool, rock fountain, hot tub, expansive concrete patio and deck with Lumon covering create a RESORT-LIKE setting for sunny afternoons, dinners outdoors and evenings under the stars. Front and back irrigation, wired landscape lighting, and a natural gas hookup for BBQ add everyday ease. Some images virtually staged. CLICK ON MULTIMEDIA for video tour, drone photos, floor plans & more.
Property Details
Interior
Features
Second Floor
Bedroom Primary
5.33 x 5.38Walk-in Closet
Laundry
1.52 x 1.52Laundry
Bedroom
4.57 x 3.86Bedroom
3.05 x 3.96Exterior
Features
Parking
Garage spaces 2
Garage type -
Other parking spaces 4
Total parking spaces 6
Property History
 35
35

