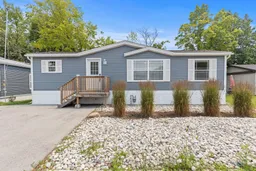
Home with vinyl exterior material, street for 4431 Timothy Lane, Lincoln Ontario L3J 0W1
1 day on Market

4431 Timothy Lane, Lincoln, Ontario L3J 0W1

Detached
2
1
~< 700 sqft
$324,900
Get pre-qualifiedPowered by nesto
Detached
2
1
~< 700 sqft

Contact us about this property

Call

Highlights

Property Estimate

Days on market1 day

Estimated valueNot available

Price/Sqft$232/sqft

Monthly cost

Open Calculator

Description

MODERN LIVING IN DESIRABLE GOLDEN HORSESHOE ESTATES! Welcome to this beautifully maintained bungalow, less than 5 years new and ideally located in the sought-after Golden Horseshoe Estates community. Backing onto a peaceful greenbelt with no rear neighbours, this affordable 2-bedroom, 1-bathroom home offers privacy, comfort, and stylish, low-maintenance living. The bright open-concept layout is thoughtfully designed for everyday living, with seamless flow between the living, dining, and kitchen areas. Contemporary finishes, tasteful décor, and a functional floor plan create a warm and inviting atmosphere. The well-appointed kitchen offers ample cabinetry and workspace, while two comfortable bedrooms and a well-designed bathroom complete the interior. Step outside to your private backyard overlooking mature greenspace-an ideal setting for relaxing or entertaining. A double-wide driveway provides parking for two vehicles, adding to the home's everyday convenience. Offering exceptional value in a welcoming community, this turnkey home is perfect for first-time buyers, downsizers, or anyone seeking affordable living in a peaceful setting.


Property Details

StyleBungalow
ViewClear
Age of property0-5
SqFt~< 700 SqFt
Lot Size-
Parking Spaces2
MLS ®NumberX13584956
Community NameNorth Beamsville
Data SourceTRREB
Listing byRE/MAX ESCARPMENT REALTY INC.

Features

Heating: Forced Air
Cooling: Central Air

Main Floor

Kitchen

3.17 x 2.64

Dining

2.11 x 1.88

Living

4.9 x 2.57

Primary

2.72 x 3.68


Parking

Garage spaces -

Garage type -

Total parking spaces 2


Property History

Jul 20, 2026
ListedActive
$324,900
1 day on market
history photo preview20
Listing by trreb®
Property listed by RE/MAX ESCARPMENT REALTY INC., Brokerage
Agent Banner Image
Interested in this property?Get in touch to get the inside scoop.

Market Data - North Beamsville

Geo Zone Map ThumbnailNorth Beamsville

Strong Buyer's Market

View Market Data

Detached house - for the past 30 days

Buyer's market Seller's market

Avg. Days on Market

Past 30 days

32 days

Compared to

2025

24 days

2024

16 days

2023

21 days

New Listings

Past 30 days

39 listings

Compared to

2025

33 listings

2024

32 listings

2023

19 listings

Units sold

Past 30 days

7 units

Compared to

2025

23 units

2024

16 units

2023

17 units

Median Sold Price

Past 30 days

$780,000

Compared to

2025

$750,000

2024

$875,000

2023

$899,900


Population and Demographics

Overview

Total population 8873
Average household income $135,523

Age (%)

0 to 19
25%
20 to 34
18%
35 to 49
21%
50 to 64
21%
65 and plus
16%

Household composition (%)

Single family
76%
Single person
21%
Multi person
2%
Multi family
1%

Mother tongue (%)

English
91%
Others
4%
Dutch
2%
Italian
1%
French
1%

House tenancy (%)

Owners
84%
Renters
16%

What’s nearby?Essentials within 5 km

Local Logic

Transportation Scores

Estimated Budget