22 hours on Market

4387 Jackson St, Lincoln, Ontario L3J 0N9

Detached
3
2
~1100-1500 sqft
$639,900
Get pre-qualifiedPowered by nesto
Detached
3
2
~1100-1500 sqft

Contact us about this property

Call

Highlights

Property Estimate

Days on market22 hours

Estimated valueNot available

Price/Sqft$504/sqft

Monthly cost

Open Calculator

Description

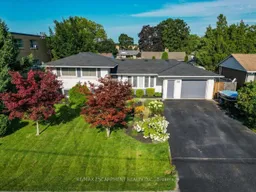
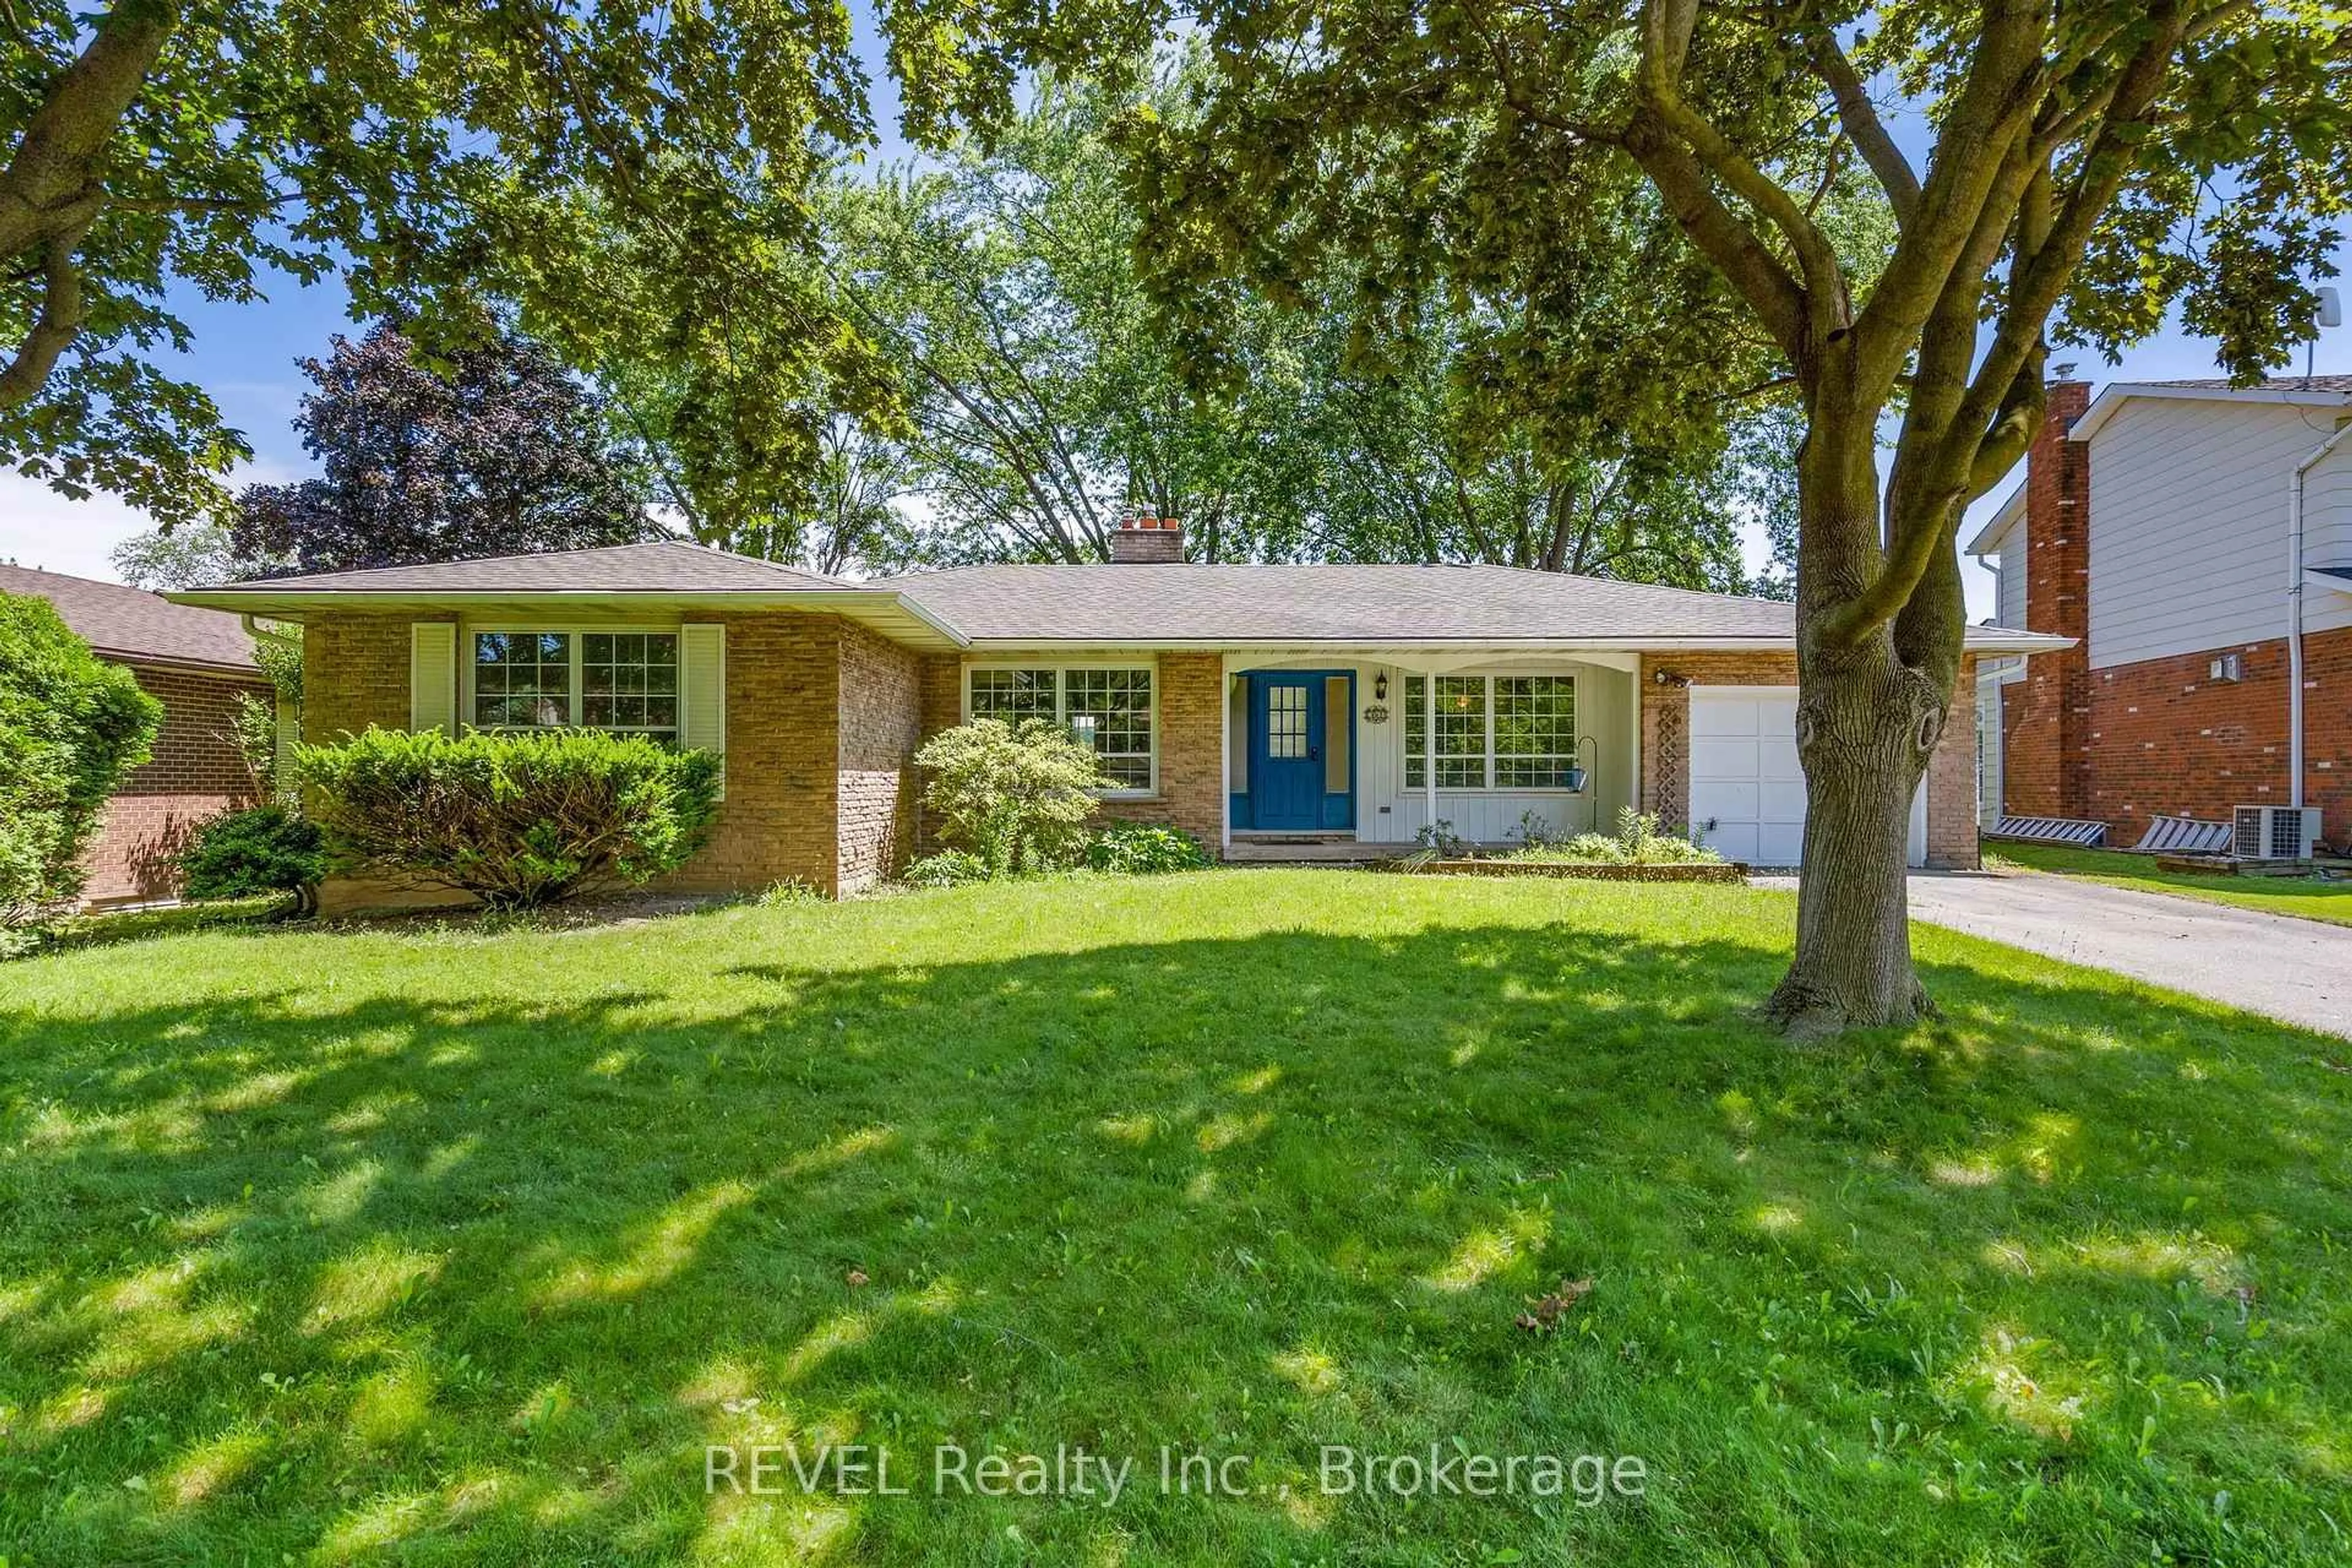
BEAUTIFULLY LANDSCAPED PROPERTY ... Imagine coming home to a property where every season brings something beautiful to enjoy. Set on a METICULOUSLY MAINTAINED 70' x 102' lot, this exceptional SIDESPLIT at 4387 Jackson Street in Beamsville offers the perfect balance of comfort, functionality, and outdoor living. Inside, nearly 1,800 sq ft of FINISHED LIVING SPACE provides room for every stage of life! The open and spacious living and dining rooms seamlessly connect indoor to outdoor living through the sliding doors, where mature trees and gardens create a peaceful backdrop to the fully fenced yard with a large deck and awning. The kitchen features abundant cabinetry and counter space, and a convenient 3-pc bathroom completes the main level. Upstairs, three comfortable bedrooms are accompanied by a 4-pc bathroom, creating a practical layout for families. The bright lower level, with SEPARATE ENTRANCE to backyard, offers XL ABOVE GRADE WINDOWS that fill the rec room and versatile den with natural light, making the space feel warm and inviting. An additional basement with laundry, plus a crawl space, provides excellent storage options to help keep everyday life organized. The attached garage with inside entry is a mechanic's dream, while thoughtful features include an owned hot water tank, central vacuum, sump pump with battery backup, and natural gas BBQ hookup, providing added peace of mind. PERFECTLY LOCATED close to schools, parks, restaurants, and everyday amenities, plus quick access to the QEW, this is a home where convenience meets community, and where lasting memories are ready to be made. Rooms are virtually staged. CLICK ON MULTIMEDIA for virtual tour, drone photos, floor plans and more.


Property Details

StyleSidesplit
View-
Age of property51-99
SqFt~1100-1500 SqFt
Lot Size7,140 SqFt(102 x 70)
Parking Spaces5
MLS ®NumberX13650782
Community NameNorth Beamsville
Data SourceTRREB
Listing byRE/MAX ESCARPMENT REALTY INC.

Features

Heating: Forced Air
Cooling: Central Air
Fireplace
Basement: Part Bsmt, Crawl Space

Main Floor

Living

6.02 x 3.78

Dining

6.4 x 2.79

Sliding Doors / W/O To Deck

Kitchen

4.62 x 3.71

Bathroom

1.96 x 3.0

3 Pc Bath


Features

Lot size: 7,140 SqFt

Parking

Garage spaces 1.5

Garage type Attached

Other parking spaces 4

Total parking spaces 5


Property History

Aug 7, 2026
ListedActive
$639,900
22 hours on market
history photo preview26
Listing by trreb®
Property listed by RE/MAX ESCARPMENT REALTY INC., Brokerage
Agent Banner Image
Interested in this property?Get in touch to get the inside scoop.
Market Data - North Beamsville

Geo Zone Map ThumbnailNorth Beamsville

Balanced Market

View Market Data

Detached house - for the past 30 days

Buyer's market Seller's market

Avg. Days on Market

Past 30 days

54 days

Compared to

2025

36 days

2024

48 days

2023

12 days

New Listings

Past 30 days

38 listings

Compared to

2025

27 listings

2024

13 listings

2023

20 listings

Units sold

Past 30 days

15 units

Compared to

2025

12 units

2024

14 units

2023

8 units

Median Sold Price

Past 30 days

$760,000

Compared to

2025

$765,000

2024

$720,000

2023

$904,000


Population and Demographics

Overview

Total population 8873
Average household income $135,523

Age (%)

0 to 19
25%
20 to 34
18%
35 to 49
21%
50 to 64
21%
65 and plus
16%

Household composition (%)

Single family
76%
Single person
21%
Multi person
2%
Multi family
1%

Mother tongue (%)

English
91%
Others
4%
Dutch
2%
Italian
1%
French
1%

House tenancy (%)

Owners
84%
Renters
16%

What’s nearby?Essentials within 5 km

Local Logic

Transportation Scores

Estimated Budget