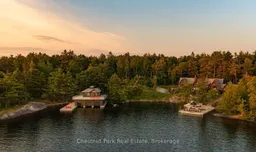
A pic from outside/outdoor area/front of a property/back of a property/a pic from drone, water/lake/river/ocean view for 1413 Brackenrig Rd #2 & 3, Muskoka Lakes Ontario P0B 1J0
5 hours on Market

1413 Brackenrig Rd #2 & 3, Muskoka Lakes, Ontario P0B 1J0

Detached
5
5
~5000 + sqft
$16,995,000
Get pre-qualifiedPowered by nesto
Detached
5
5
~5000 + sqft

Contact us about this property

Call

Highlights

Property Estimate

Days on market5 hours

Estimated valueNot available

Price/Sqft$1,700/sqft

Monthly cost

Open Calculator

Description

An extraordinary opportunity on coveted South Lake Rosseau, this offering combines two adjoining waterfront properties, creating over 750 feet of pristine shoreline and approximately 2.5 acres of gentle land. Perfectly positioned with coveted southwest exposure, the estate enjoys all-day sun, spectacular sunsets, expansive views, and the privacy of your own sheltered bay. Classic Georgian Bay granite and towering white pines create a setting that is both iconic and increasingly difficult to find. Easy access off the main road and drive directly to the back door with zero steps to the cottage. Completed in 2016, the beautifully crafted 5-bedroom, 4.5-bathroom main cottage blends timeless Muskoka architecture with modern luxury. Board-and-batten and cedar shake exteriors are complemented by an Enviroshake roof, while inside, soaring vaulted ceilings, a dramatic stone fireplace, and an open-concept design frame stunning lake views. The chef's kitchen features dual islands for entertaining, while the spacious Muskoka Room offers a bar, fireplace and drop-down screen, creating the perfect indoor-outdoor gathering space. The main-floor primary suite provides convenient single-level living, with four additional guest bedrooms on the upper level. Outside, Stone patios merge naturally with the surrounding granite landscape before leading down flagstone steps to the waters edge and the expansive sun dock. The adjoining waterfront parcel offers an exceptional complement to the estate, featuring 343 feet of frontage and a newly completed three-slip, two-storey boathouse with two bedrooms. There is also a grandfathered waterside cottage that provides ideal guest accommodations while preserving future flexibility for family expansion or multi-generational enjoyment. A third adjoining waterfront lot, offering approximately 344 feet of frontage, may also be available exclusively to the purchaser, creating one of the most significant private land holdings on South Lake Rosseau.

Property Details

Style1 1/2 Storey
ViewLake, Panoramic
Age of property6-15
SqFt~5000 + SqFt
Lot Size195,027 SqFt(259 x 753)
Parking Spaces6
MLS ®NumberX13550764
Community NameMuskoka Lakes
Data SourceTRREB
Listing byChestnut Park Real Estate

Features

Heating: Forced Air
Central Vacuum
Fireplace
Basement: Full, Unfinished

Main Floor

Kitchen

4.8 x 6.85

B/I Fridge / Centre Island / Pantry

Mudroom

5.56 x 2.17

Combined W/Laundry / Quartz Counter / Tile Floor

Dining

4.62 x 7.92

Wet Bar / Overlook Water / Open Concept

Great Rm

5.97 x 7.93

Stone Fireplace / Overlook Water / W/O To Patio


Features

Lot size: 195,027 SqFt

Parking

Garage spaces -

Garage type -

Total parking spaces 6


Property History

Jul 10, 2026
ListedActive
$16,995,000
5 hours on market
history photo preview35
Listing by trreb®
Property listed by Chestnut Park Real Estate, Brokerage
Agent Banner Image
Interested in this property?Get in touch to get the inside scoop.

Market Data - Muskoka Lakes

Geo Zone Map ThumbnailMuskoka Lakes

Strong Buyer's Market

View Market Data

Detached house - for the past 30 days

Buyer's market Seller's market

Avg. Days on Market

Past 30 days

42 days

Compared to

2025

31 days

2024

46 days

2023

28 days

New Listings

Past 30 days

67 listings

Compared to

2025

55 listings

2024

73 listings

2023

69 listings

Units sold

Past 30 days

20 units

Compared to

2025

30 units

2024

26 units

2023

31 units

Median Sold Price

Past 30 days

$1,527,500

Compared to

2025

$1,385,000

2024

$1,862,500

2023

$1,125,000


Population and Demographics

Overview

Total population 7424
Average household income $156,060

Age (%)

0 to 19
14%
20 to 34
14%
35 to 49
14%
50 to 64
28%
65 and plus
31%

Household composition (%)

Single family
65%
Single person
31%
Multi person
3%
Multi family
1%

Mother tongue (%)

English
95%
Others
3%
French
1%

House tenancy (%)

Owners
91%
Renters
9%

What’s nearby?Essentials within 5 km

Local Logic

Transportation Scores

Estimated Budget

