1261 Falkenburg Rd, Muskoka Lakes, Ontario P1L 1X4
Contact us about this property
Highlights
Estimated valueThis is the price Wahi expects this property to sell for.
The calculation is powered by our Instant Home Value Estimate, which uses current market and property price trends to estimate your home’s value with a 90% accuracy rate.Not available
Price/Sqft$708/sqft
Monthly cost
Open Calculator
Description
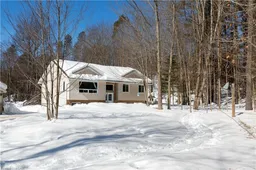
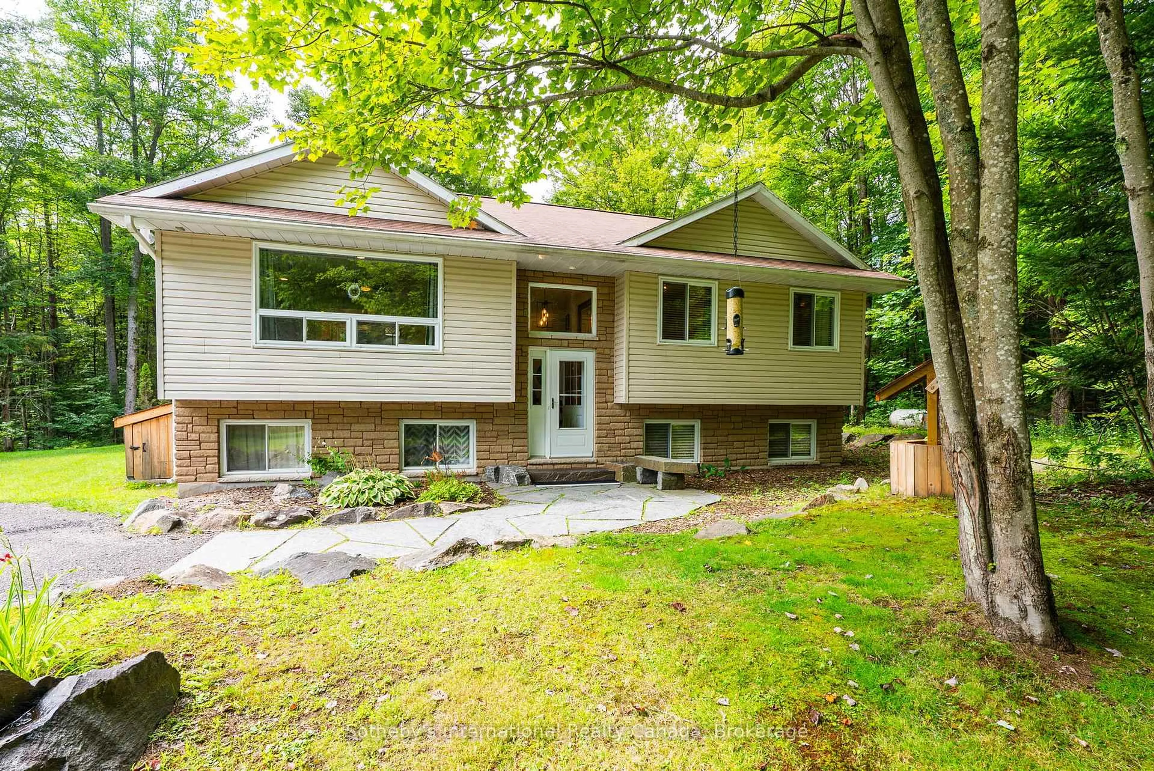
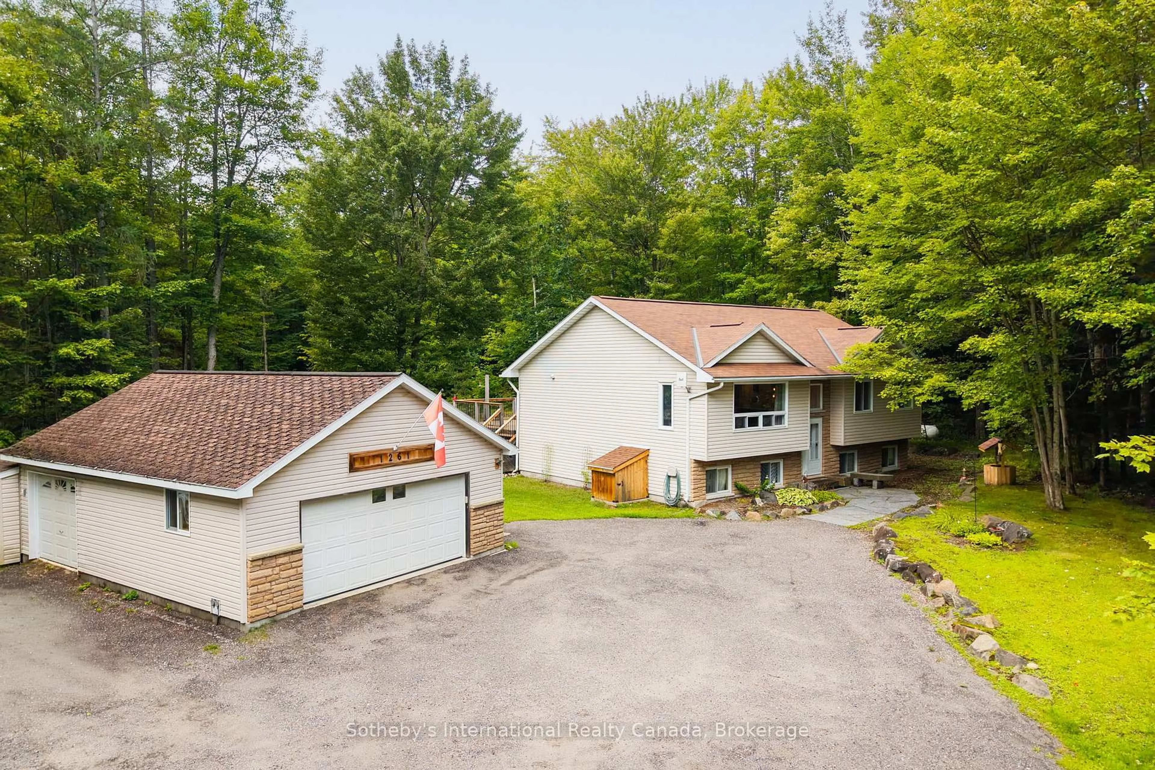
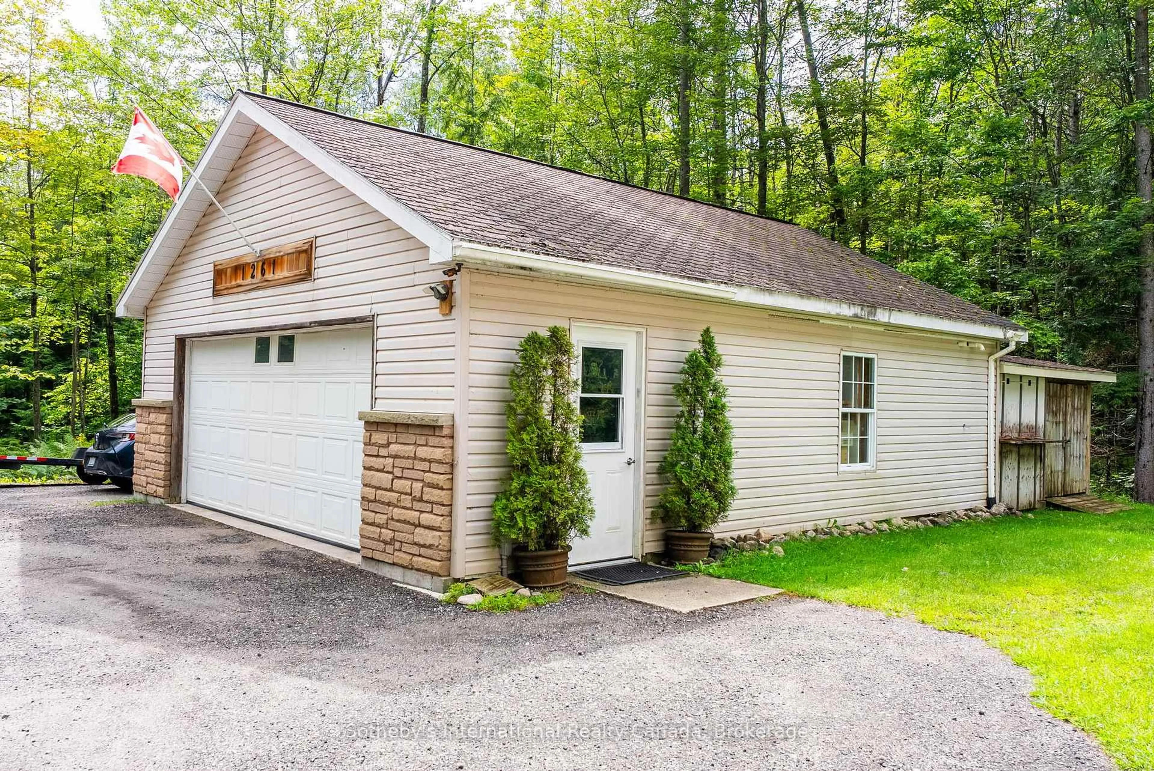
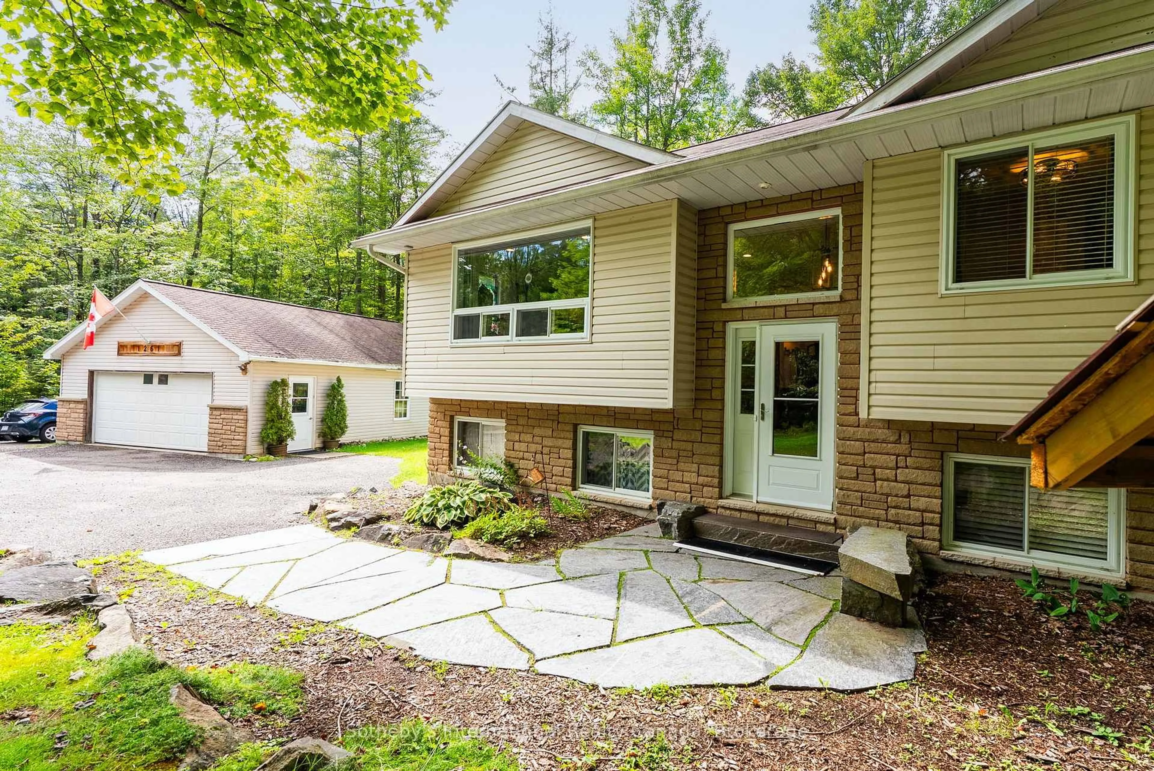
Set on approximately 2.82 acres just 12 minutes from downtown Bracebridge, this exceptionally well-maintained country home offers an impressive combination of comfortable living space, extensive outdoor areas, a substantial detached garage and a charming bunkie. Built in 2004 and showing clear pride of ownership throughout, the raised bungalow provides approximately 2,268 sq. ft. of finished living space with four bedrooms and three full bathrooms.The bright main level features a welcoming living room with engineered hardwood flooring and a thoughtfully designed custom kitchen with Corian countertops, farmhouse sink and built-in KitchenAid stainless steel appliances. The spacious primary suite includes a four-piece ensuite and oversized walk-in closet with custom built-ins, while a second bedroom and three-piece bathroom with tiled glass shower complete this level.Downstairs, the fully finished lower level adds a generous family room, two additional bedrooms, four-piece bathroom and laundry, providing plenty of room for family, guests or a home office.Outdoor living is equally well considered, with a newer approximately 16' x 28' rear deck, permanent sun pavilion with screened privacy curtains and beautifully landscaped grounds designed for relaxing and entertaining.A detached approximately 720 sq. ft. double garage is propane heated, plumbed and features a poured concrete floor plus an additional side overhead door ideal for lawn equipment, recreational vehicles or additional storage. The approximately 346 sq. ft. insulated bunkie, built in 2021, has hydro, a warm pine-lined interior and sleeping loft, creating a wonderful bonus space for guests, hobbies or a quiet retreat.With a drilled well, septic system, forced-air propane heat, central air conditioning, HRV, and water purification system, this is a thoughtfully equipped rural property offering space, versatility and easy access to the amenities of Bracebridge.
Property Details
Interior
Features
In Betwn Floor
4th Br
2.73 x 4.02Laundry
4.11 x 4.57Family
8.16 x 5.713rd Br
5.14 x 4.14Exterior
Features
Parking
Garage spaces 2
Garage type Detached
Other parking spaces 6
Total parking spaces 8
Property History
 46
46