6 days on Market

1181 Ashforth Dr, Muskoka Lakes, Ontario P0C 1M0

Detached
3 + 2
4
~3500-5000 sqft
$6,495,000
Get pre-qualifiedPowered by nesto
Detached
3 + 2
4
~3500-5000 sqft

Contact us about this property

Call

Highlights

Property Estimate

Days on market6 days

Estimated valueNot available

Price/Sqft$1,577/sqft

Monthly cost

Open Calculator

Description

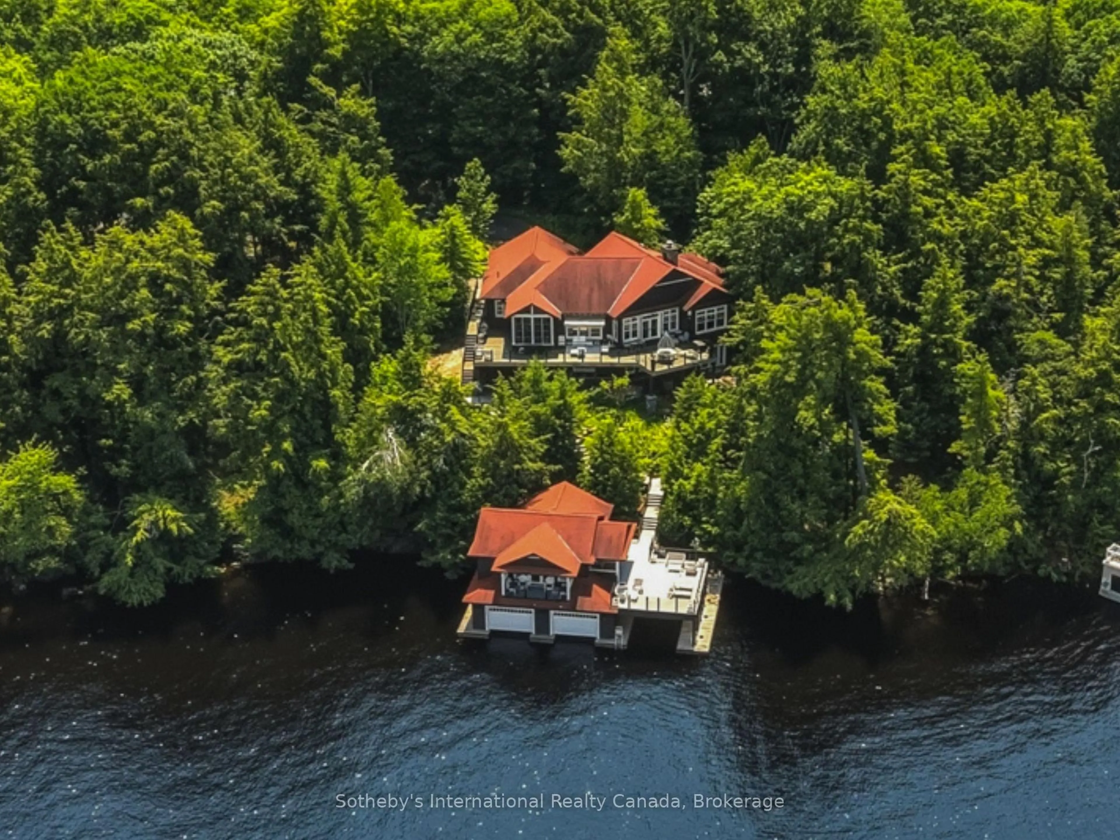
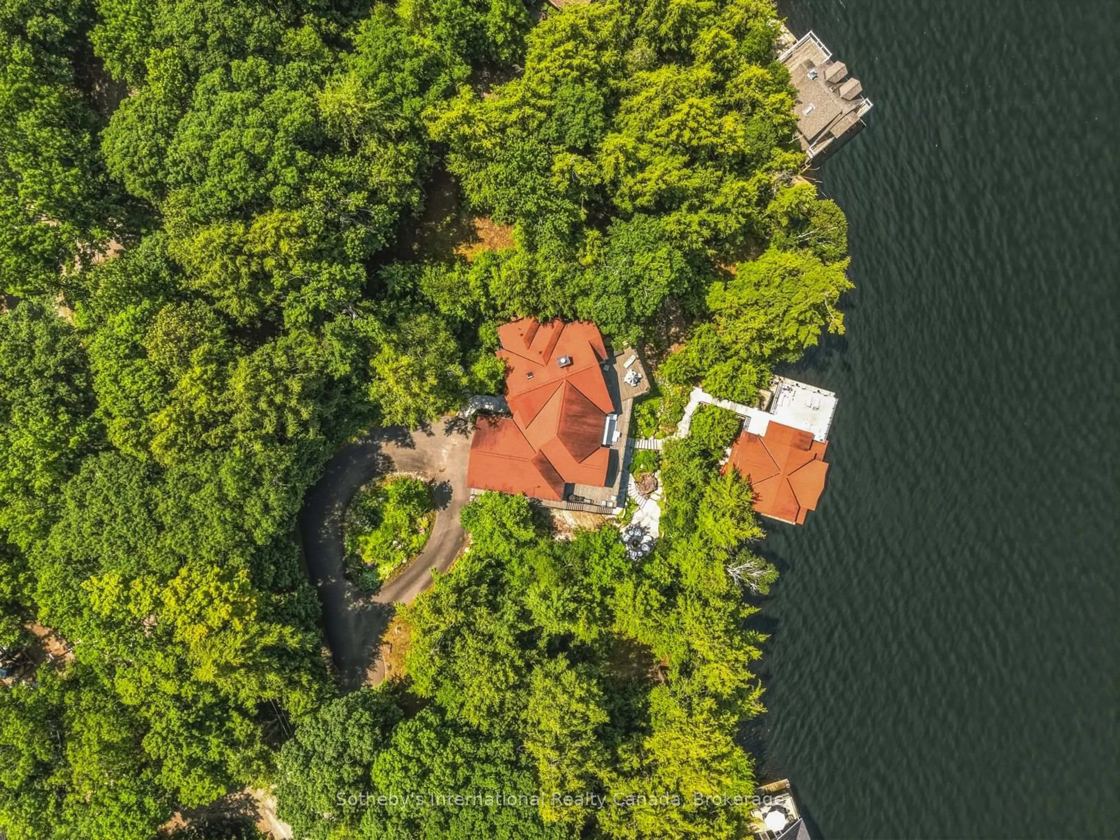
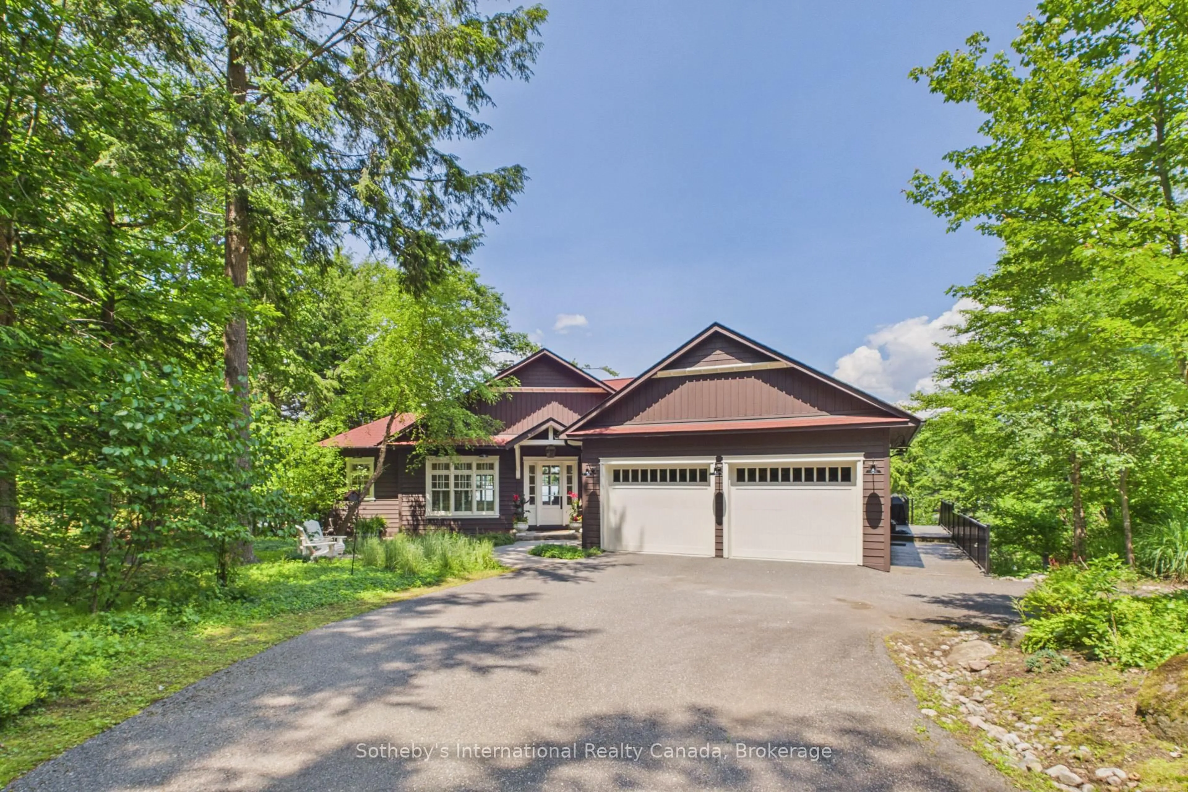
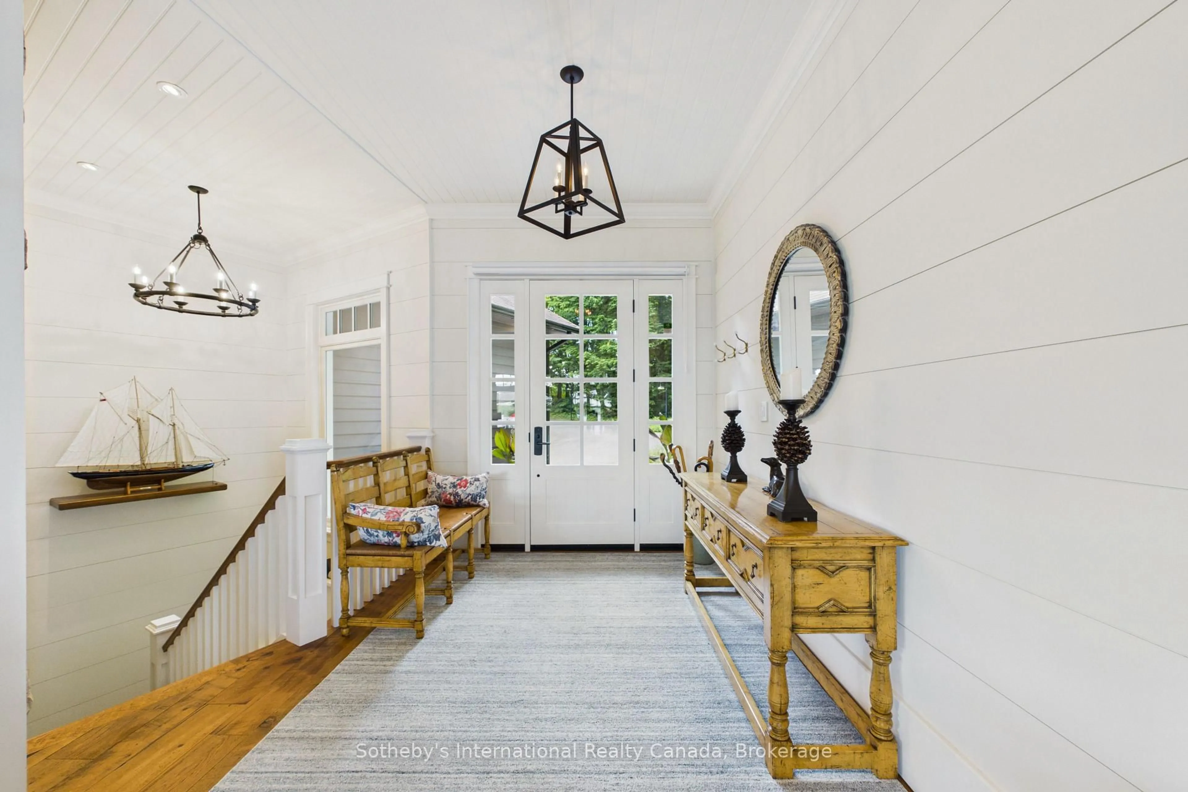
Experience the very best of Lake Muskoka from this exceptional waterfront retreat, offering 255 feet of pristine shoreline and breathtaking west-facing sunsets. Ideally located in the heart of Muskoka, this stunning property is perfectly situated between Bala, Gravenhurst, and Port Carling, providing convenient access to the region's finest dining, shopping, and golf. From the moment you arrive, you'll be impressed by the beautifully landscaped grounds, a wrap-around driveway, and an attached double-car garage, all combining to create outstanding curb appeal. Inside, the thoughtfully designed main cottage offers an inviting open-concept layout, where expansive living spaces flow seamlessly into a gourmet kitchen designed for both everyday living and entertaining. A private primary bedroom wing provides a peaceful sanctuary, while the fully finished walkout lower level offers generous additional living space for family and guests. The crown jewel of the property is the extraordinary two-storey, three-slip boathouse with living accommodations above-a rare and highly sought-after feature on Lake Muskoka. Whether hosting guests, enjoying waterfront living, or simply taking in the panoramic lake views, this remarkable space is truly unforgettable. Spend your days boating, swimming, and relaxing on one of Canada's most prestigious lakes, then end each evening watching spectacular sunsets from your own shoreline.


Property Details

Style2-Storey
ViewWater, Lake
Age of property-
SqFt~3500-5000 SqFt
Lot Size40,812 SqFt(160 x 255.08)
Parking Spaces12
MLS ®NumberX13519094
Community NameMuskoka Lakes
Data SourceTRREB
Listing bySotheby's International Realty Canada

Features

Heating: Forced Air
Cooling: Central Air
Fireplace
Basement: Full, Fin W/O

Main Floor

Foyer

2.7 x 2.5

Sunroom

3.3 x 3.5

Living

6.2 x 6.7

Sitting

4.11 x 3.7


Features

Lot size: 40,812 SqFt

Parking

Garage spaces 2

Garage type Attached

Other parking spaces 10

Total parking spaces 12


Property History

Jul 3, 2026
ListedActive
$6,495,000
6 days on market
history photo preview49
Listing by trreb®
Property listed by Sotheby's International Realty Canada, Brokerage
Agent Banner Image
Interested in this property?Get in touch to get the inside scoop.

Market Data - Muskoka Lakes

Geo Zone Map ThumbnailMuskoka Lakes

Strong Buyer's Market

View Market Data

Detached house - for the past 30 days

Buyer's market Seller's market

Avg. Days on Market

Past 30 days

42 days

Compared to

2025

31 days

2024

46 days

2023

28 days

New Listings

Past 30 days

67 listings

Compared to

2025

55 listings

2024

73 listings

2023

69 listings

Units sold

Past 30 days

20 units

Compared to

2025

30 units

2024

26 units

2023

31 units

Median Sold Price

Past 30 days

$1,527,500

Compared to

2025

$1,385,000

2024

$1,862,500

2023

$1,125,000


Population and Demographics

Overview

Total population 7424
Average household income $156,060

Age (%)

0 to 19
14%
20 to 34
14%
35 to 49
14%
50 to 64
28%
65 and plus
31%

Household composition (%)

Single family
65%
Single person
31%
Multi person
3%
Multi family
1%

Mother tongue (%)

English
95%
Others
3%
French
1%

House tenancy (%)

Owners
91%
Renters
9%

What’s nearby?Essentials within 5 km

Local Logic

Transportation Scores

Estimated Budget