1146 Old Parry Sound Rd #36, Muskoka Lakes, Ontario P0B 1M0
Contact us about this property
Highlights
Estimated valueThis is the price Wahi expects this property to sell for.
The calculation is powered by our Instant Home Value Estimate, which uses current market and property price trends to estimate your home’s value with a 90% accuracy rate.Not available
Price/Sqft$23/sqft
Monthly cost
Open Calculator
Description
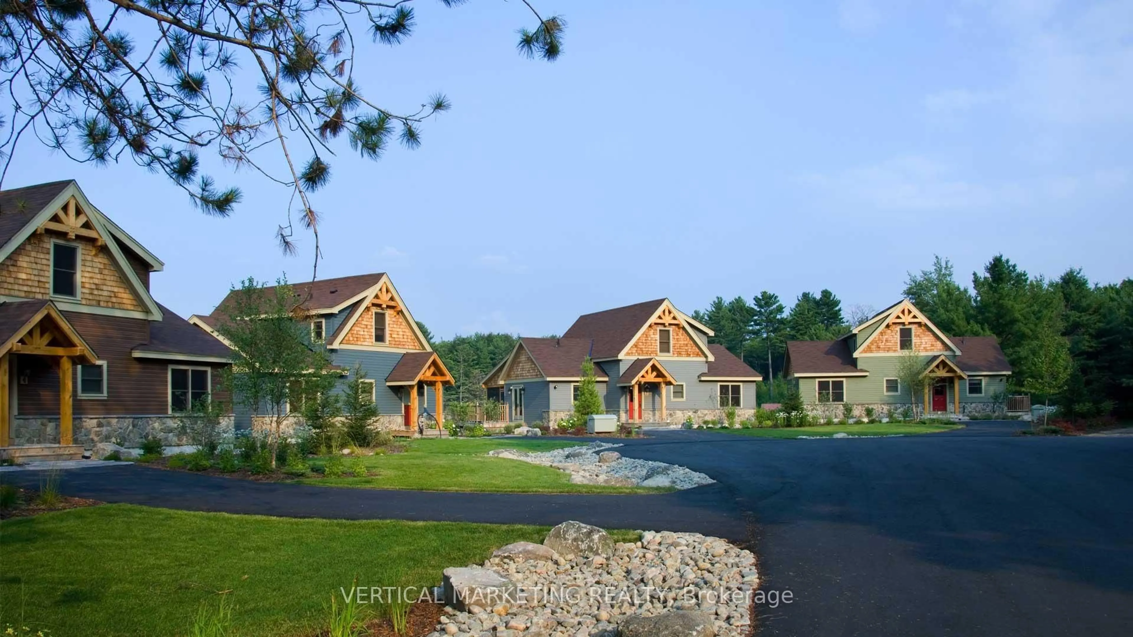
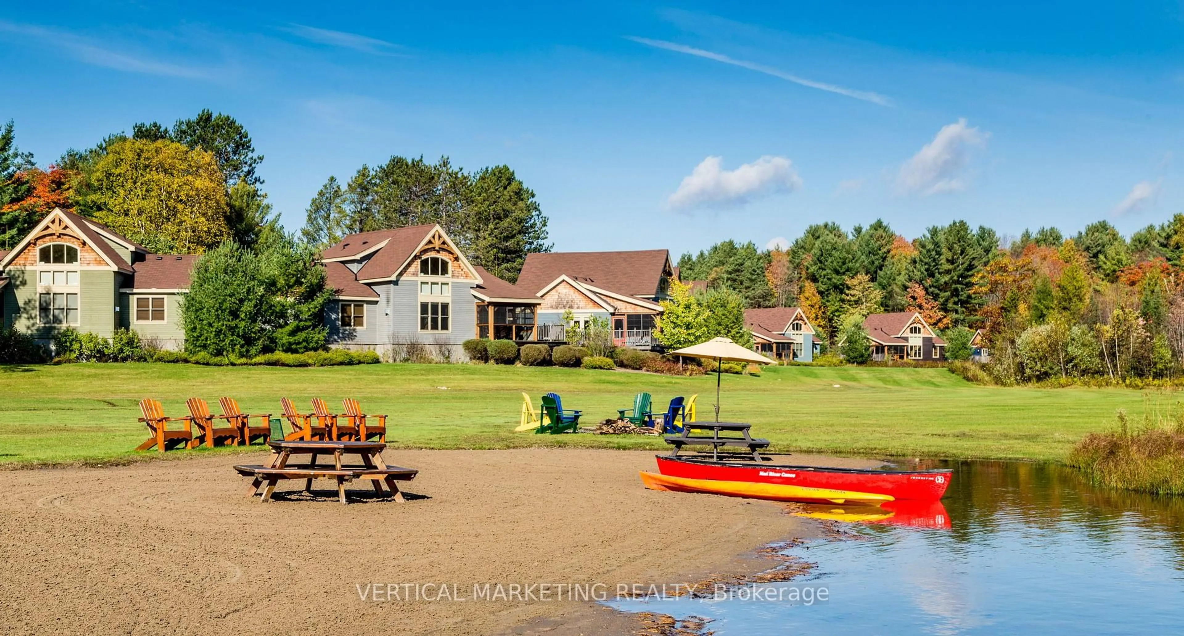
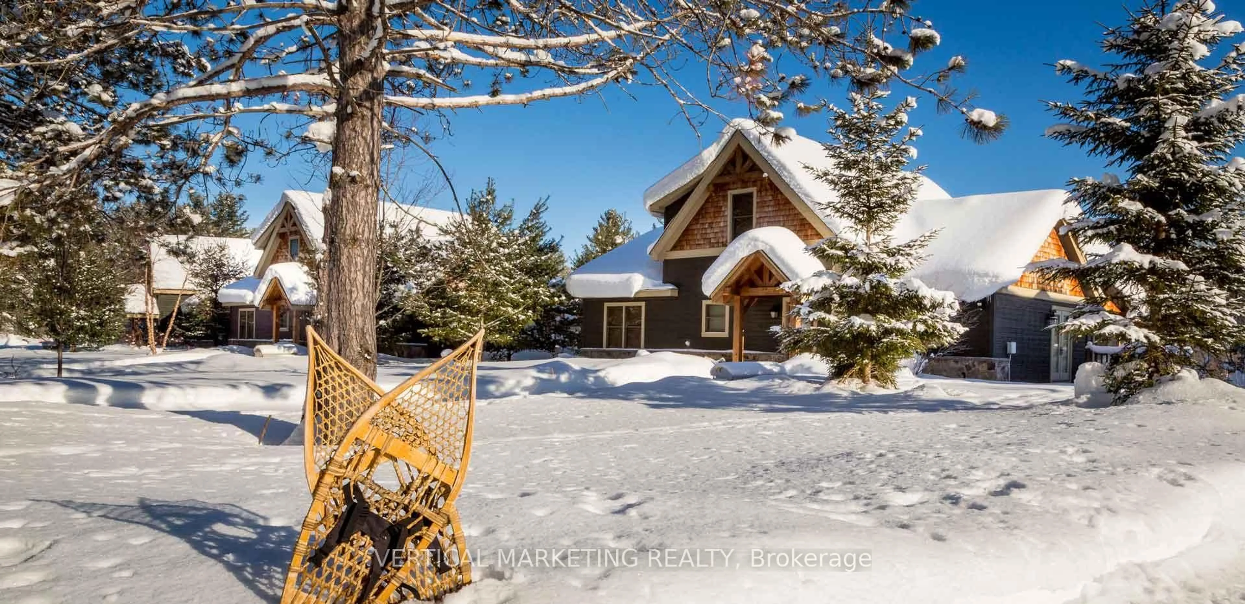
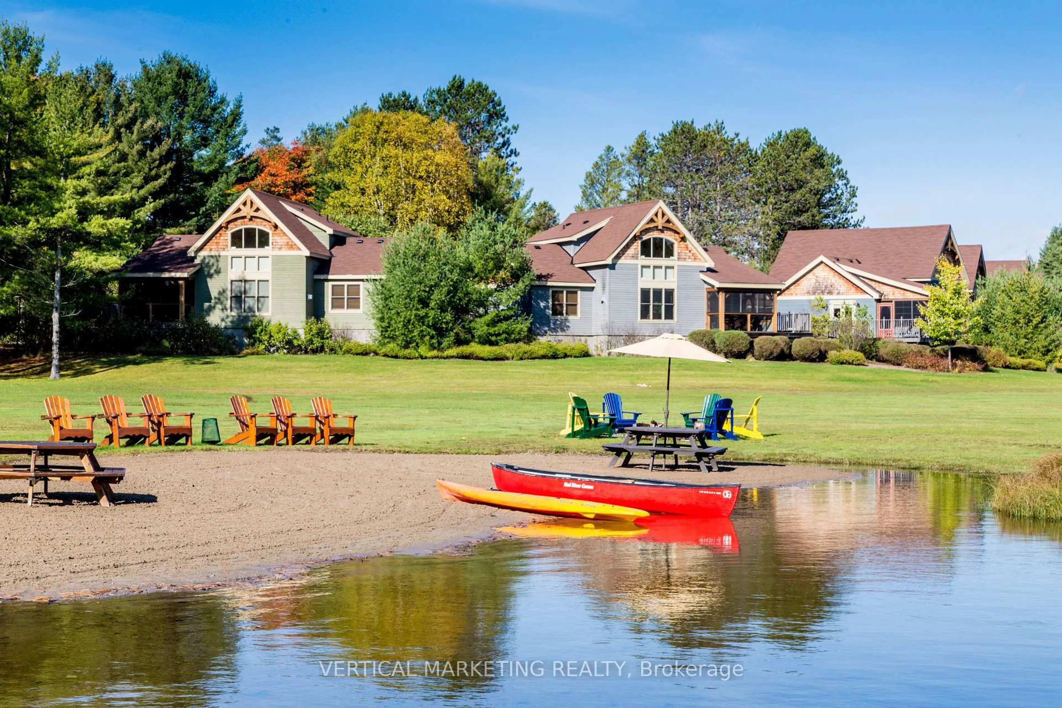
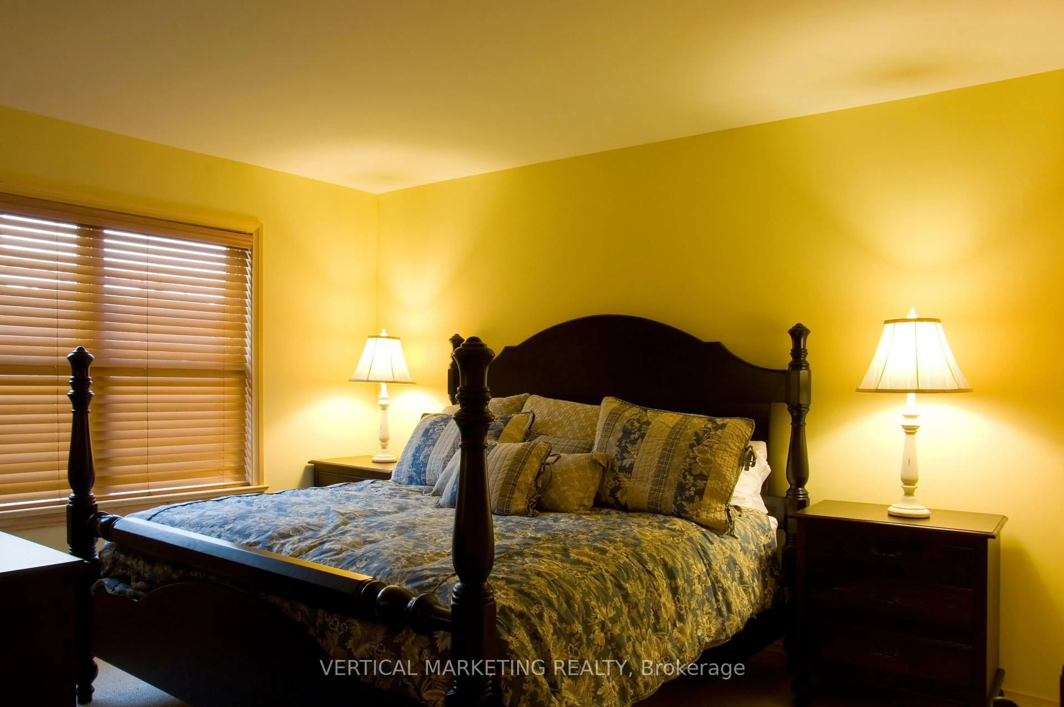
Own your own piece of Muskoka at The Cottages at The Diamond, a professionally managed four-season resort community in Utterson, Ontario. Built by Normerica Homes, each beautifully appointed cottage offers approximately 1,598 square feet of thoughtfully designed living space with three bedrooms, two bathrooms, a fully equipped kitchen, spacious living areas, and a screened Muskoka room .Each ownership interval includes a deeded 1/10 interest, providing five weeks of cottage use every year, including two fixed summer weeks and three rotating seasonal weeks. Owners have the flexibility to enjoy their weeks personally, rent them privately, participate in Diamond's optional rental management program, or exchange weeks with another owner. The Annual Ownership Fee covers many of the ongoing costs of ownership, including property taxes, building insurance, utilities, professional management, housekeeping, landscaping, snow removal, reserve fund contributions, and high-speed internet .Resort amenities include a private beach on Nutt Lake, complimentary use of canoes, kayaks, paddleboards, an executive 9-hole golf course, licensed clubhouse restaurant, walking trails, and year-round recreational opportunities. A unique opportunity to enjoy luxury cottage ownership in the heart of Muskoka without the responsibilities of full-time ownership. Maintenance is $4,289 per year.
Property Details
Interior
Features
Ground Floor
Living
5.71 x 4.34Dining
3.65 x 3.81Kitchen
3.66 x 2.44Exterior
Features
Parking
Garage spaces -
Garage type -
Total parking spaces 2
Condo Details
Inclusions
Property History
 23
23

