1145 Pine Needle Point Rd, Muskoka Lakes, Ontario P1P 1R2
Contact us about this property
Highlights
Estimated valueThis is the price Wahi expects this property to sell for.
The calculation is powered by our Instant Home Value Estimate, which uses current market and property price trends to estimate your home’s value with a 90% accuracy rate.Not available
Price/Sqft$915/sqft
Monthly cost
Open Calculator
Description
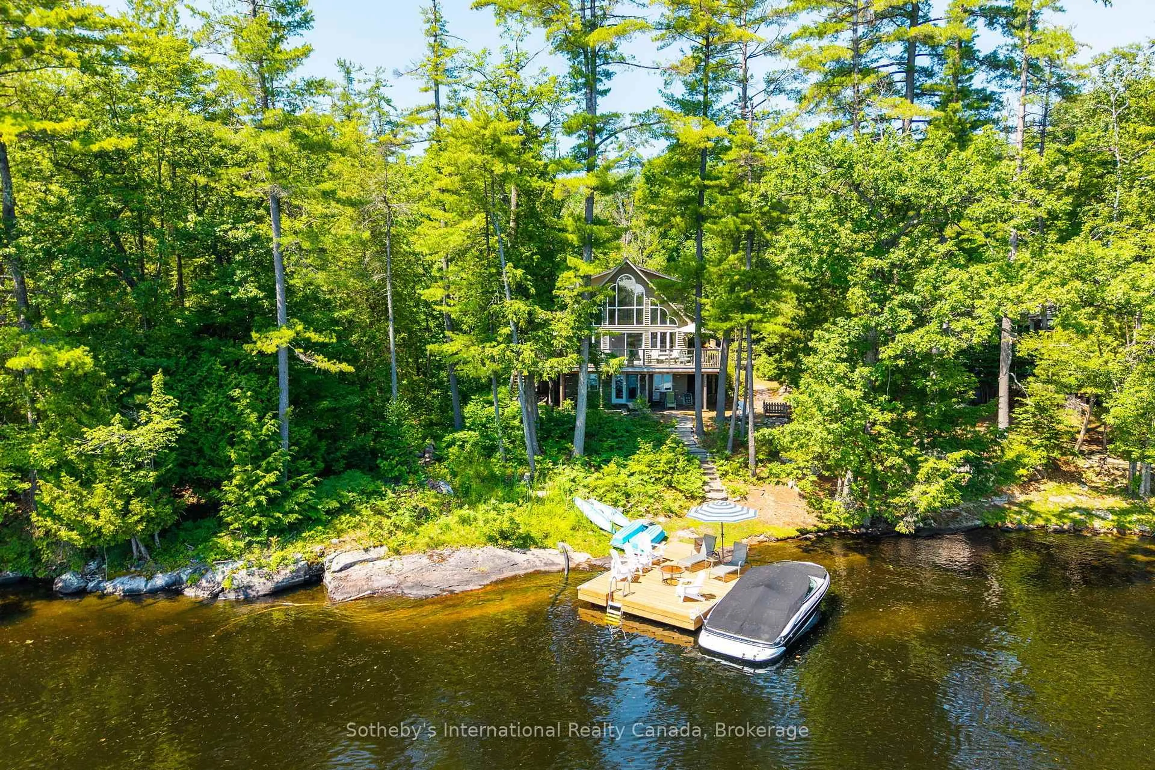
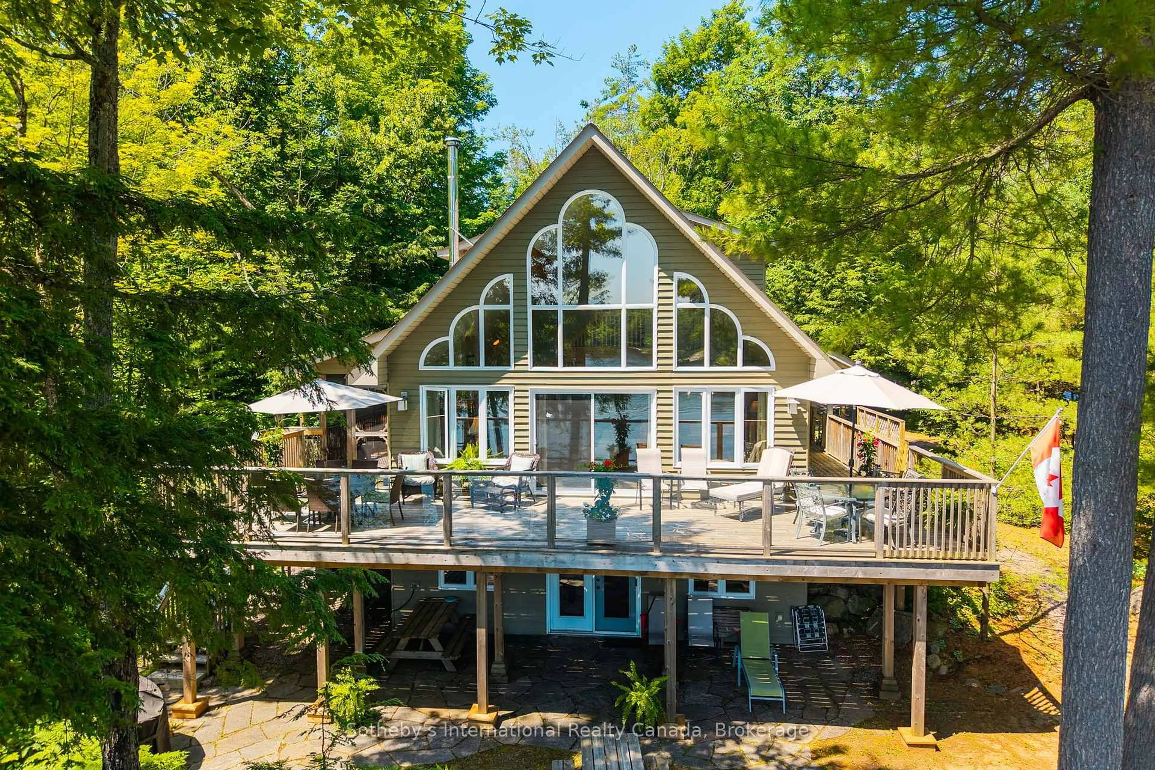
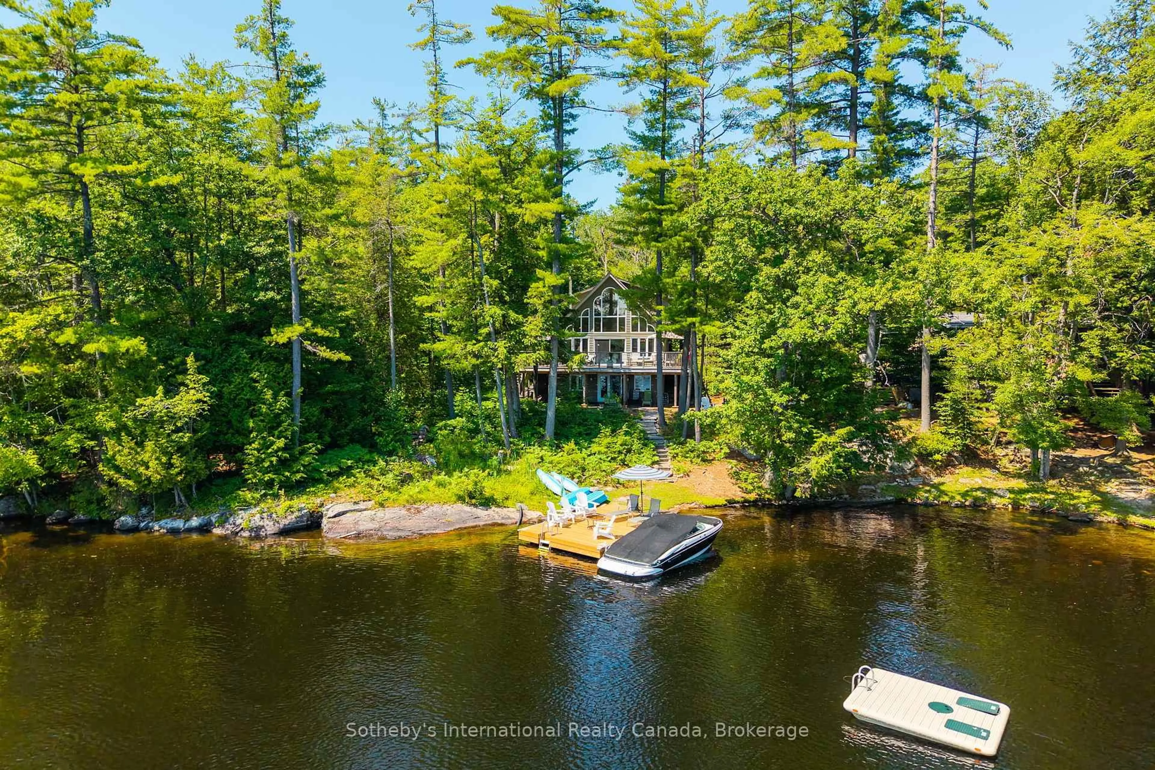
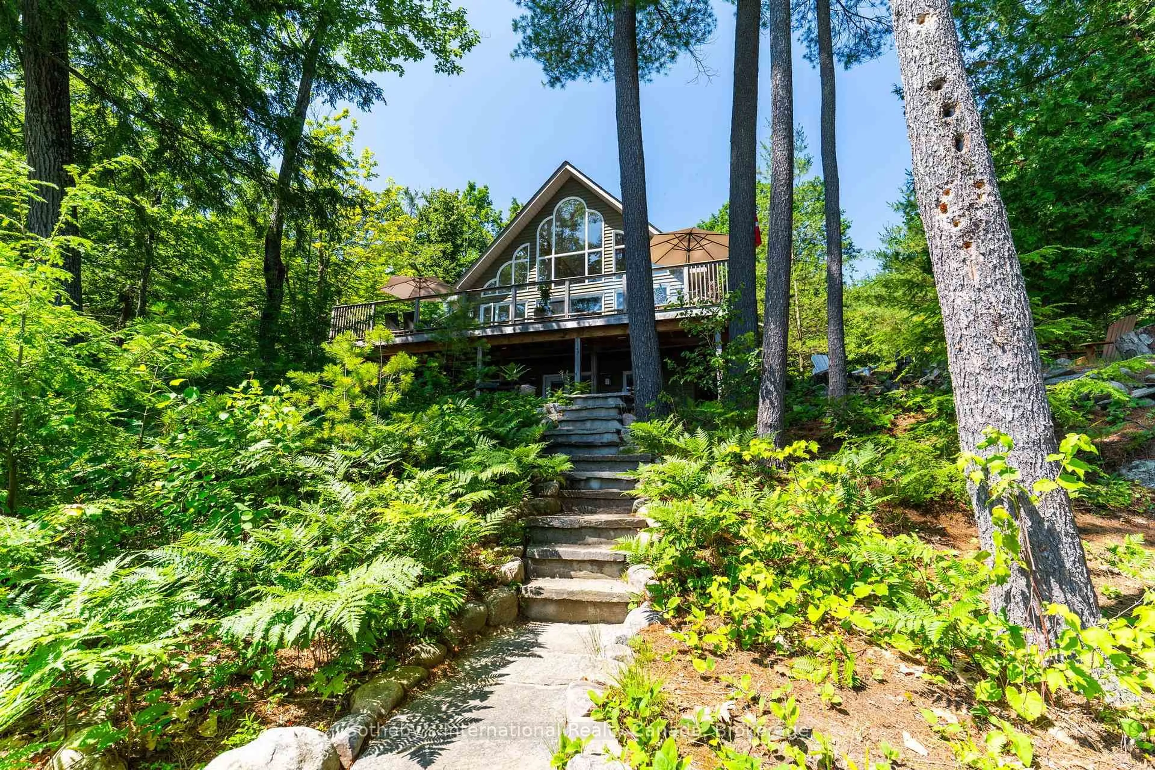
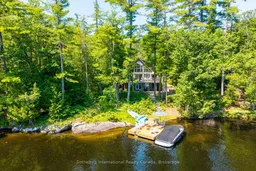
Experience the timeless appeal of Lake Muskoka. Tucked among the pines on a beautifully level lot, this inviting four-season waterfront retreat offers the quintessential Muskoka lifestyle with the comfort and space to enjoy it year-round. Thoughtfully designed for gathering family and friends, the cottage combines warm architectural character with exceptional outdoor living.The open-concept principal living area features soaring vaulted ceilings with exposed beam accents, hardwood flooring, and a striking river rock fireplace with wood-burning insert-the natural focal point for evenings after a day on the lake. The kitchen offers oak cabinetry, ample workspace and overlooks the dining and living areas, making entertaining effortless.The main floor primary suite provides privacy with its own ensuite bathroom and walkout to the covered porch, while two additional bedrooms and a full bath on the second level comfortably accommodate family and guests. The fully finished walkout lower level expands the living space with a generous family room featuring an electric fireplace, wet bar, guest bedroom with private 3-piece ensuite, laundry area and direct access to the waterfront. Outside, multiple outdoor living spaces invite you to enjoy every season. Relax in the screened covered porch, entertain on the upper deck or unwind on the granite patio before following the stone steps to the expansive level waterfront. The clean rock shelf shoreline, updated dock and southeast exposure create an ideal setting for swimming, boating and soaking up the morning sun. Whether you're looking for peaceful mornings overlooking the lake, memorable family weekends or a property to enjoy for generations, this classic Muskoka retreat offers the setting, comfort and waterfront lifestyle buyers dream about. Note: Stairs slippery if viewing in the rain. Please use caution.
Property Details
Interior
Features
Main Floor
Living
6.0 x 3.4Dining
3.63 x 3.84Kitchen
2.99 x 3.84Primary
3.93 x 6.06Exterior
Features
Parking
Garage spaces -
Garage type -
Total parking spaces 4
Property History
 46
46

