1100 Moon River Rd, Muskoka Lakes, Ontario P0C 1A0
Contact us about this property
Highlights
Estimated valueThis is the price Wahi expects this property to sell for.
The calculation is powered by our Instant Home Value Estimate, which uses current market and property price trends to estimate your home’s value with a 90% accuracy rate.Not available
Price/Sqft$495/sqft
Monthly cost
Open Calculator
Description
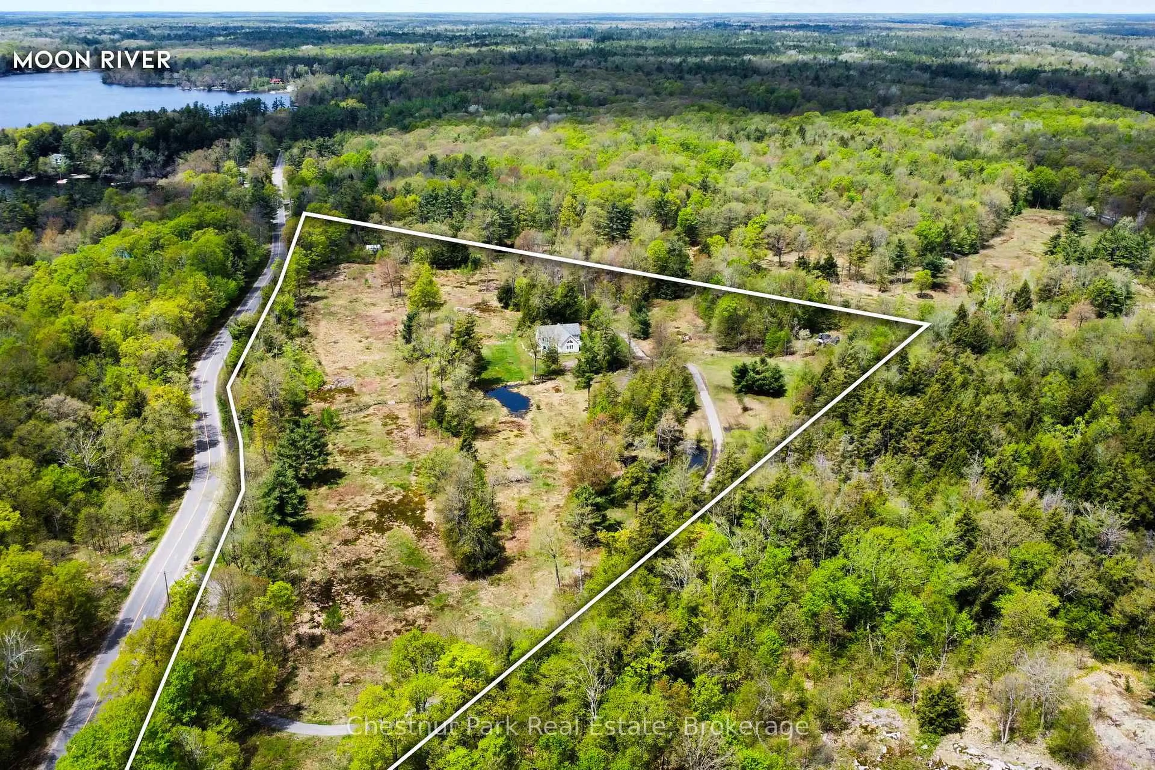
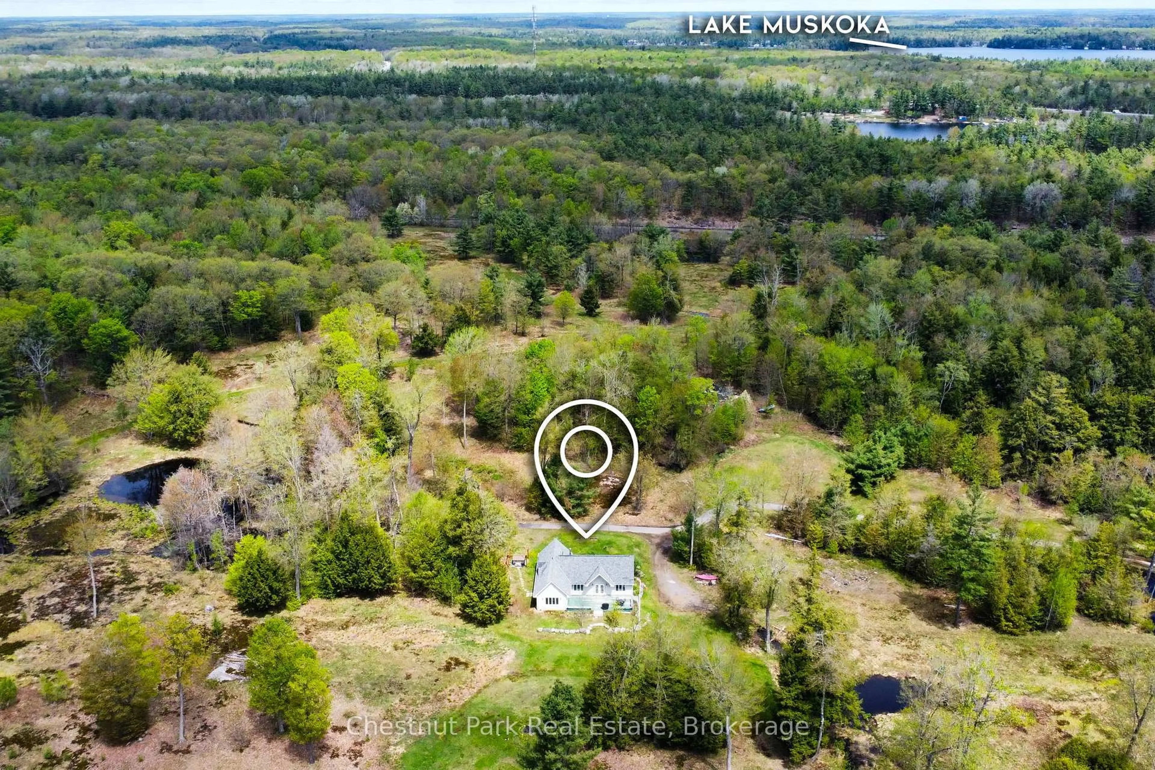
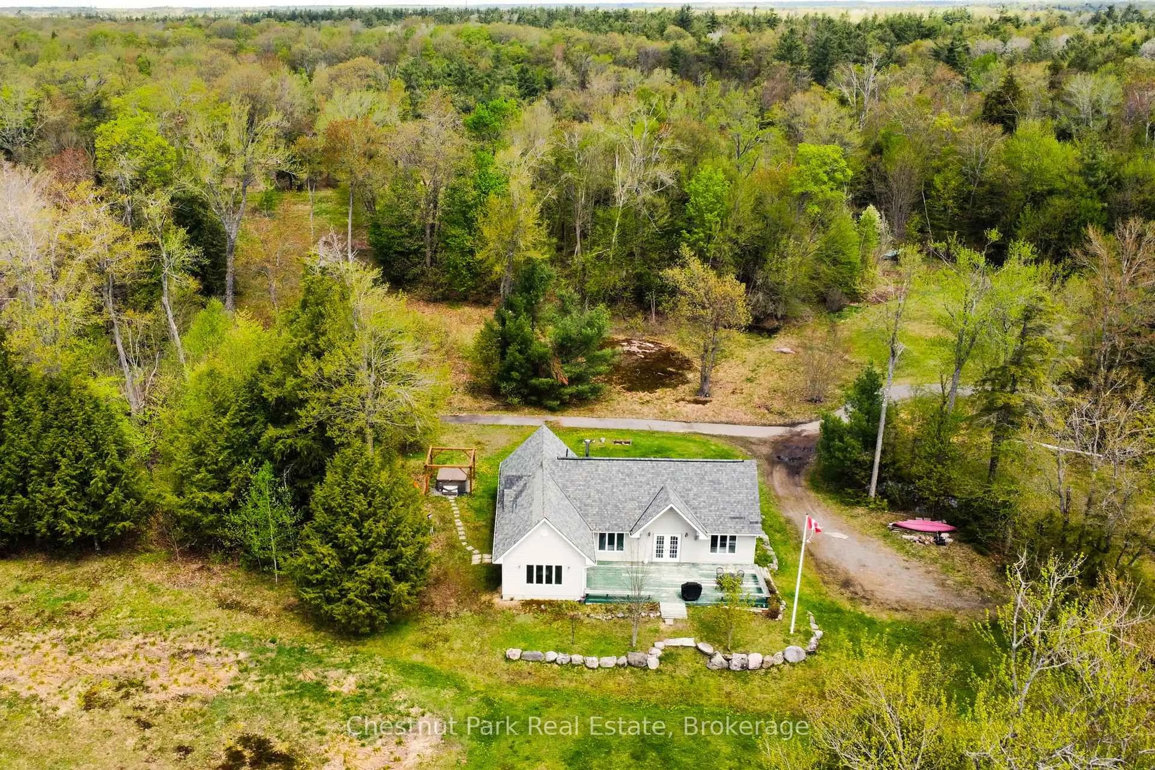
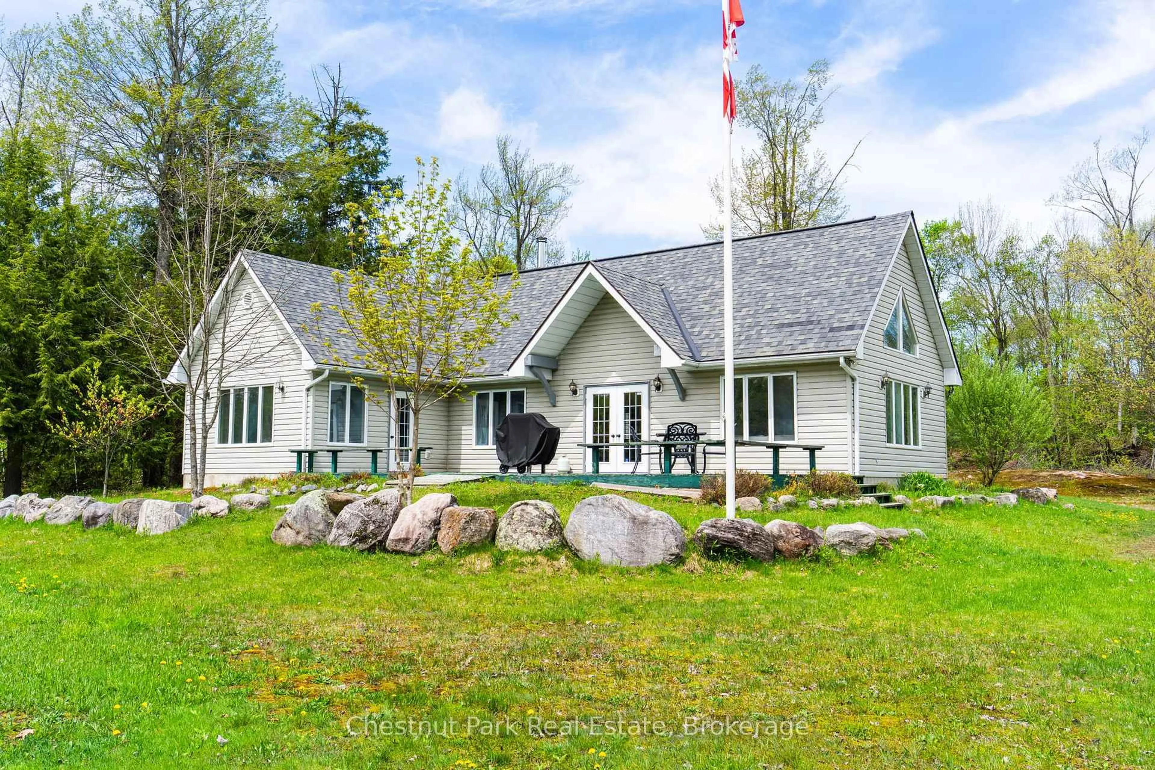
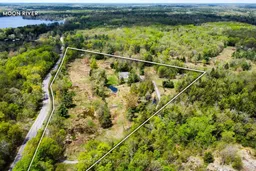
Welcome to 1100 Moon River Road - a unique offering featuring over 11 acres of private, level land formerly part of the Beaver Run Golf Course. Surrounded by nature and peaceful countryside, this well-maintained property offers comfort, character, and Muskoka charm. This 1,500 sq. ft. bungalow features lovely floors throughout, warm pine ceilings, and timeless post-and-beam accents that create a welcoming country retreat feel. The great room offers cathedral ceilings, expansive windows providing abundant natural light, and a stone wood-burning fireplace as the focal point of the living space.Designed with entertaining in mind, the spacious kitchen includes a large centre island, generous dining area, and seamless flow into the family and living spaces. Stone accents and backsplash details throughout the home enhance the warm rustic aesthetic.The thoughtfully designed layout offers privacy for the bedroom wing located just off the great room. Two spacious guest or children's bedrooms are complemented by a primary suite featuring expansive windows overlooking the property, direct access to the main deck, and a walk-in closet with potential for additional bathroom space, subject to buyer verification.Step outside to enjoy the expansive deck space and hot tub while taking in the peaceful and private surroundings.A beautiful country home offering functional living space, character features, and an exceptional setting. Call, text or email for your private viewing.
Property Details
Interior
Features
Main Floor
2nd Br
4.83 x 2.323rd Br
3.59 x 2.33Laundry
3.56 x 2.34Great Rm
10.89 x 5.85Stone Fireplace / Cathedral Ceiling / Country Kitchen
Exterior
Features
Parking
Garage spaces -
Garage type -
Total parking spaces 12
Property History
 28
28

