1088 Shennamere Rd, Muskoka Lakes, Ontario P0B 1J0
Contact us about this property
Highlights
Estimated valueThis is the price Wahi expects this property to sell for.
The calculation is powered by our Instant Home Value Estimate, which uses current market and property price trends to estimate your home’s value with a 90% accuracy rate.Not available
Price/Sqft$1,890/sqft
Monthly cost
Open Calculator
Description
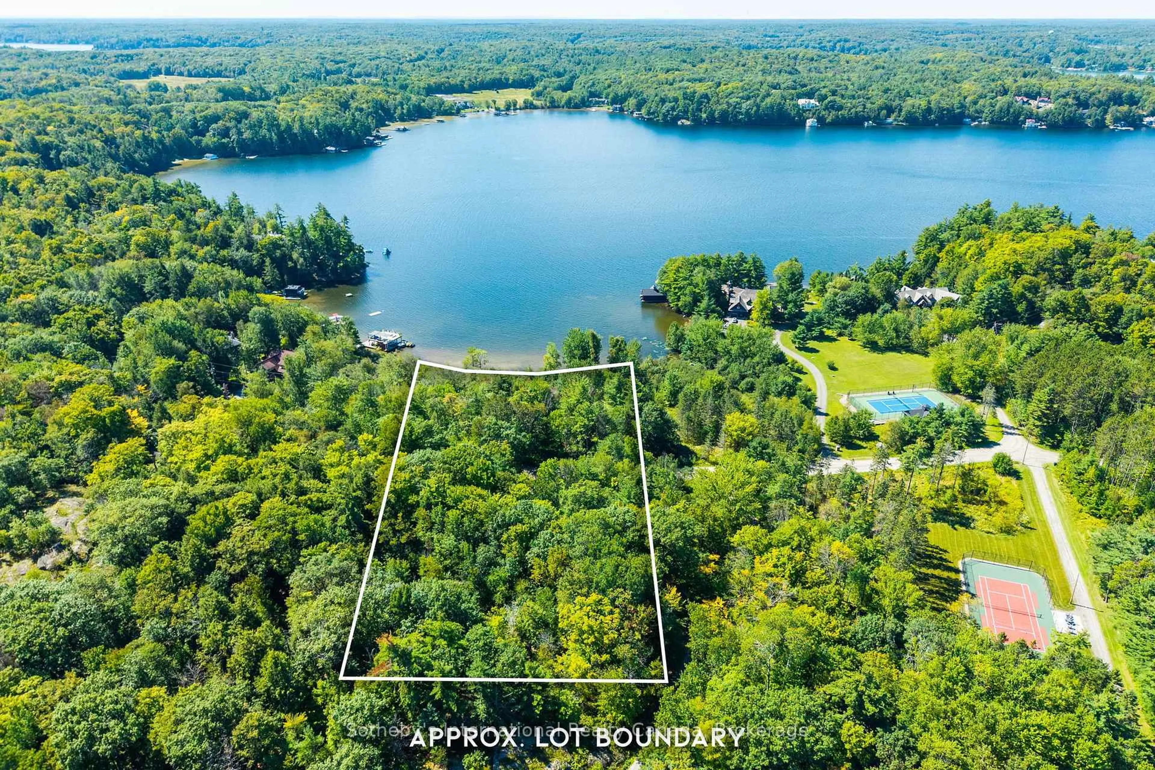
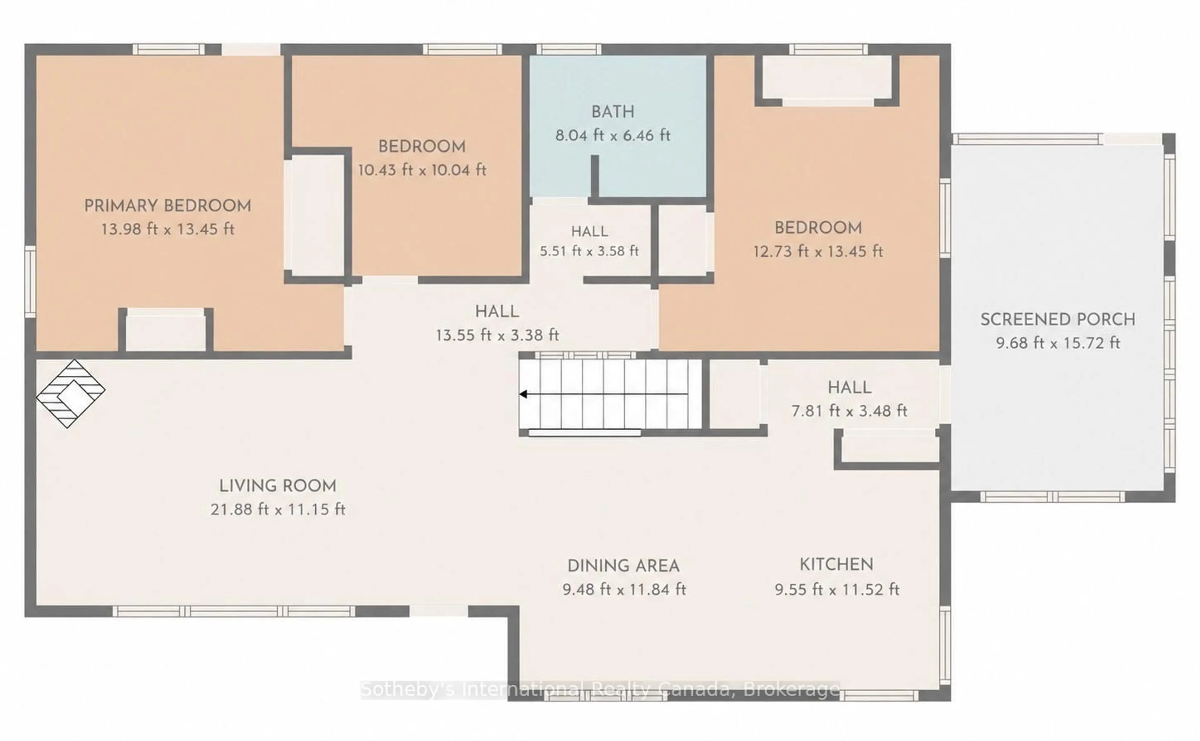
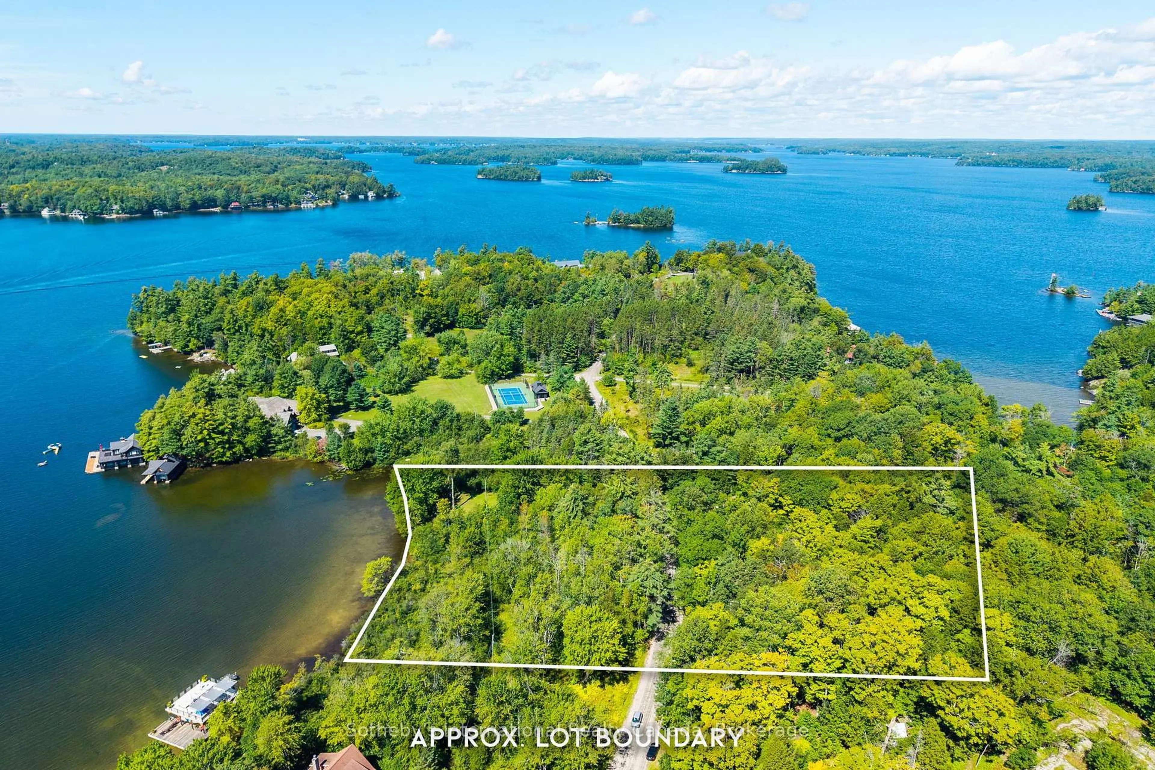
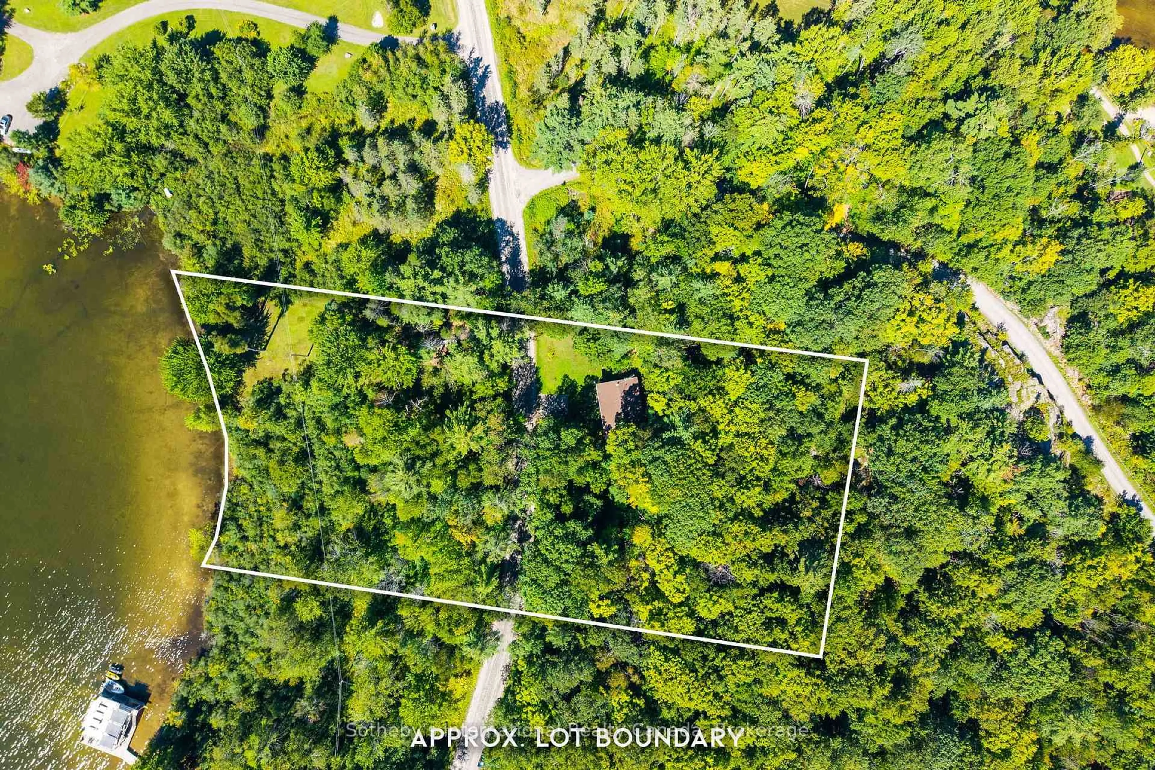
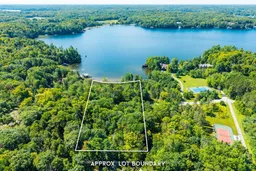
Rare development opportunity on prestigious Lake Rosseau. This exceptional two-parcel offering in one of Muskoka's most coveted locations presents a rare chance to create a lasting legacy in renowned Arthurlie Bay, just four kilometres by car or boat from downtown Port Carling. Together, the package includes a 1.2 acre waterfront parcel and a 1.3 acre back lot directly across Shennamere Road. The waterfront parcel offers 255 feet of frontage, southwest exposure for beautiful sunsets throughout the year, a shallow hard-packed sandy entry, and excellent separation from neighbouring properties. Flat and partially cleared, the waterfront lot provides an exciting potential building envelope for a signature Lake Rosseau cottage, refined waterfront home, or grand Muskoka estate. A rare and valuable complement to the waterfront, the 1.3-acre back lot adds scale, flexibility, and future potential not typically found with a waterfront parcel of this calibre. It includes an approximately 2,200 sq. ft. 3 bedroom, 1.5 bathroom home with a dug well and Generac generator, cherished as a year-round family home for more than 50 years. From the crest at the far side of the back lot, enjoy views in the opposite direction toward Brackenrig Bay. Whether envisioned as a private family compound, an elegant new waterfront residence, or a generational Muskoka retreat, this extraordinary offering brings together setting, scale, and possibility in a way seldom found on Lake Rosseau.
Property Details
Interior
Features
Upper Floor
2nd Br
3.18 x 3.06Living
6.67 x 3.4W/O To Deck / Fireplace
Dining
2.89 x 3.61Kitchen
2.91 x 3.51Exterior
Features
Parking
Garage spaces -
Garage type -
Total parking spaces 2
Property History
 27
27

