1069 River St, Muskoka Lakes, Ontario P0C 1A0
Contact us about this property
Highlights
Estimated valueThis is the price Wahi expects this property to sell for.
The calculation is powered by our Instant Home Value Estimate, which uses current market and property price trends to estimate your home’s value with a 90% accuracy rate.Not available
Price/Sqft$1,118/sqft
Monthly cost
Open Calculator
Description
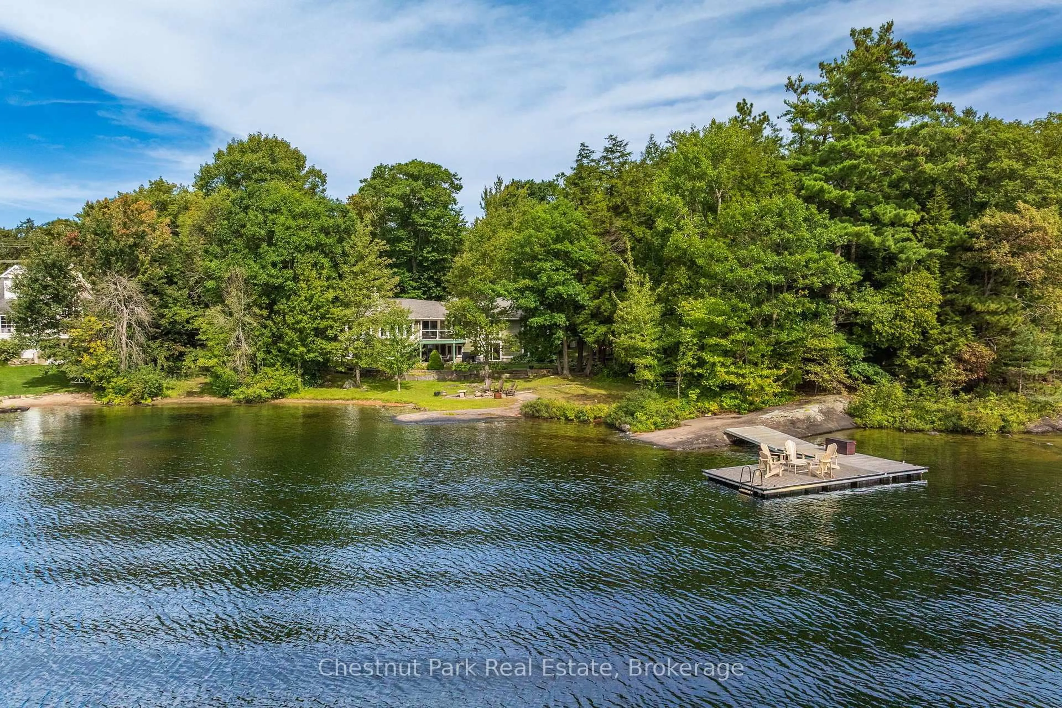
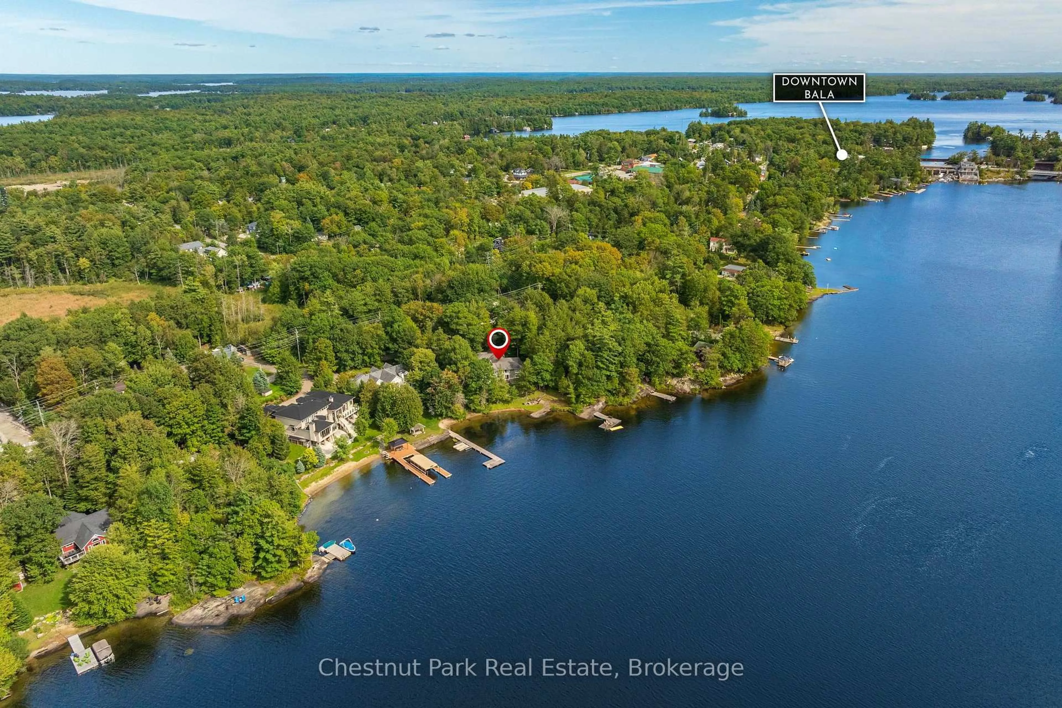
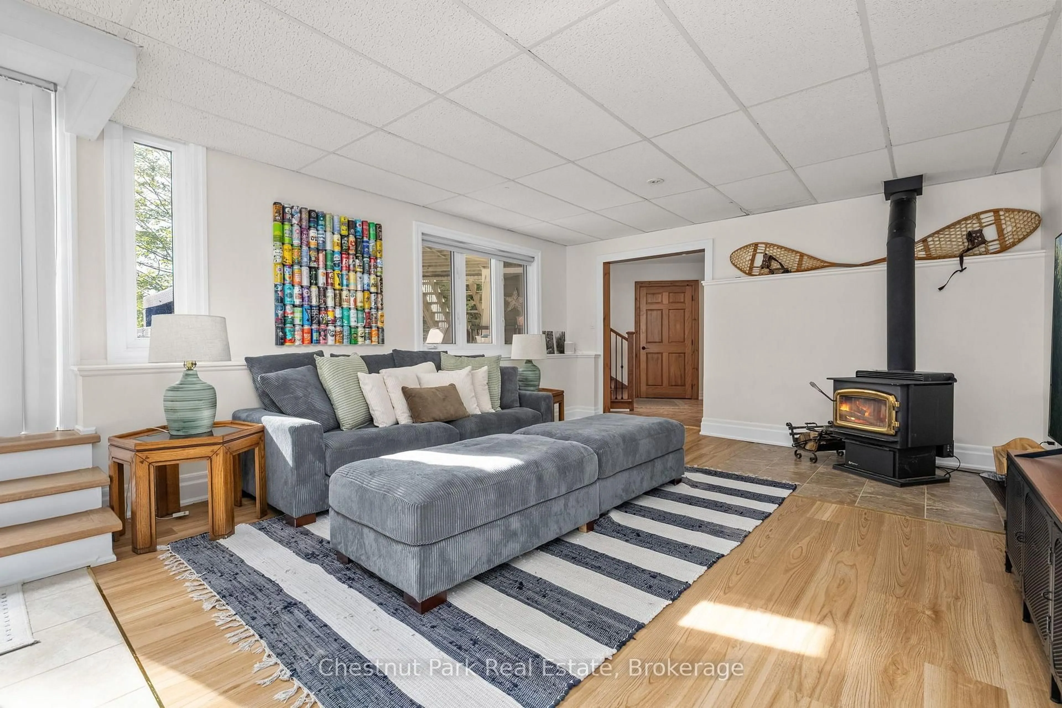
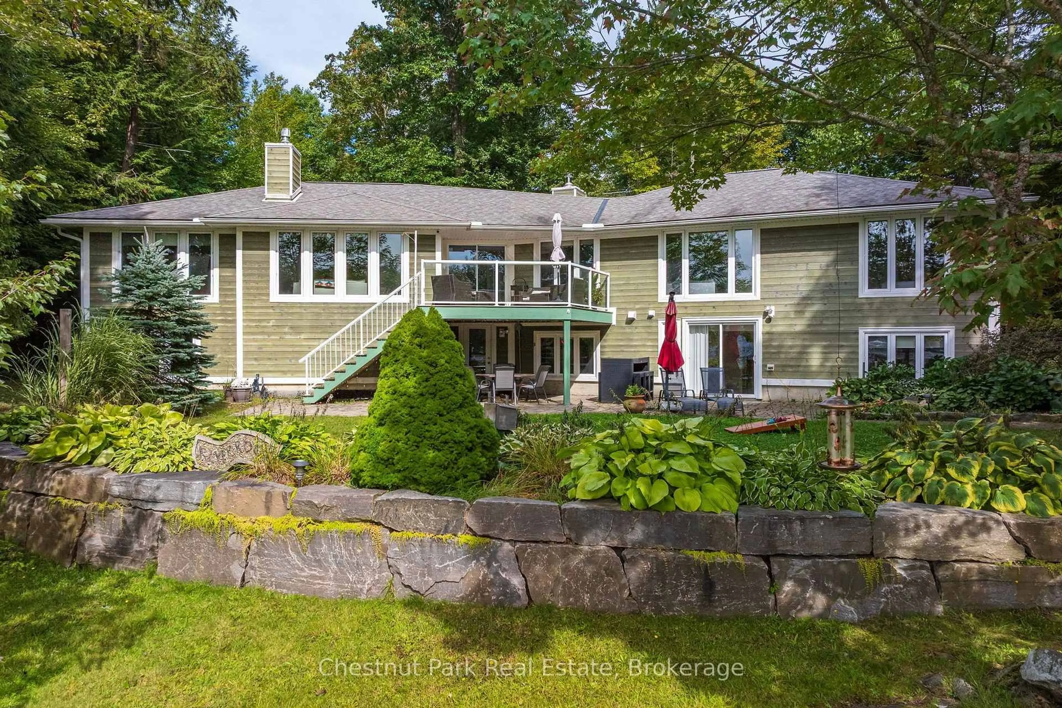
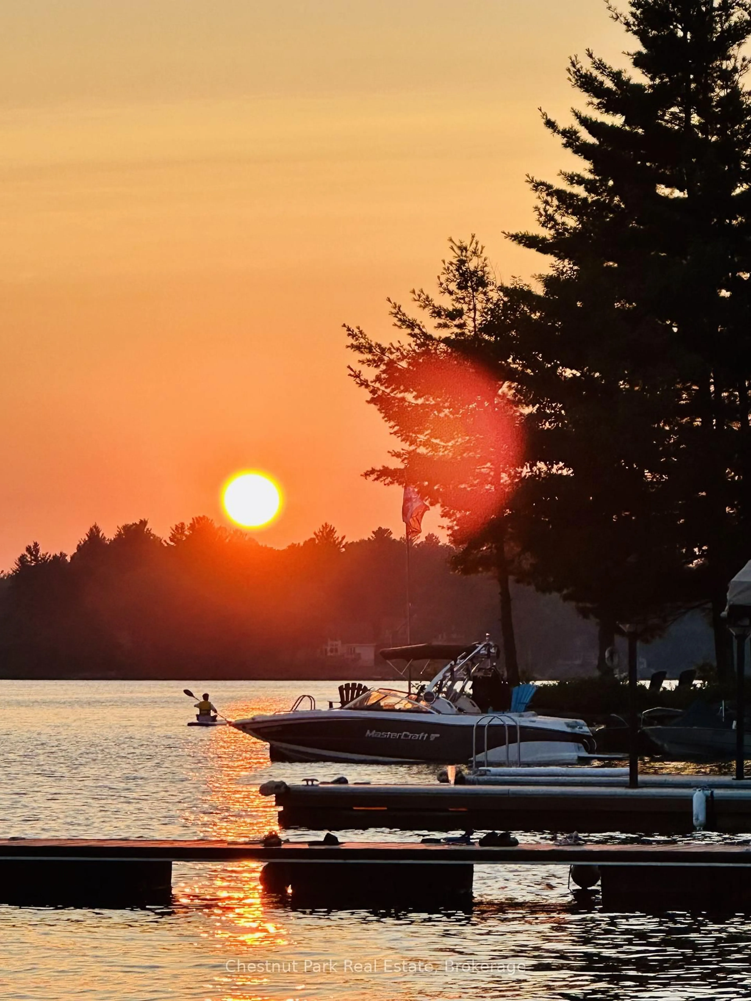
The secret is out - Bala is Muskoka's most cherished town, and this Moon River paradise is the complete cottage package, inside and out! Nestled on a level, maturely treed lot, 140' of coveted southwest frontage invites you to live outdoors. Spend sun-drenched afternoons lounging on the soft sand beach or diving into deep water off the newer dock, then cap off the day with a steam in the outdoor barrel sauna as golden-hour sunsets wash over the river.The sprawling, freshly painted bungalow is thoughtfully designed for effortless living. The West Wing serves as a private primary sanctuary with a walk-in closet, large ensuite, and quiet home office. At the center, a vast open-concept living, dining, and kitchen area flows onto a wide deck overlooking lush gardens and sparkling water. An East Wing hosts 2 guest bedrooms and a full bath, while the walkout lower level adds a cozy wood-stove family room, 5th bedroom, and a bunk room for the endless laughter and overflow that cottage life brings. Beyond the tranquility, the Moon River offers miles of deep-water exploration - perfect for tubing, waterskiing, paddling, or cruising directly into town by boat. Enjoy complete peace of mind with town water, a backup generator, newer furnaces/HWT, and a paved municipal road to the 3-car garage. Walk or boat to Don's Bakery for morning scones, browse boutique shops, and spend summer nights at the iconic Kee to Bala. Pure Muskoka magic awaits!
Property Details
Interior
Features
Main Floor
Family
8.51 x 6.1Kitchen
5.97 x 5.66Exterior
Features
Parking
Garage spaces 3
Garage type Attached
Other parking spaces 4
Total parking spaces 7
Property History
 33
33

