Open: Sat, 11AM to 1PM
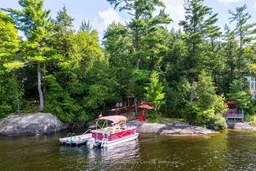
A pic from outside/outdoor area/front of a property/back of a property/a pic from drone, water/lake/river/ocean view for 1061 Hurling Point Rd, Muskoka Lakes Ontario P0C 1A0
10 days on Market

1061 Hurling Point Rd, Muskoka Lakes, Ontario P0C 1A0

Detached
2
1
~700-1100 sqft
$965,000
Get pre-qualifiedPowered by nesto
Detached
2
1
~700-1100 sqft

Contact us about this property

Call

Highlights

Property Estimate

Days on market10 days

Estimated valueNot available

Price/Sqft$1,128/sqft

Monthly cost

Open Calculator

Description

Cottaging the way it was always meant to be. Welcome to Hurling Point. Set along 100 feet of classic Moon River shoreline, this renovated 1930s cottage captures the character, simplicity and connection to the water that have defined Muskoka for generations. The main cottage has been thoughtfully updated while retaining its traditional charm, offering an open-concept layout, refreshed kitchen, two bedrooms and one bathroom. A heat pump provides efficient heating and air conditioning for comfort throughout the seasons. Beyond the cottage, a detached bunkie provides additional sleeping space, while a separate screened Muskoka room sits at the water's edge - the perfect place for slow mornings, evening cocktails and long summer nights listening to the river. The 0.64-acre property unfolds naturally toward a protected sandy cove, where granite rock, an updated dock and calm shoreline create an inviting setting for swimming, paddling and days spent by the water. Northwest exposure brings beautiful afternoon light and sunsets across an island-dotted view, while the sheltered position offers welcome protection from passing boat traffic. The deep lot provides a wonderful sense of privacy from the municipal road, while its generous dimensions and updated five-bedroom septic offer meaningful flexibility for future expansion or additional development potential, subject to applicable approvals. Equally compelling exactly as it is, this is an authentic Moon River retreat designed around uncomplicated summers, family traditions and life on the water. A special opportunity to own a piece of one of Muskoka's most distinctive waterways.


Upcoming Open House

Sep 5Sat11:00 AM - 1:00 PM

Property Details

Style1 1/2 Storey
View-
Age of property-
SqFt~700-1100 SqFt
Lot Size30,300 SqFt(303 x 100)
Parking Spaces6
MLS ®NumberX13706136
Community NameMuskoka Lakes
Data SourceTRREB
Listing bySotheby's International Realty Canada

Features

Heating: Baseboard
Cooling: Other, Wall Unit
Fireplace
Basement: Crawl Space

Main Floor

Dining

3.14 x 2.86

Living

4.96 x 4.31

Kitchen

4.69 x 2.1

Primary

3.46 x 3.44


Features

Lot size: 30,300 SqFt

Parking

Garage spaces -

Garage type -

Total parking spaces 6


Property History

Aug 24, 2026
ListedActive
$965,000
10 days on market
history photo preview37
Listing by trreb®
Property listed by Sotheby's International Realty Canada, Brokerage
Agent Banner Image
Interested in this property?Get in touch to get the inside scoop.

Market Data - Muskoka Lakes

Geo Zone Map ThumbnailMuskoka Lakes

Strong Buyer's Market

View Market Data

Detached house - for the past 30 days

Buyer's market Seller's market

Avg. Days on Market

Past 30 days

41 days

Compared to

2025

49 days

2024

51 days

2023

43 days

New Listings

Past 30 days

46 listings

Compared to

2025

60 listings

2024

76 listings

2023

79 listings

Units sold

Past 30 days

26 units

Compared to

2025

36 units

2024

20 units

2023

21 units

Median Sold Price

Past 30 days

$1,345,000

Compared to

2025

$1,421,800

2024

$1,033,500

2023

$1,120,000


Population and Demographics

Overview

Total population 7424
Average household income $156,060

Age (%)

0 to 19
14%
20 to 34
14%
35 to 49
14%
50 to 64
28%
65 and plus
31%

Household composition (%)

Single family
65%
Single person
31%
Multi person
3%
Multi family
1%

Mother tongue (%)

English
95%
Others
3%
French
1%

House tenancy (%)

Owners
91%
Renters
9%

What’s nearby?Essentials within 5 km

Local Logic

Transportation Scores

Estimated Budget