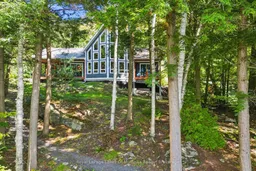
Experience year-round cottage living at its finest on beautiful Camel Lake. Set on 3.39 acres with 371 feet of frontage, this private retreat captures the warmth and character of Muskoka with its wood-rich interior, wood floors and impressive granite fireplace with insert-the centrepiece of the inviting living room. A wall of windows draws the outdoors in, filling the space with natural light and peaceful woodland views.The adjoining kitchen features granite counters, stainless steel appliances and plenty of cupboard and workspace for the cooks in the family. Enjoy meals in the dining area before moving into the screened Muskoka Room for a quiet afternoon, an evening board game or simply listening to the sounds of nature. Just outside, a flagstone patio with propane firepit creates another welcoming place to gather.The main-floor primary bedroom includes a 3-piece ensuite and walkout to a private balcony. A guest bedroom beside the main bathroom completes this level, while two additional bedrooms upstairs provide plenty of space for family and friends. Forced-air propane heating provides year-round comfort, while a Generac generator keeps essential systems operating during a power outage. The full basement accommodates laundry, storage and the cottage mechanicals.The original cottage now serves as a charming and spacious bunkie with a living area, kitchen, 2-piece bath and three bedrooms-ideal for overflow guests and extended family.Follow the path to the natural sand beach and enjoy the shallow entry, swimming raft, western exposure, all-day sunshine and unforgettable Muskoka sunsets. A private Camel Lake retreat with room for everyone to gather, unwind and make lasting memories. Road is plowed privately in the winter.
Inclusions: Jennair fridge, stove, dishwasher, microwave, LG washer and dryer (new 2026), patio propane fire pit, all outdoor furniture and watercraft, most furnishings in main cottage with some exceptions, Generac generator

 41Listing by trreb®

