1035 Breezy Point Rd, Muskoka Lakes, Ontario P0C 1M0
Contact us about this property
Highlights
Estimated valueThis is the price Wahi expects this property to sell for.
The calculation is powered by our Instant Home Value Estimate, which uses current market and property price trends to estimate your home’s value with a 90% accuracy rate.Not available
Price/Sqft$704/sqft
Monthly cost
Open Calculator
Description
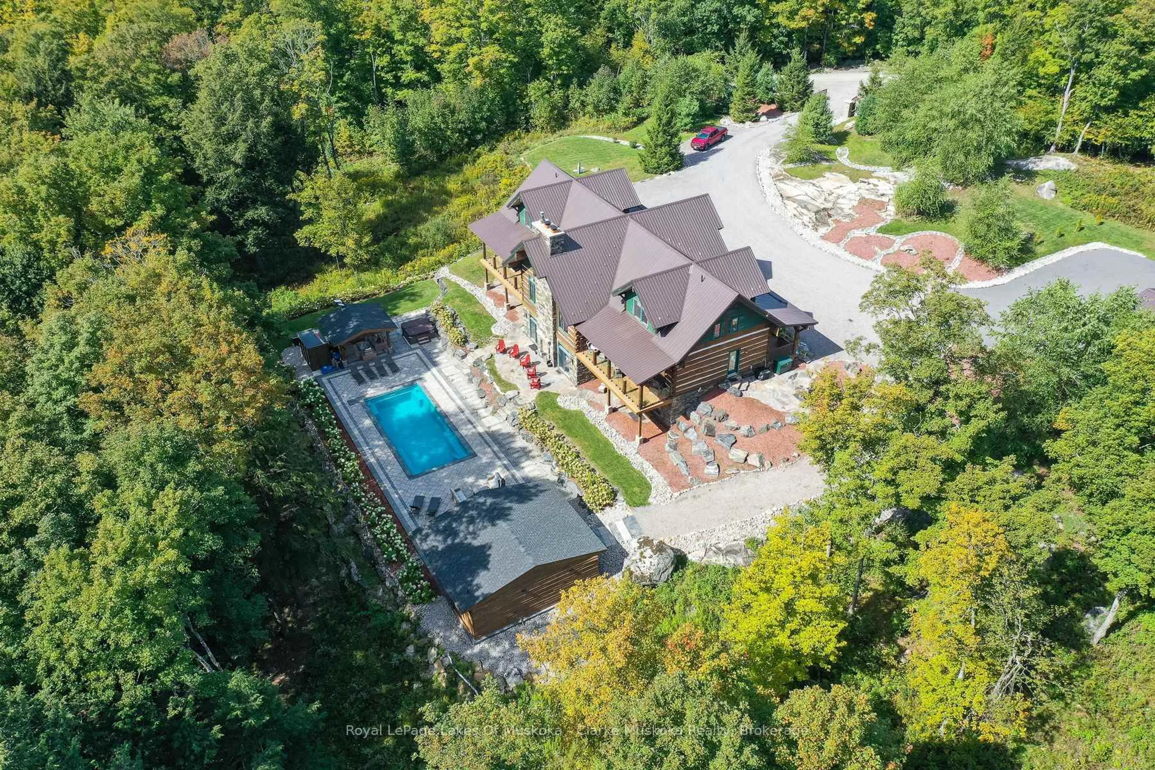
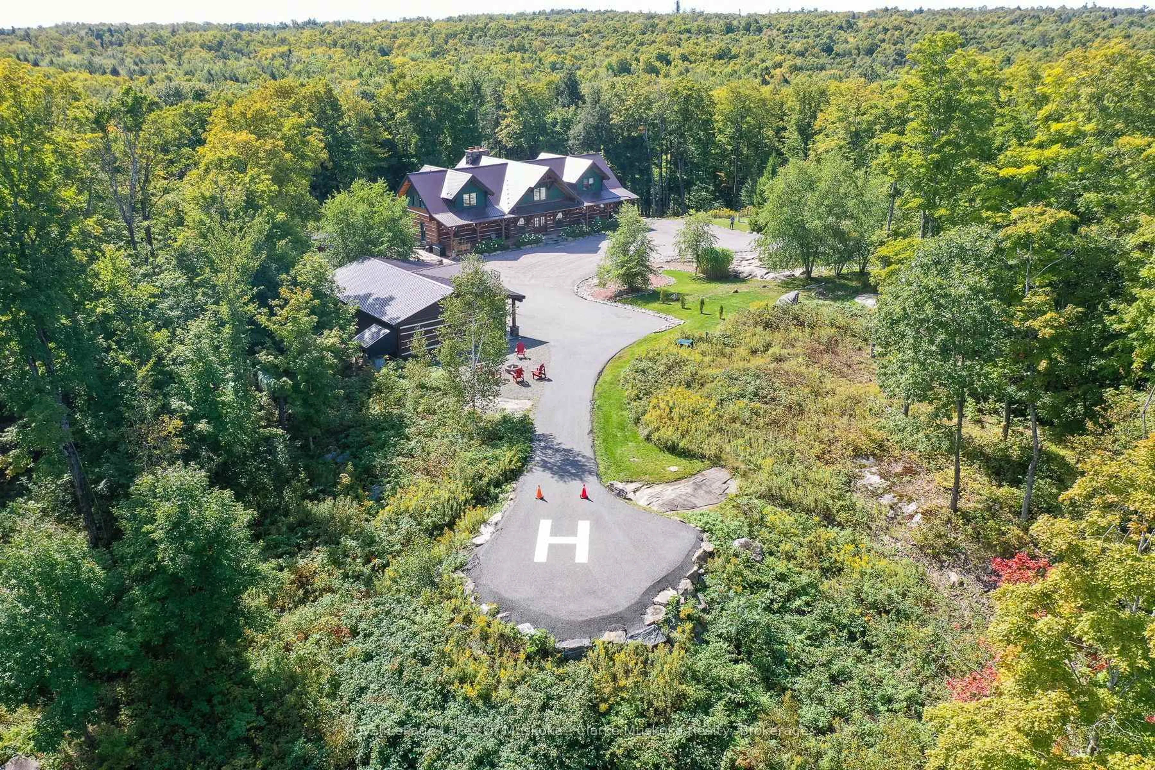
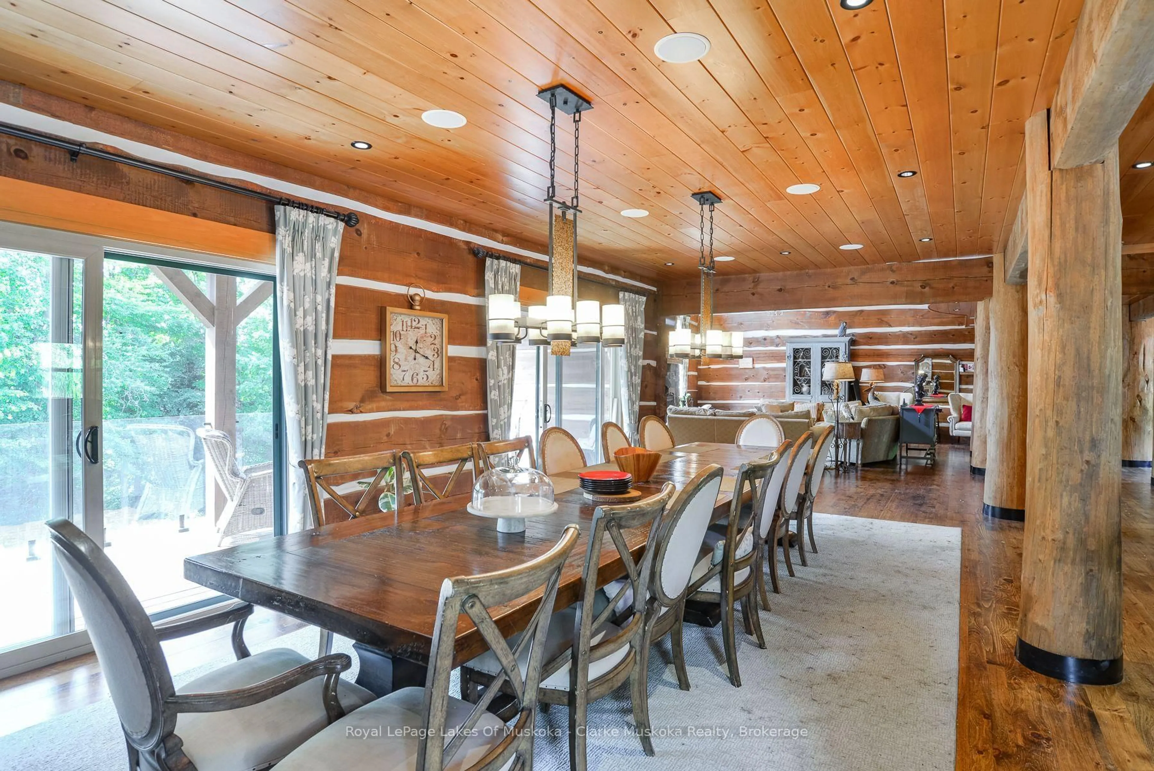
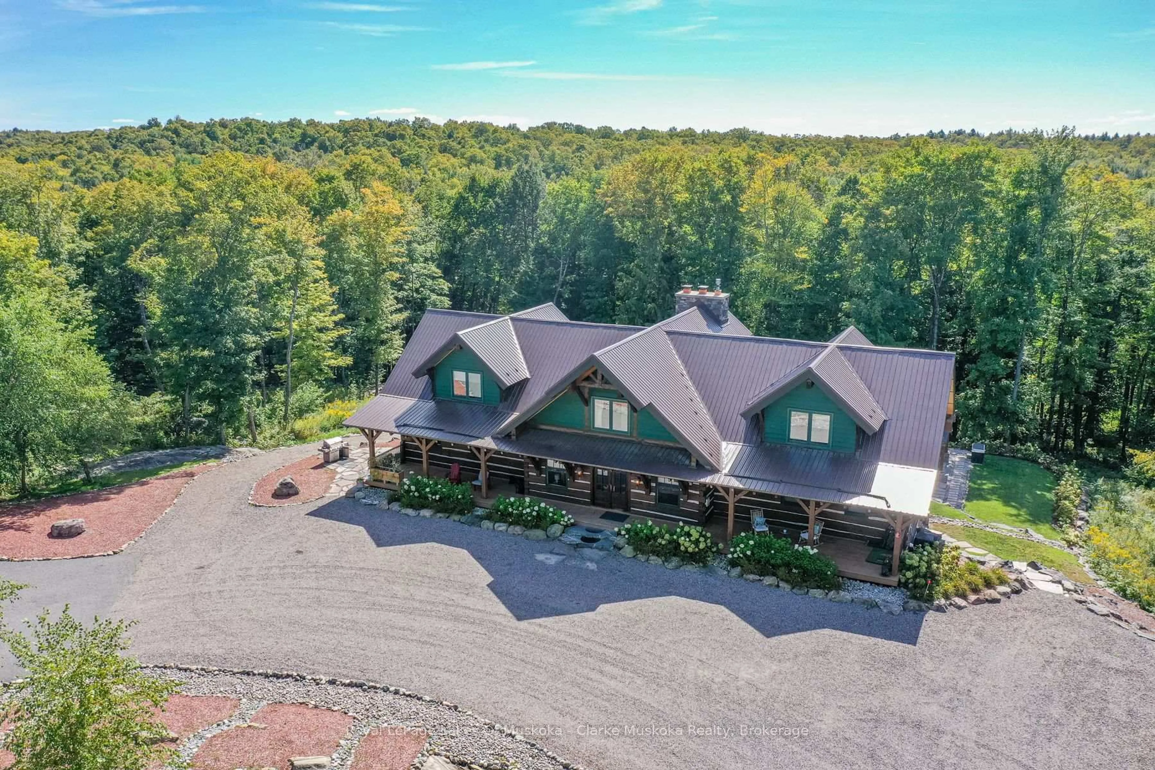
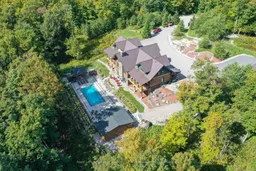
Experience privacy, comfort, and resort-style living on 98 acres of forest in the heart of Muskoka. This custom dovetail log home, handcrafted by Hirsh Log Homes, offers 9 bedrooms and 9 bathrooms in a peaceful natural setting.Designed with entertaining and gathering in mind, the home features a chef's kitchen with custom cabinetry, high-end appliances and Caesarstone countertops, along with soaring cathedral ceilings, Douglas Fir beams, Muskoka granite fireplaces, radiant floor heating throughout and a walkout basement. Large living spaces open onto the outdoors, with a spacious deck overlooking the pool area.The property offers an impressive selection of amenities, including a pool, hot tub, sauna, cold plunge, outdoor kitchen, pizza oven and outdoor wood-burning fireplace. The detached 3-car log garage includes a fully equipped gym and standing tanning machine. A helicopter pad and whole-property backup generator provide added convenience.With its combination of handcrafted log construction, generous living space, extensive amenities and 98 acres of privacy, this property offers a unique Muskoka setting for a family home, retreat or private getaway. **** The Seller and Listing Brokerage make no representation or warranty as to the existence, nature, or relevance of any actual or alleged stigma associated with the property. Buyers and Buyers' Agents are advised to conduct their own due diligence and make their own inquiries regarding any matters that may affect the property or their decision to purchase. ****
Property Details
Interior
Features
Main Floor
Foyer
2.87 x 3.53Office
2.77 x 2.62Other
1.55 x 2.49Kitchen
6.66 x 4.06Exterior
Features
Parking
Garage spaces 3
Garage type Detached
Other parking spaces 7
Total parking spaces 10
Property History
 50
50

