35 days on Market

1019 Bluff Rd #5, Muskoka Lakes, Ontario P0B 1J0

Detached
4
4
~3000-3500 sqft
$5,695,000
Get pre-qualifiedPowered by nesto
Detached
4
4
~3000-3500 sqft

Contact us about this property

Call

Highlights

Property Estimate

Days on market35 days

Estimated valueNot available

Price/Sqft$1,763/sqft

Monthly cost

Open Calculator

Description

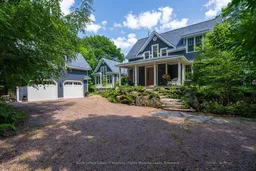
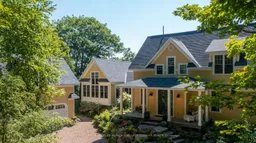
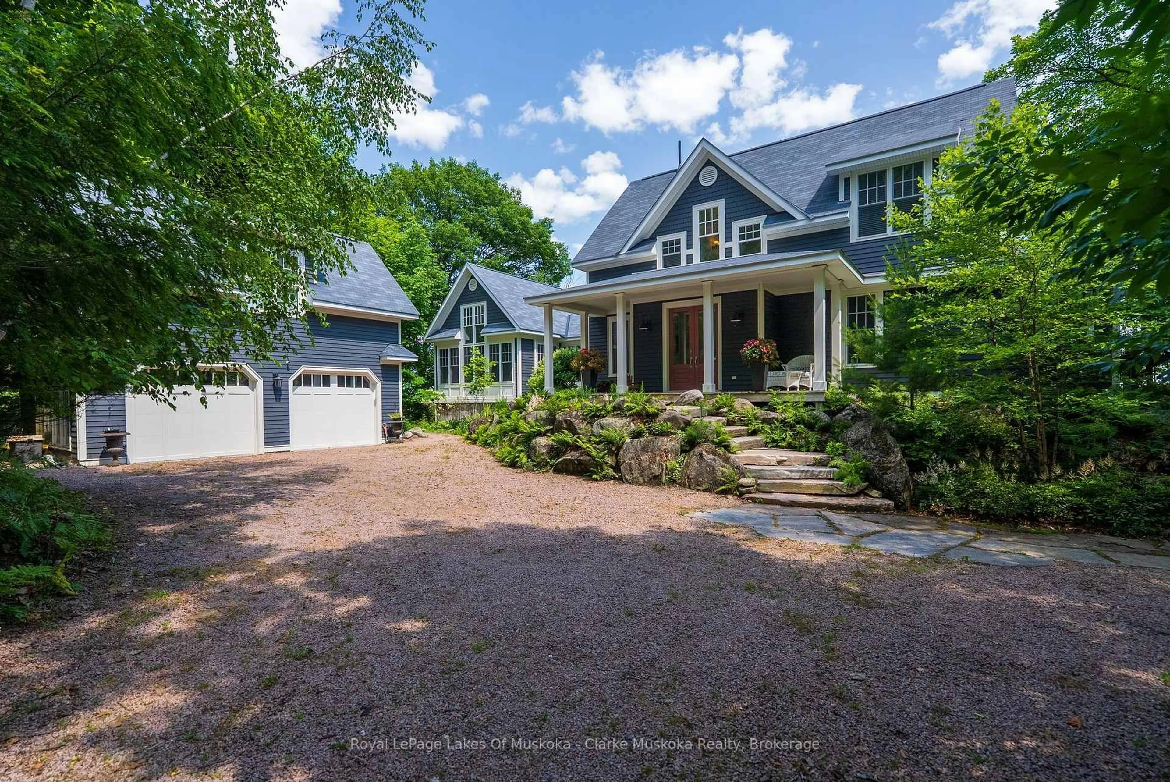
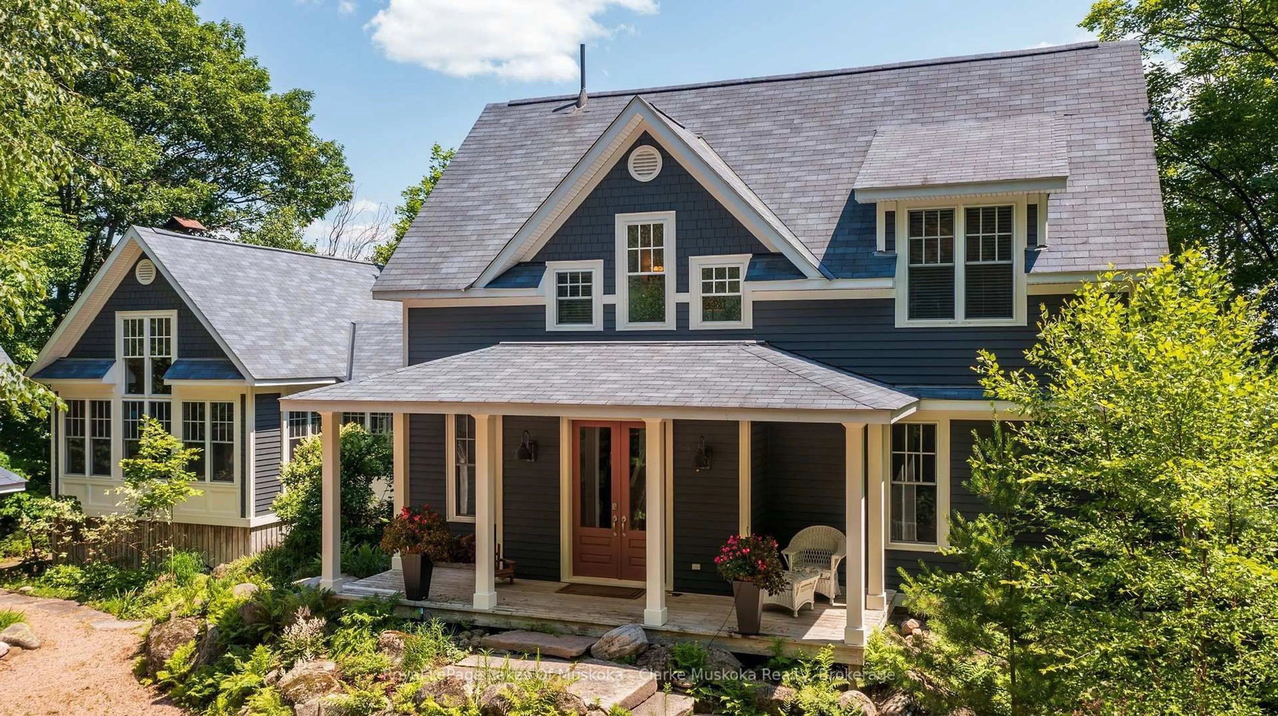
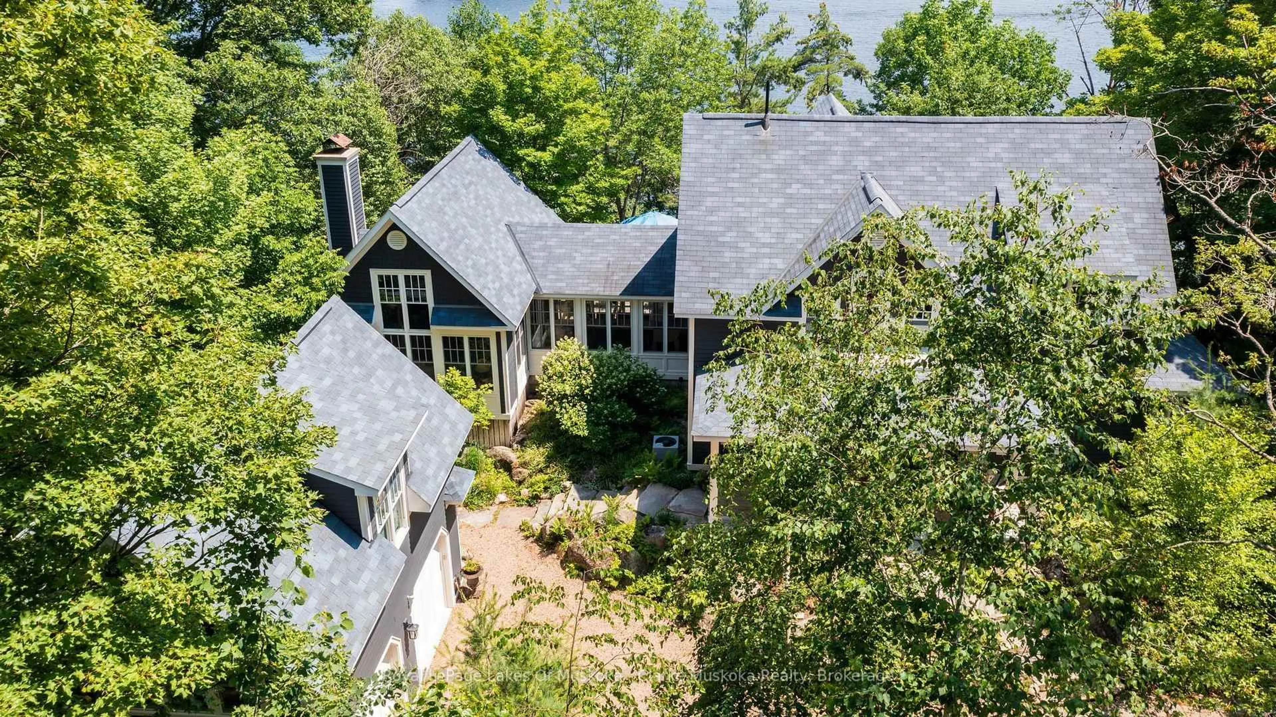
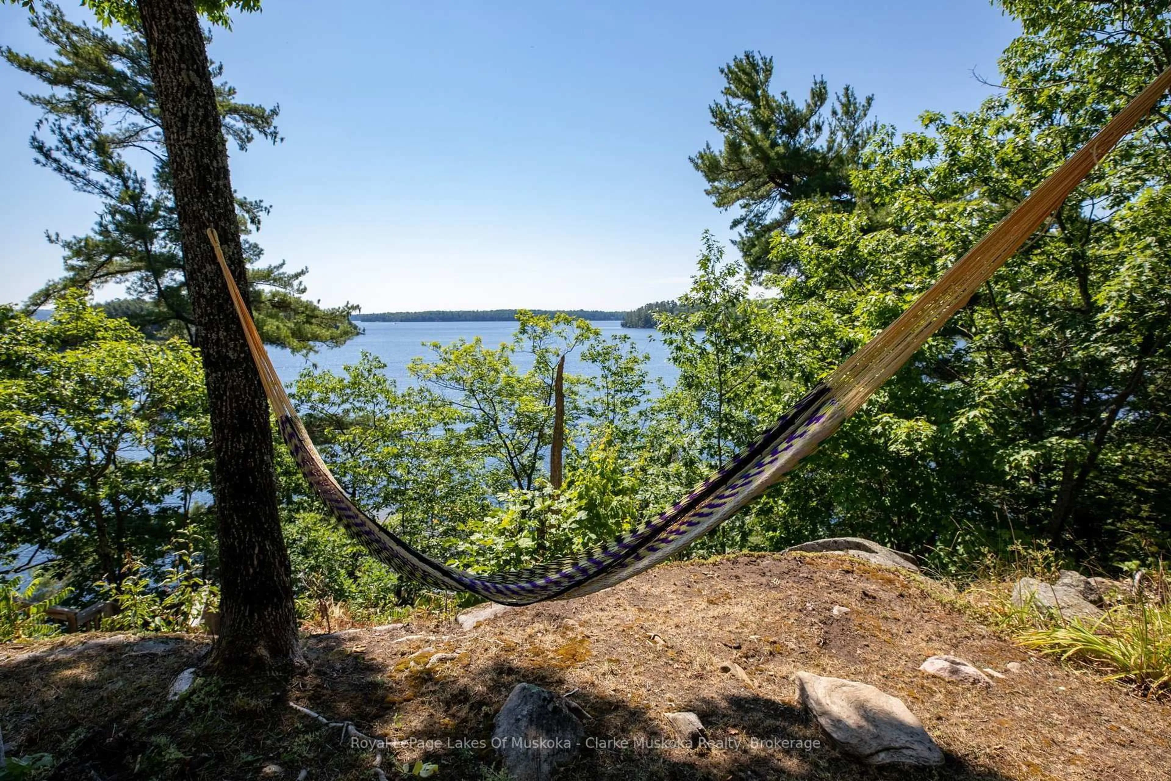
Stunning southeasterly views across Lake Rosseau. This exceptional waterfront property offers breathtaking, wide-open lake views from almost every room and features a beautifully refreshed 4-bedroom, 3-bathroom cottage with a separate coach house. Recently updated with fresh interior and exterior paint on the cottage, coach house, and boathouse, the property also includes a new furnace, new heat pump, new alarm system, and a beautifully updated upstairs bathroom. The 3,121 sq ft cottage has been thoughtfully designed to maximize the spectacular lake views, with nearly every room overlooking the water. The open-concept main living area features vaulted ceilings, an abundance of natural light, and a cozy stone fireplace. Just beyond is the dining room with walkout to a balcony and a spacious great room anchored by a second impressive fireplace. The main-floor primary bedroom includes a 4-piece ensuite and walkout to the Muskoka Room. Upstairs are three additional bedrooms, a renovated 4-piece bathroom, and a loft overlooking the main living area, ideal for a home office or reading nook. Above the attached 2-car garage, the 562 sq ft coach house provides comfortable guest accommodations with its own bedroom, bathroom, and private balcony, offering excellent privacy for family and friends. At the shoreline, the boathouse is equally impressive, featuring three slips with two boat lifts inside, plus two Sea-Doo lifts outside. The covered lakeside seating area is designed for comfort throughout the season, complete with retractable screens for wind and bug protection and a gas fireplace, creating the perfect space to relax and entertain while enjoying the stunning Lake Rosseau views.


Property Details

Style2-Storey
View-
Age of property16-30
SqFt~3000-3500 SqFt
Lot Size-
Parking Spaces7
MLS ®NumberX13544040
Community NameMuskoka Lakes
Data SourceTRREB
Listing byRoyal LePage Lakes Of Muskoka - Clarke Muskoka Realty

Features

Heating: Forced Air
Central Vacuum
Cooling: Central Air
Fireplace
Basement: Crawl Space, Unfinished

Main Floor

Living

6.4 x 6.4

Dining

5.49 x 3.66

Great Rm

6.1 x 3.51

Primary

3.91 x 2.77

4 Pc Ensuite


Parking

Garage spaces 2

Garage type Detached

Other parking spaces 5

Total parking spaces 7


Property History

Jul 9, 2026
ListedActive
$5,695,000
35 days on market
history photo preview42
Listing by trreb®
Property listed by Royal LePage Lakes Of Muskoka - Clarke Muskoka Realty, Brokerage
Agent Banner Image
Interested in this property?Get in touch to get the inside scoop.

Market Data - Muskoka Lakes

Geo Zone Map ThumbnailMuskoka Lakes

Buyer's Market

View Market Data

Detached house - for the past 30 days

Buyer's market Seller's market

Avg. Days on Market

Past 30 days

30 days

Compared to

2025

38 days

2024

69 days

2023

61 days

New Listings

Past 30 days

78 listings

Compared to

2025

60 listings

2024

57 listings

2023

69 listings

Units sold

Past 30 days

31 units

Compared to

2025

25 units

2024

17 units

2023

17 units

Median Sold Price

Past 30 days

$1,850,000

Compared to

2025

$1,485,000

2024

$775,000

2023

$1,695,000


Population and Demographics

Overview

Total population 7424
Average household income $156,060

Age (%)

0 to 19
14%
20 to 34
14%
35 to 49
14%
50 to 64
28%
65 and plus
31%

Household composition (%)

Single family
65%
Single person
31%
Multi person
3%
Multi family
1%

Mother tongue (%)

English
95%
Others
3%
French
1%

House tenancy (%)

Owners
91%
Renters
9%

What’s nearby?Essentials within 5 km

Local Logic

Transportation Scores

Estimated Budget