1018 Whites Rd, Muskoka Lakes, Ontario P0B 1J0
Contact us about this property
Highlights
Estimated valueThis is the price Wahi expects this property to sell for.
The calculation is powered by our Instant Home Value Estimate, which uses current market and property price trends to estimate your home’s value with a 90% accuracy rate.Not available
Price/Sqft$440/sqft
Monthly cost
Open Calculator
Description
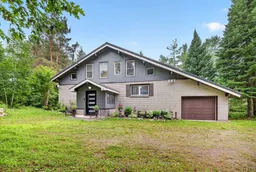
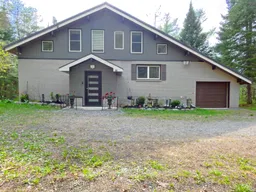
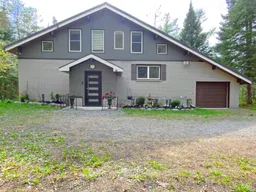
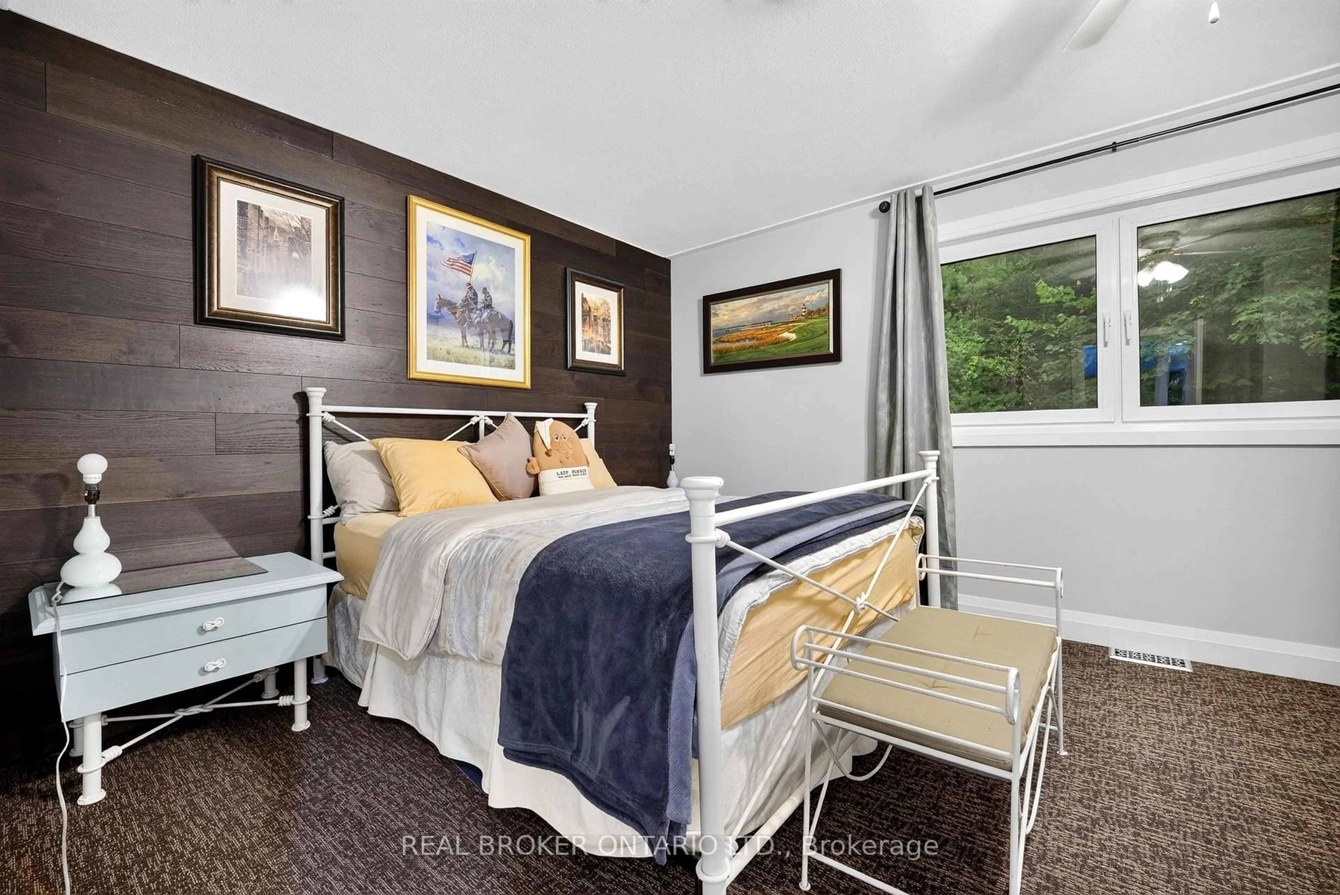
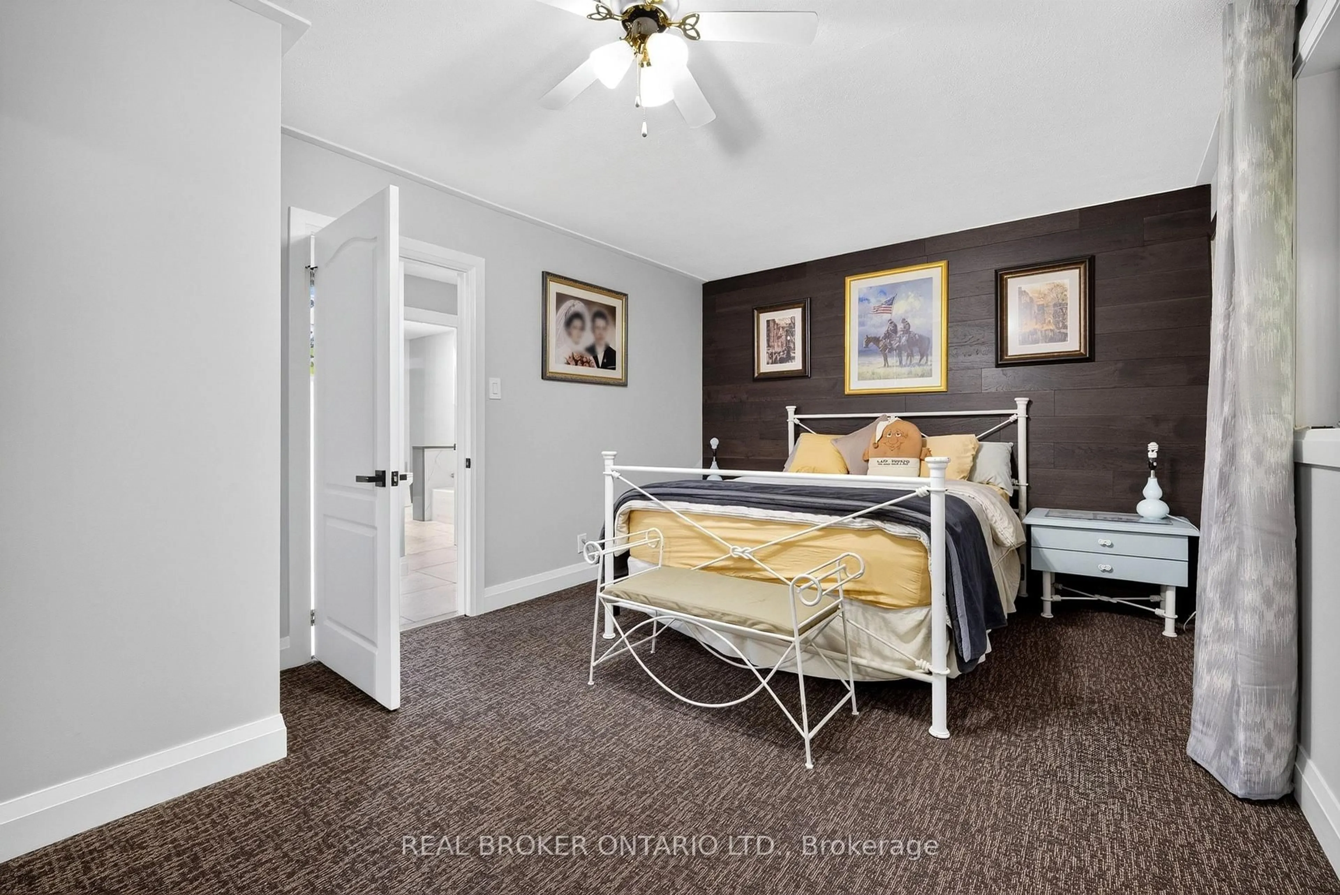
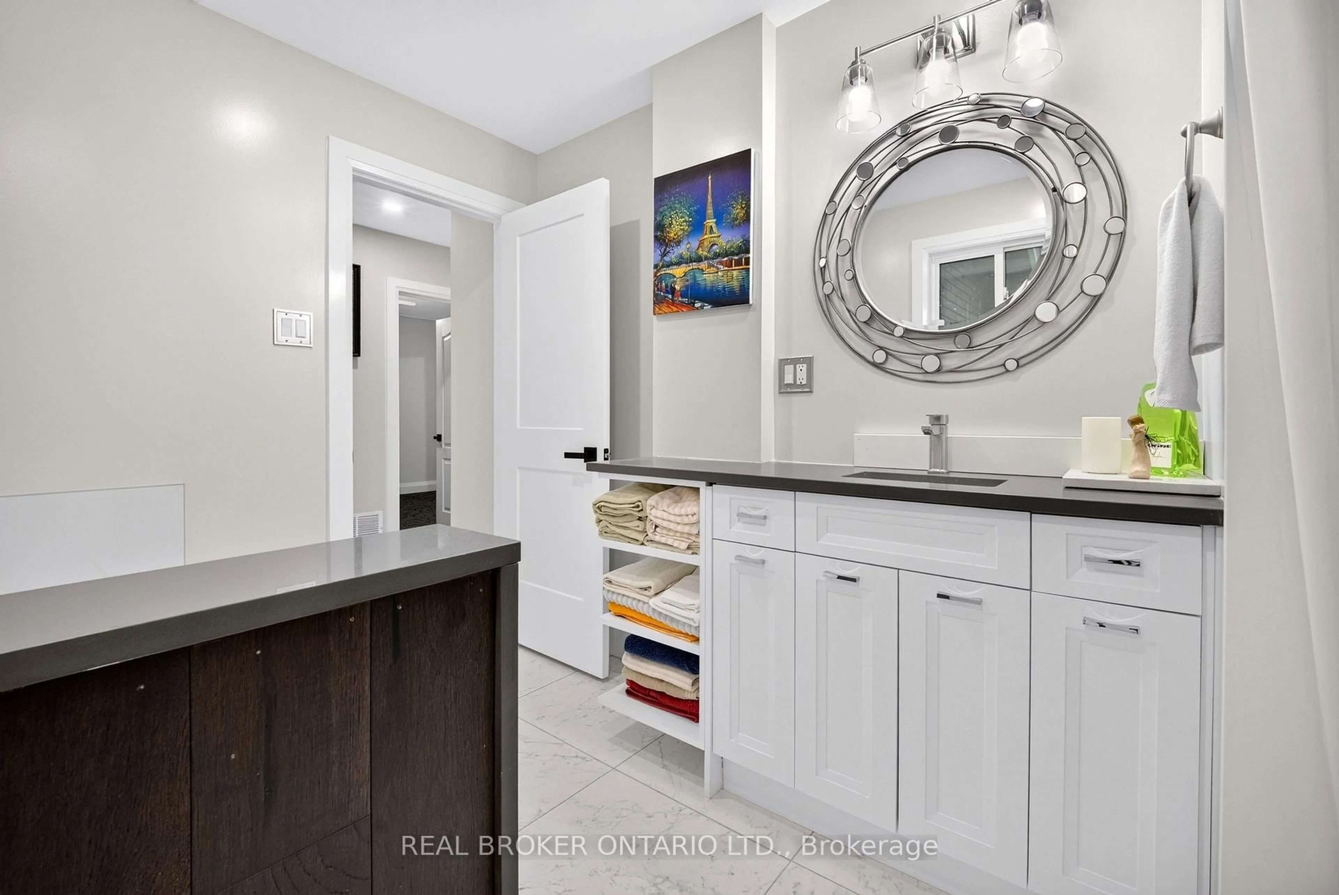
A PRIVATE MUSKOKA ESCAPE. A MODERN COUNTRY RETREAT. A LIFESTYLE BEYOND ORDINARY.Welcome to your own private Muskoka sanctuary, set on 2.7+ acres of beautifully treed, sun-drenched land where modern luxury meets the timeless beauty of nature. Thoughtfully and extensively renovated from top to bottom, this exceptional residence offers the rare combination of sophisticated design, generous space, privacy and effortless four-season living.From the moment you step inside, the quality and attention to detail are unmistakable. The bright, open-concept main floor is filled with natural light and anchored by a striking quartz-clad fireplace, while custom cabinetry flows seamlessly throughout the home, creating a refined yet welcoming aesthetic.At the heart of the home is a beautifully appointed chef-inspired kitchen, featuring premium quartz countertops, custom cabinetry and a bespoke wine cabinet-the perfect setting for morning coffee, casual family dinners or evenings entertaining friends.The main floor delivers exceptional convenience with a spacious bedroom, beautifully updated bathroom and a dedicated new laundry area, complete with a brand-new washer and dryer (2026). Everything has been thoughtfully designed for comfortable, effortless living.Upstairs, two spacious bedrooms and a versatile loft/den overlook the forest, creating private spaces for family, guests, a studio or a quiet work-from-home retreat.The expansive lower level extends the living space with two additional bedrooms, a dedicated home office, beautifully finished bathroom and an oversized recreation area. Imagine your own home theatre, fitness studio, games room or family lounge-the possibilities are endless. Outside,the newly updated entertainment deck creates a natural extension of the home and the perfect place to enjoy Muskoka's four-season setting. Sip your morning coffee surrounded by towering trees, gather with friends for summer dinners or simply unwind as the sun disappears into the forest.
Property Details
Interior
Features
Main Floor
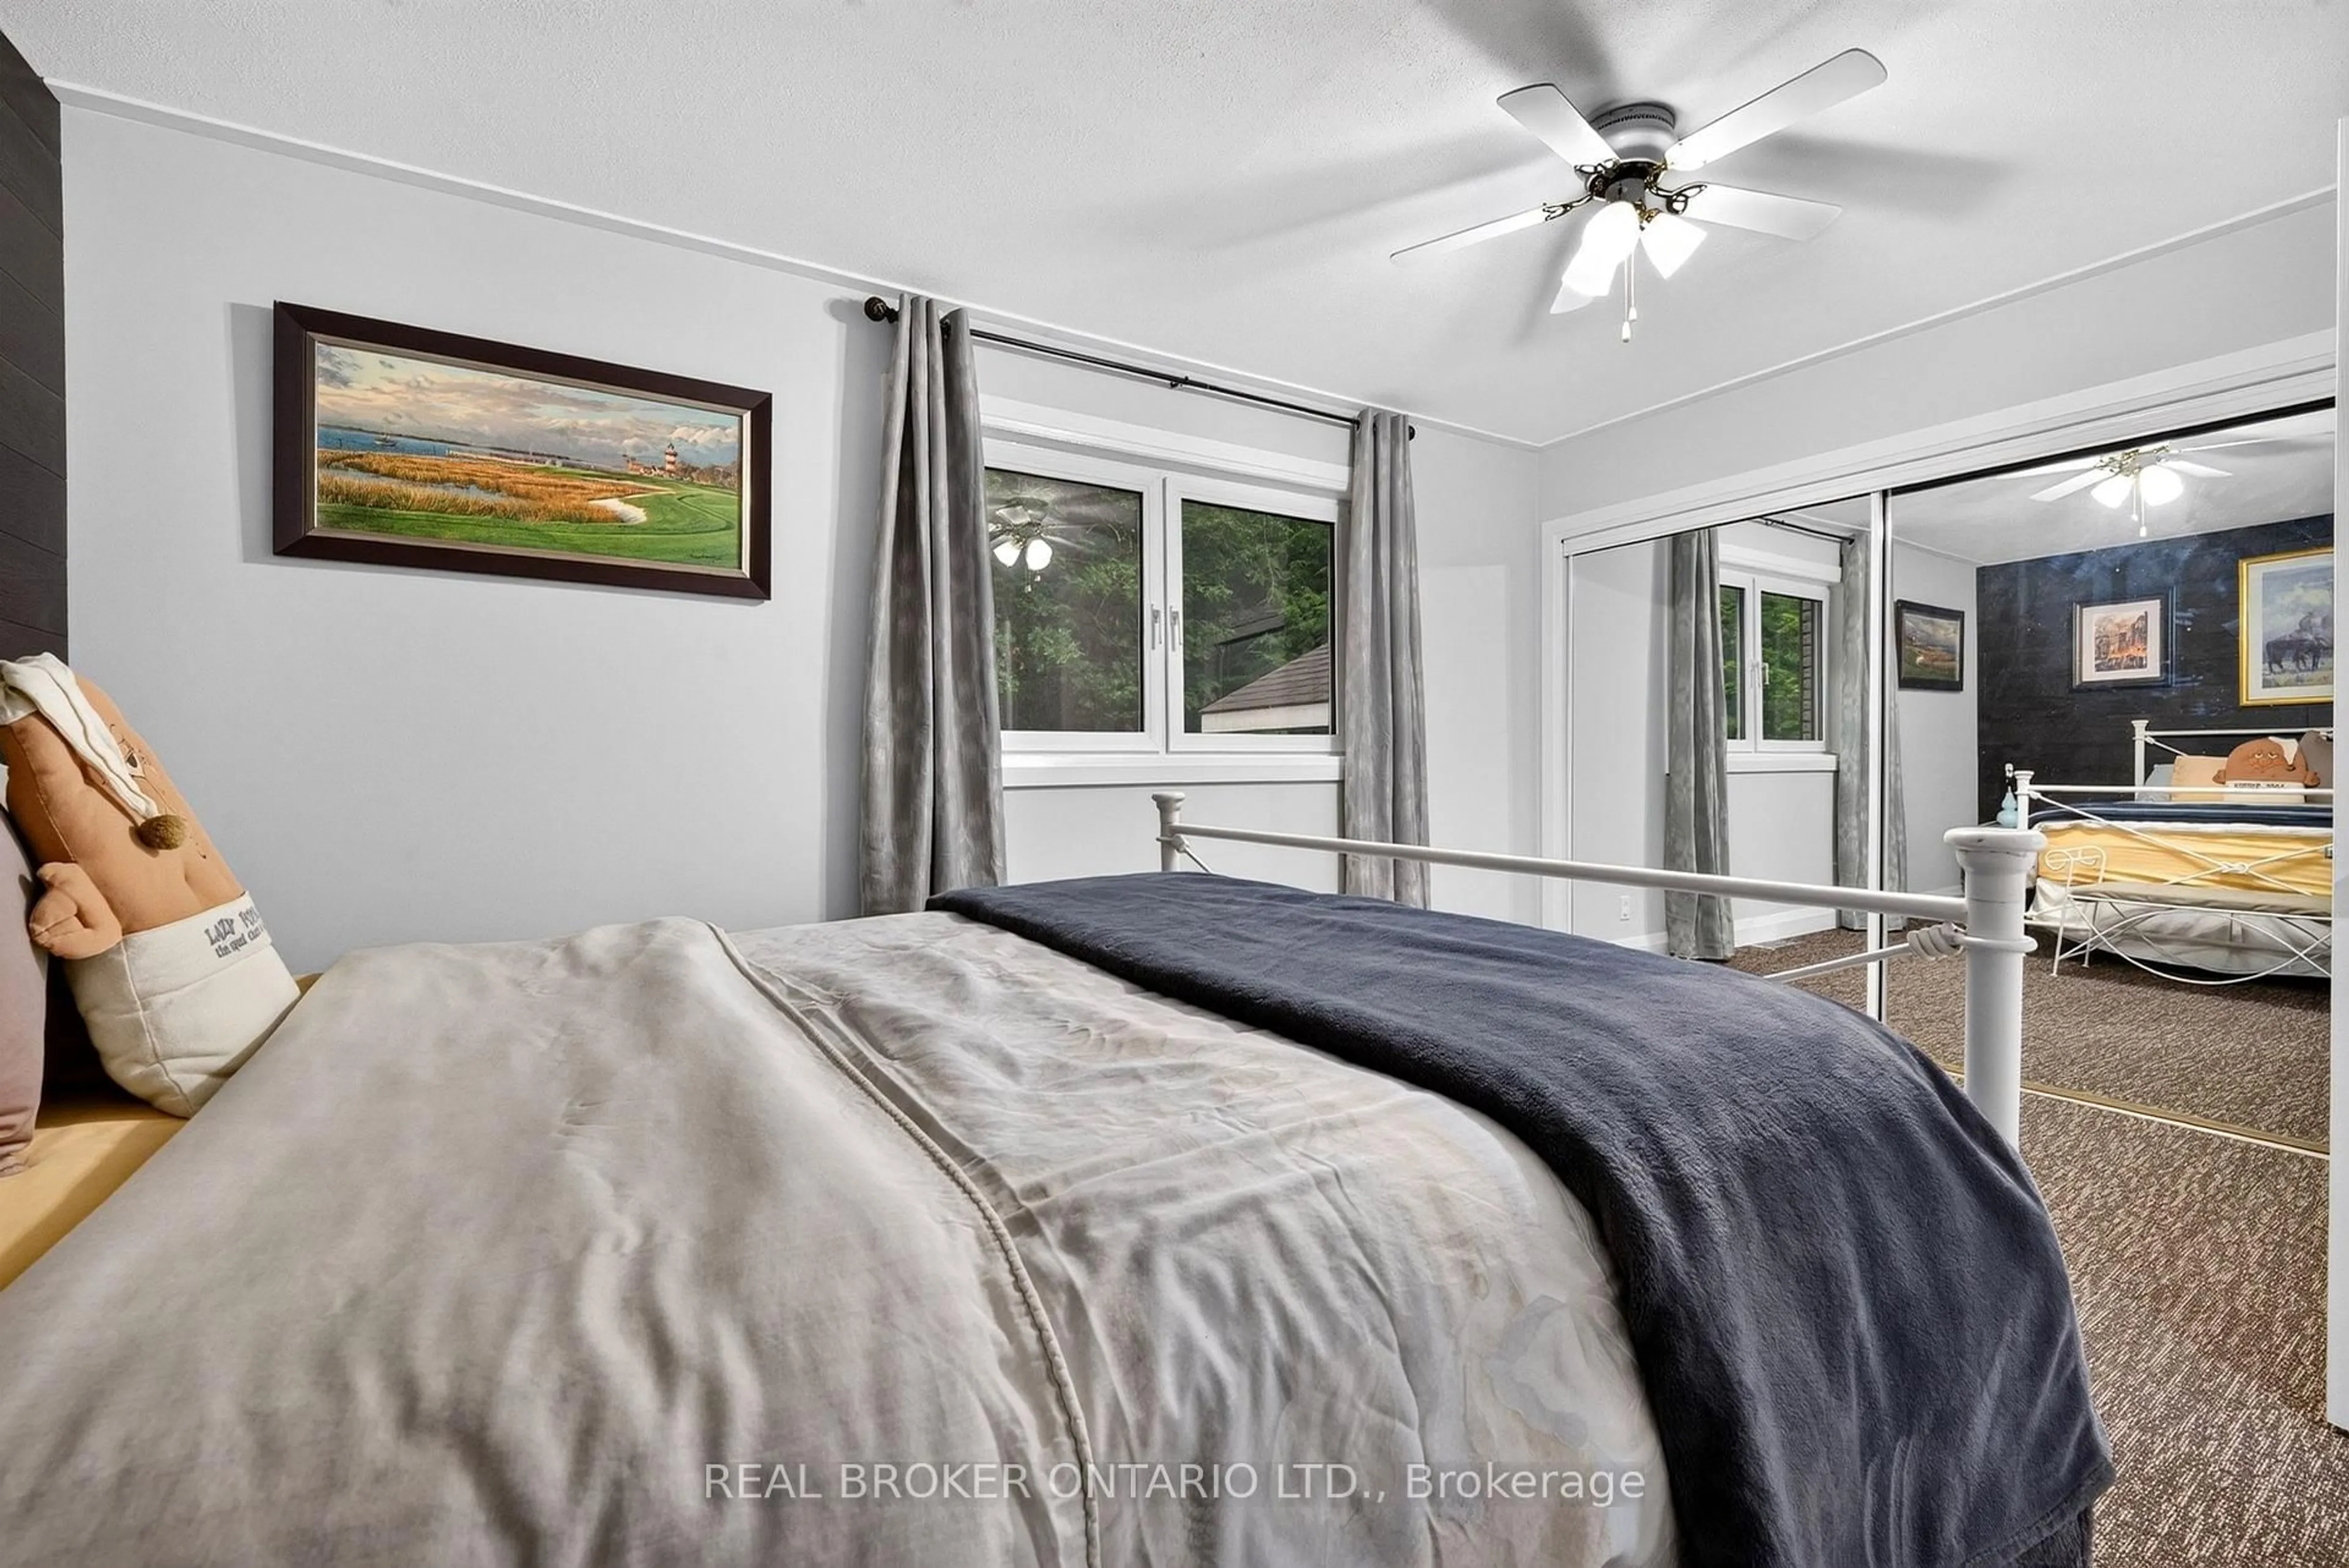
3rd Br
4.74 x 3.42Large Window / Large Closet / Ceiling Fan
Dining
8.82 x 4.21hardwood floor / Combined W/Family / Large Window
Family
8.92 x 4.21hardwood floor / Fireplace Insert / Large Window
Kitchen
3.9 x 4.25B/I Appliances / Quartz Counter / Large Window
Exterior
Features
Parking
Garage spaces 1
Garage type Attached
Other parking spaces 11
Total parking spaces 12
Property History
 50
50