4 hours on Market

4 SL 19 Roberts Island, Muskoka Lakes, Ontario P0B 1M0

Detached
4
2
~2000-2500 sqft
$2,395,000
Get pre-qualifiedPowered by nesto
Detached
4
2
~2000-2500 sqft

Contact us about this property

Call

Highlights

Property Estimate

Days on market4 hours

Estimated valueNot available

Price/Sqft$1,078/sqft

Monthly cost

Open Calculator

Description

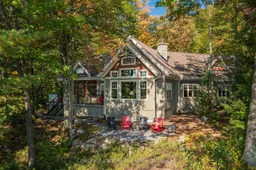
Welcome to Robert's Island on pristine Skeleton Lake, where this custom-built log cottage blends luxury with nature on 3.66 acres and 915 feet of exceptional southwest-facing shoreline. Surrounded by majestic oak and coniferous trees, the property offers total privacy, with an ideal mix of deep and shallow waters for swimming, boating, and fishing. Arrive by boat in just 10 minutes from Skeleton Lake Marina to a covered boat slip & dock bathed in all-day sun. The handcrafted interior by SML Contracting showcases reclaimed hemlock flooring, soaring natural wood vaulted ceilings, and a stunning grand river rock fireplace anchoring the living room. Double-hung windows throughout flood the space with natural light and frame captivating lake views. The expansive Trex decking, complete with sleek glass and metal railings, flows into a beautifully landscaped patio, an unforgettable spot to soak in sunset views. The fully screened Muskoka room extends your enjoyment of the outdoors from dawn to dusk, offering the perfect gathering space. With 4 spacious bedrooms and 2 bathrooms, there is plenty of room for family and guests to unwind in rustic comfort. Every detail of this exquisite island retreat has been thoughtfully designed to provide the ultimate in Muskoka living. Private, peaceful, and breathtakingly beautiful. Robert's Island is waiting for you!


Property Details

StyleBungalow
ViewTrees/Woods, Water, Lake
Age of property6-15
SqFt~2000-2500 SqFt
Lot Size333,874 SqFt(364.89 x 915)
Parking Spaces2
MLS ®NumberX13170530
Community NameMuskoka Lakes
Data SourceTRREB
Listing byChestnut Park Real Estate

Features

Heating: Baseboard
Fireplace

Main Floor

Foyer

3.81 x 3.28

Kitchen

4.32 x 5.12

Dining

4.68 x 3.03

Living

8.67 x 6.26


Features

Lot size: 333,874 SqFt

Parking

Garage spaces -

Garage type -

Total parking spaces 2


Property History

May 25, 2026
ListedActive
$2,395,000
4 hours on market
history photo preview50
Listing by trreb®
Property listed by Chestnut Park Real Estate, Brokerage
Agent Banner Image
Interested in this property?Get in touch to get the inside scoop.

Market Data - Muskoka Lakes

Geo Zone Map ThumbnailMuskoka Lakes

Strong Buyer's Market

View Market Data

Detached house - for the past 30 days

Buyer's market Seller's market

Avg. Days on Market

Past 30 days

20 days

Compared to

2025

38 days

2024

33 days

2023

21 days

New Listings

Past 30 days

43 listings

Compared to

2025

45 listings

2024

85 listings

2023

68 listings

Units sold

Past 30 days

11 units

Compared to

2025

6 units

2024

25 units

2023

27 units

Median Sold Price

Past 30 days

$1,045,000

Compared to

2025

$884,000

2024

$825,000

2023

$1,505,000


Population and Demographics

Overview

Total population 7424
Average household income $156,060

Age (%)

0 to 19
14%
20 to 34
14%
35 to 49
14%
50 to 64
28%
65 and plus
31%

Household composition (%)

Single family
65%
Single person
31%
Multi person
3%
Multi family
1%

Mother tongue (%)

English
95%
Others
3%
French
1%

House tenancy (%)

Owners
91%
Renters
9%

What’s nearby?Essentials within 5 km

Local Logic

Transportation Scores

Estimated Budget