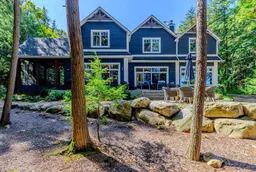
1051 Truscott Pl, Lake of Bays, Ontario P0B 1A0
Contact us about this property
Highlights
Estimated valueThis is the price Wahi expects this property to sell for.
The calculation is powered by our Instant Home Value Estimate, which uses current market and property price trends to estimate your home’s value with a 90% accuracy rate.Not available
Price/Sqft$789/sqft
Monthly cost
Open Calculator
Description
A rare opportunity to own an exceptional private retreat on Echo Lake, where 510 feet of waterfront and 2.58 acres of remarkably level land create an extraordinary setting for generations of lakeside living. Mature hemlocks surround the property in natural privacy, while beautiful perennial gardens, expansive lake views, morning light, sun-filled days on the dock and spectacular sunsets define an idyllic Muskoka escape. At the shoreline, a sandy, shallow entry gives way to deeper water off the dock-perfect for swimming, boating and effortless summer days.Custom built and completed in 2017, this 3,600+ sq. ft. residence blends timeless Muskoka character with the comfort and quality of a newer build. Reclaimed hemlock floors, custom millwork, tongue-and-groove finishes and walls of windows create beautifully considered interiors connected to the landscape beyond.At the heart of the home, a sophisticated kitchen features a substantial leathered-stone island, warm butcher block counters, Thermador appliances and wine fridge. Open dining and living spaces overlook the lake, anchored by a striking Muskoka granite Rumford fireplace. The screened Muskoka Room invites lingering dinners, morning coffee and evenings surrounded by the sounds of the lake.The main-floor primary suite is a private sanctuary with two walls of windows, walk-in closet and spa-inspired ensuite with steam shower and soaker tub. Upstairs, four generous bedrooms, a full bath and family room offer exceptional space for family and guests.An oversized detached two-car garage, whole-cottage generator and plans for a future bunkie complete a remarkable property where privacy, craftsmanship and an exceptional waterfront setting come together-just minutes from Baysville.
Property Details
Interior
Features
Main Floor
Living
5.08 x 6.71Kitchen
4.14 x 5.33Dining
3.69 x 5.33Mudroom
4.45 x 2.82Exterior
Features
Parking
Garage spaces 2
Garage type Detached
Other parking spaces 6
Total parking spaces 8
Property History
46