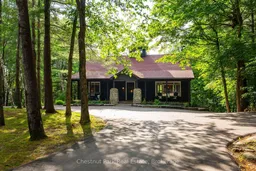
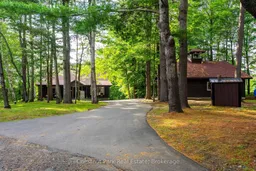
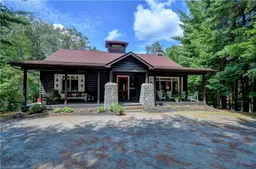
Patio, unknown for 90 Swallowdale Rd, Huntsville Ontario P1H 0A5
6 hours on Market

90 Swallowdale Rd, Huntsville, Ontario P1H 0A5

Detached
4
2
~2000-2500 sqft
$2,449,000
Get pre-qualifiedPowered by nesto
Detached
4
2
~2000-2500 sqft

Contact us about this property

Call

Highlights

Property Estimate

Days on market6 hours

Estimated valueNot available

Price/Sqft$1,102/sqft

Monthly cost

Open Calculator

Description

Fairy Lake is one of Muskoka's most sought-after lakes. Boat to downtown Huntsville for dinner, shopping or ice cream, or spend the day exploring the four-lake chain of Fairy, Peninsula, Mary and Vernon Lakes. This year-round waterfront home is situated in a tight-knit community on 2.48 acres with 193 feet of waterfront. Offering ~ 4,000sqft.,this log veneer home has the warmth and character of a traditional Muskoka lodge. The open-concept main floor features 20-foot cathedral ceilings, hardwood floors and a handcrafted floor-to-ceiling Muskoka stone fireplace with a heart-shaped stone.The kitchen offers extensive cabinetry, generous prep space and direct access to the screened Muskoka room with a shiplap ceiling and pot lights, which opens onto the large lakeside deck with glass railings overlooking the property and waterfront. The main floor includes a private primary bedroom, second bedroom and a fully renovated bathroom featuring heated tile floors,Kohler steam shower,custom double vanity with 2 sinks, illuminated mirror, shiplap ceiling and pot lights. The bright walkout lower level offers high ceilings, large windows, additional bedrooms, a full bathroom, abundant storage, extensive built-in cabinetry, a spacious family room with room for a large sectional, a games area and walkout access to the lakeside patio. Outside, the level waterfront property offers plenty of room for lawn games and outdoor entertaining. Professionally landscaped with landscape lighting, granite boulders, granite steps to the waterfront, expansive stone patios, a lakeside gazebo and dock, the shoreline also features a shallow water entry ideal for children and all ages. Enjoy sun on the dock throughout the day and beautiful northwest sunsets. A paved path leads from the cottage to the lake, making it easy to take a golf cart to the waterfront. The oversized detached garage is finished, powered and features a new roof and has space for the toys! Don't miss this one.


Property Details

StyleBungalow
ViewClear, Trees/Woods, Water, Canal
Age of property31-50
SqFt~2000-2500 SqFt
Lot Size100,407 SqFt(517.99 x 193.84)
Parking Spaces10
MLS ®NumberX13600832
Community NameHuntsville
Data SourceTRREB
Listing byChestnut Park Real Estate

Features

Heating: Forced Air
Central Vacuum
Cooling: Central Air
Fireplace
Basement: W/O, Sep Entrance

Main Floor

Living

11.86 x 8.01

Cathedral Ceiling / Combined W/Sitting / Fireplace

Dining

5.8 x 3.72

Walk-Out / Cathedral Ceiling / hardwood floor

Kitchen

5.12 x 3.75

Granite Counter / Pantry / B/I Appliances

Br

4.65 x 3.95

Linen Closet / hardwood floor / Casement Windows


Features

Lot size: 100,407 SqFt

Parking

Garage spaces 2

Garage type Detached

Other parking spaces 8

Total parking spaces 10


Property listed by Chestnut Park Real Estate, Brokerage
Agent Banner Image
Interested in this property?Get in touch to get the inside scoop.

Market Data - Huntsville

Geo Zone Map ThumbnailHuntsville

Strong Buyer's Market

View Market Data

Detached house - for the past 30 days

Buyer's market Seller's market

Avg. Days on Market

Past 30 days

28 days

Compared to

2025

40 days

2024

31 days

2023

41 days

New Listings

Past 30 days

118 listings

Compared to

2025

111 listings

2024

114 listings

2023

109 listings

Units sold

Past 30 days

36 units

Compared to

2025

39 units

2024

37 units

2023

41 units

Median Sold Price

Past 30 days

$644,500

Compared to

2025

$780,000

2024

$742,000

2023

$699,000


Population and Demographics

Overview

Total population 21010
Average household income $118,745

Age (%)

0 to 19
18%
20 to 34
15%
35 to 49
17%
50 to 64
25%
65 and plus
25%

Household composition (%)

Single family
67%
Single person
28%
Multi person
4%
Multi family
1%

Mother tongue (%)

English
95%
Others
3%
French
1%

House tenancy (%)

Owners
80%
Renters
20%

What’s nearby?Essentials within 5 km

Local Logic

Transportation Scores

Estimated Budget