71 Eaglecrest Ave, Huntsville, Ontario P1H 0G5
Contact us about this property
Highlights
Estimated valueThis is the price Wahi expects this property to sell for.
The calculation is powered by our Instant Home Value Estimate, which uses current market and property price trends to estimate your home’s value with a 90% accuracy rate.Not available
Price/Sqft$403/sqft
Monthly cost
Open Calculator
Description
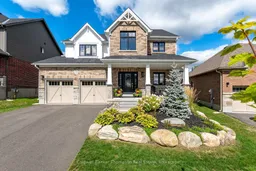
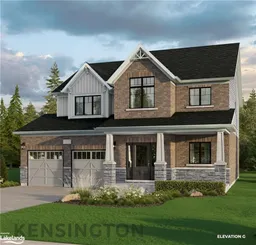
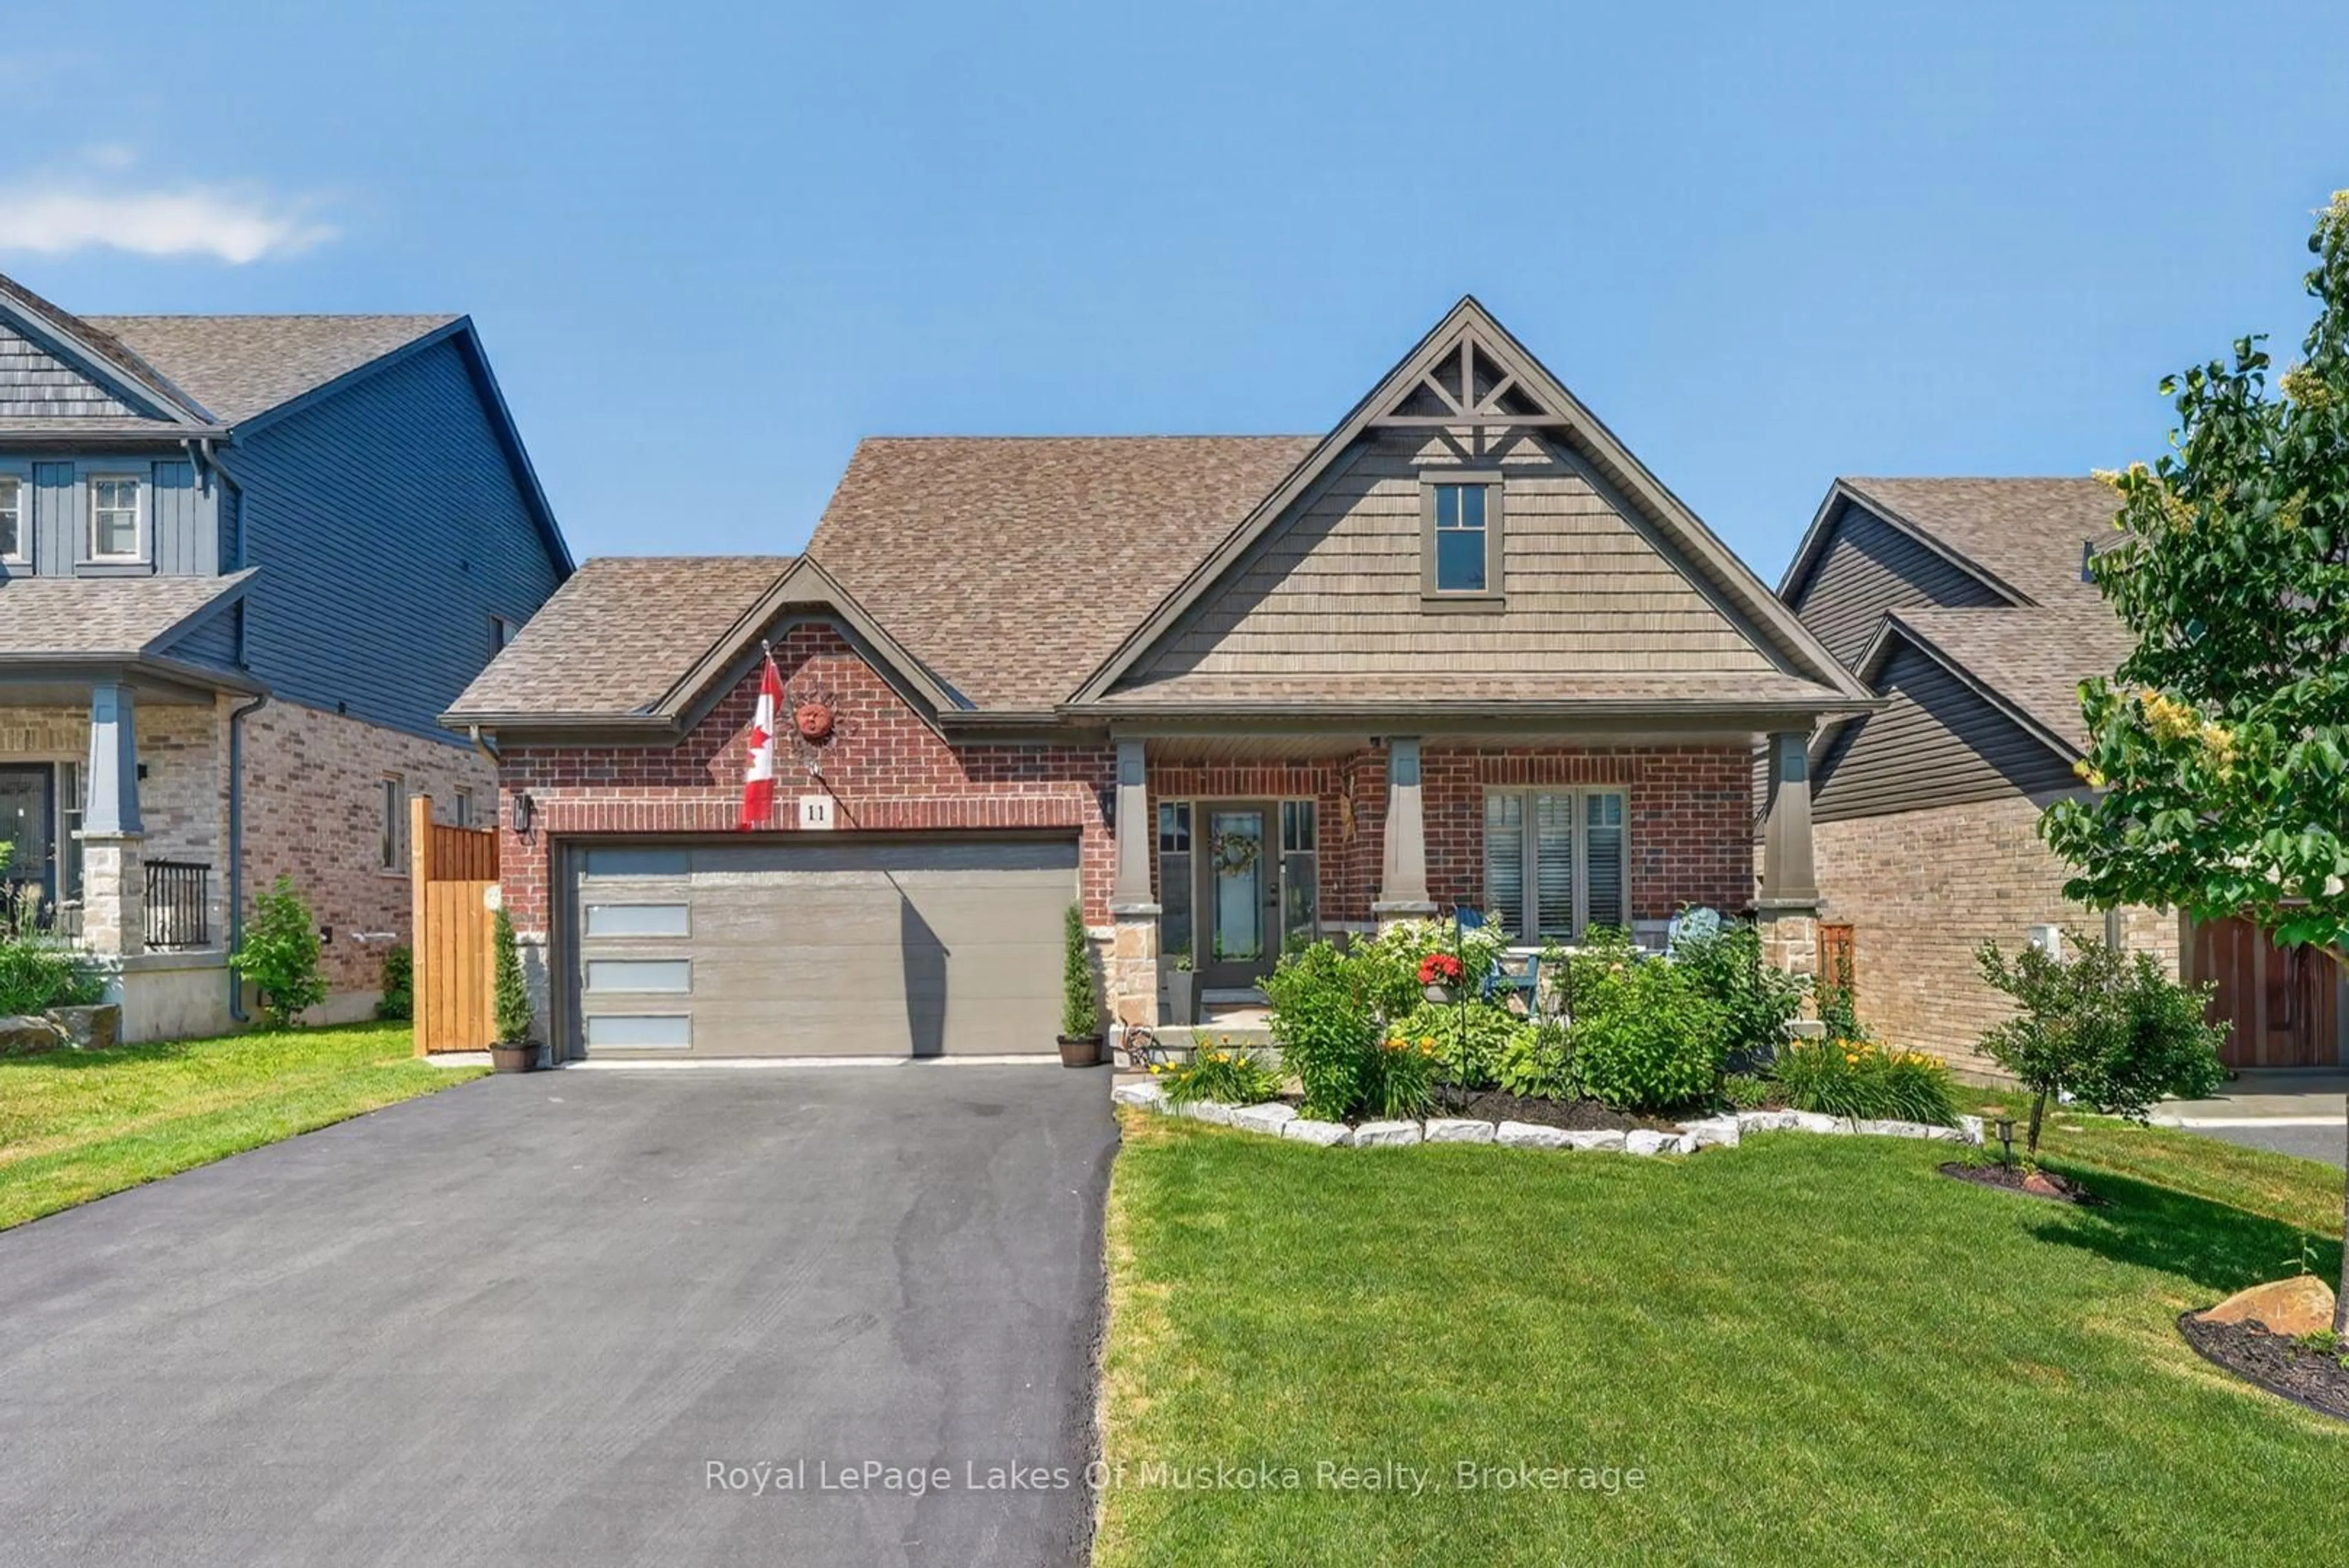
Welcome to Woodstream, where quality, style & family living come together in this exceptionally upgraded 2023 Devonleigh Homes Kensington model. With 2,500 sq ft of finished living space over two levels, this 3-bedroom, 2.5-bath home offers an impressive level of builder upgrades, thoughtful design & everyday comfort. Beautiful curb appeal welcomes you into a spacious main floor designed for family life, with an open-concept kitchen, dining & living area featuring an upgraded kitchen with quartz countertops, oversized island, Thermador appliances, walk-in corner pantry & pot filler. Sliding doors lead to the large rear deck & beautifully landscaped, fully fenced yard, creating an ideal setting for children, pets & outdoor entertaining. A generous front office, laundry/mudroom with garage entry & 2-pc powder room add valuable functionality. Upstairs, the grand staircase leads to a spacious primary suite with large walk-in closet & luxurious 5-pc ensuite with double sinks, soaker tub & oversized glass shower with niche. Two generous guest bedrooms share a beautifully upgraded 4-pc bathroom with double sinks & oversized glass shower with niche. The extensive list of builder upgrades includes hardwood throughout most of the home, extensive custom built-ins, pot lights throughout most of the main floor, upgraded kitchen, smooth ceilings, upgraded interior doors, trim & hardware, upgraded faucet systems, custom staircase stain & balusters, & a fully insulated & drywalled double garage. The unfinished basement offers excellent future potential for additional family living space. Truly move-in ready, beautifully finished & exceptionally upgraded, this is a home designed to grow with your family & make everyday living feel effortless.
Property Details
Interior
Features
Main Floor
Foyer
2.69 x 2.24Office
2.82 x 3.73Kitchen
2.92 x 5.44Dining
2.79 x 6.02Exterior
Features
Parking
Garage spaces 2
Garage type Attached
Other parking spaces 2
Total parking spaces 4
Property History
46