60 West Rd, Huntsville, Ontario P1H 1L8
Contact us about this property
Highlights
Estimated valueThis is the price Wahi expects this property to sell for.
The calculation is powered by our Instant Home Value Estimate, which uses current market and property price trends to estimate your home’s value with a 90% accuracy rate.Not available
Price/Sqft$409/sqft
Monthly cost
Open Calculator
Description
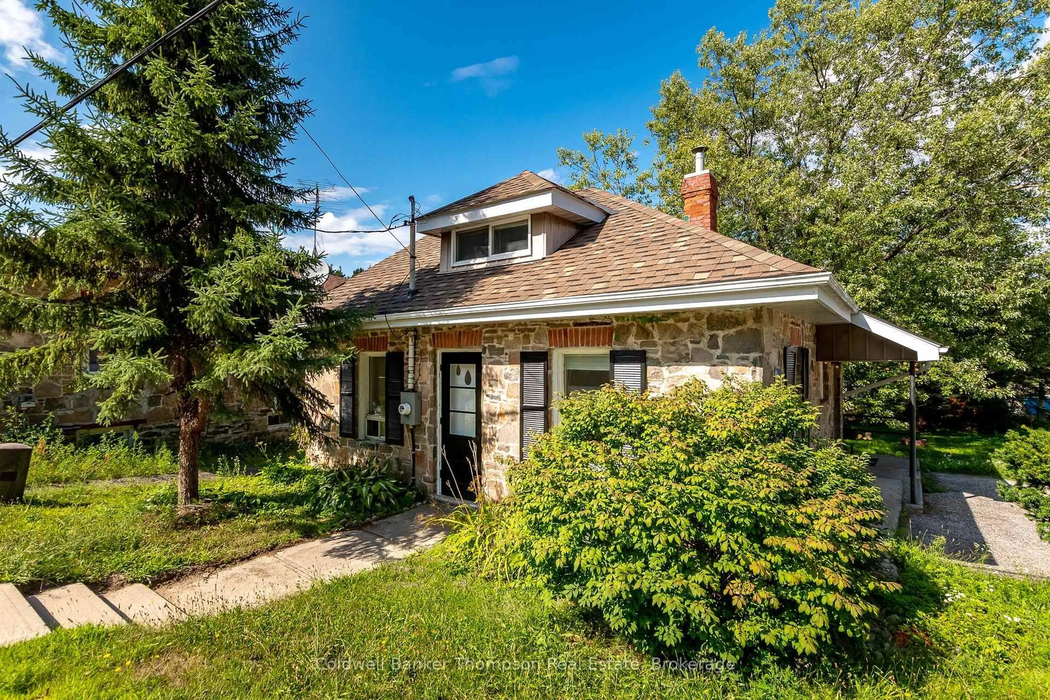
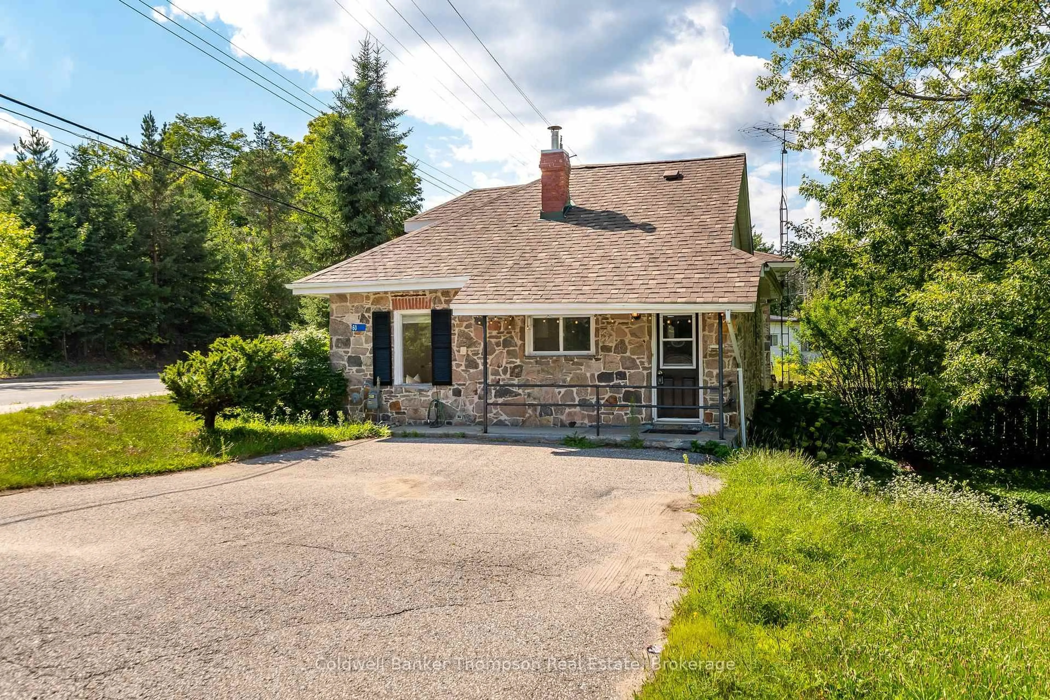
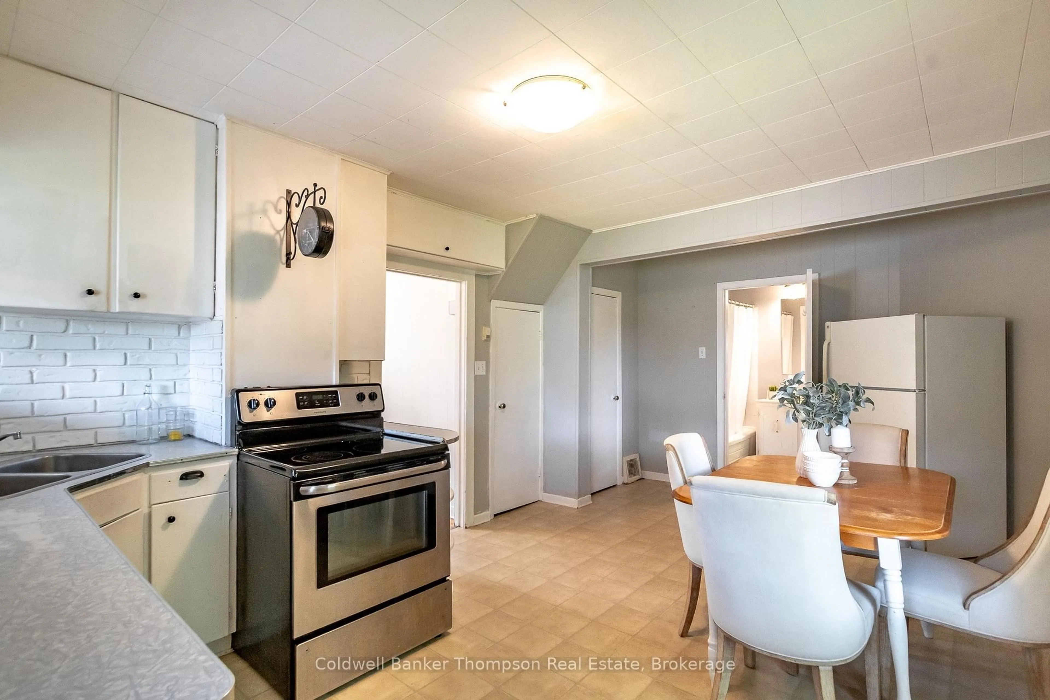
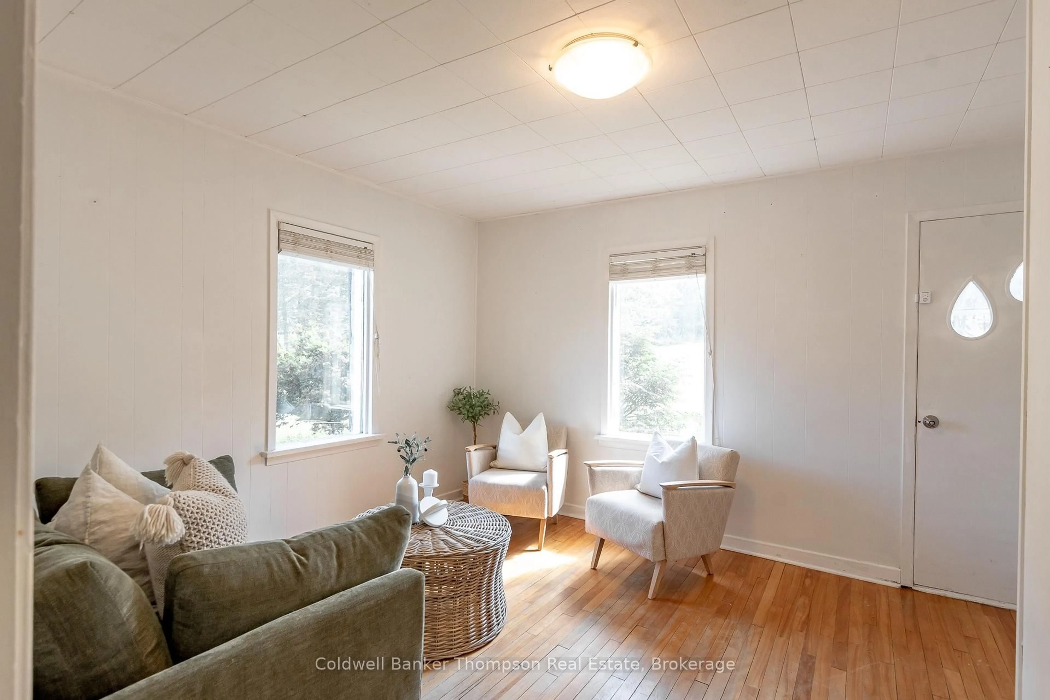
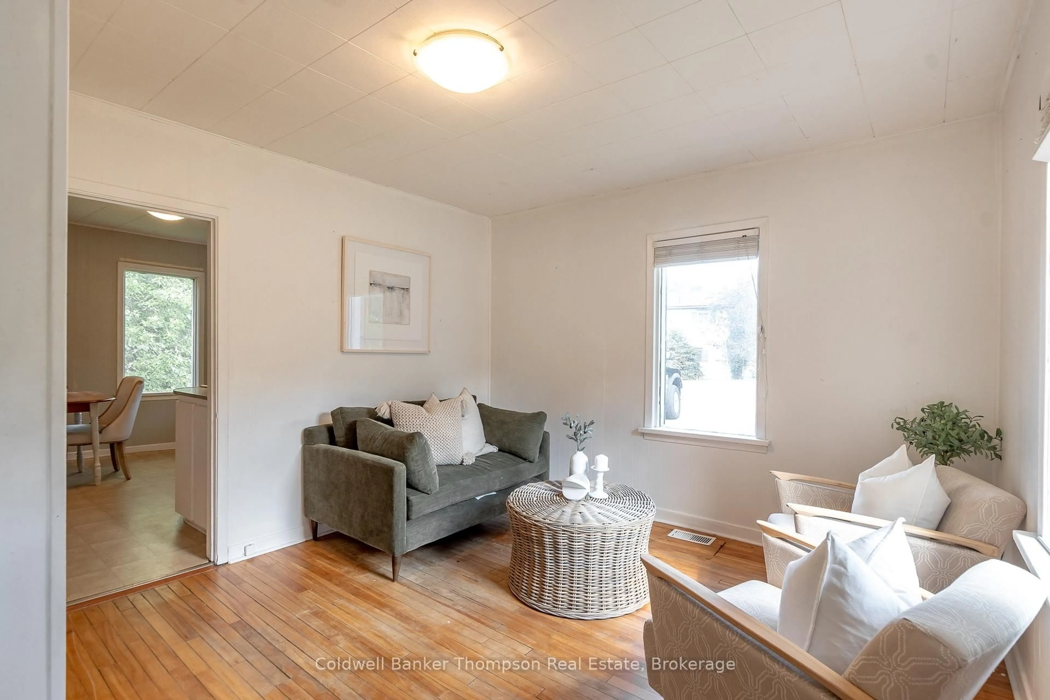
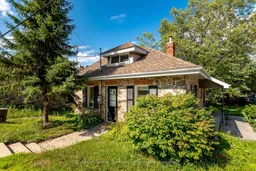
Welcome to this charming stone home offering comfortable, practical living in a convenient location. Full of character and modest in scale, this property is an excellent opportunity for a first-time buyer, downsizer, or savvy investor looking for a rental property.The main floor features a bright eat-in kitchen, comfortable living room, a convenient bedroom, and a four-piece bathroom. Upstairs, two additional bedrooms are connected, creating a unique and flexible layout that would be ideal for a primary bedroom with an adjoining nursery, home office, dressing room, or cozy sitting area.Outside, the large lot provides plenty of room to enjoy the outdoors, garden, entertain, or simply relax. The property is also within walking distance of numerous amenities, making everyday errands, shopping, dining, and other conveniences easily accessible.The home offers a number of desirable features, including municipal water and sewer, natural gas furnace, central air conditioning, Fibe internet, and curbside sanitary collection. Whether you're a first-time buyer looking to enter the market, an investor seeking a rental opportunity, or someone looking for an affordable home in a walkable location, this charming property offers a great combination of character, space, and convenience.
Property Details
Interior
Features
Main Floor
Kitchen
3.48 x 2.26Br
3.2 x 2.85Bathroom
3.18 x 1.54 Pc Bath
Living
3.45 x 4.09Exterior
Features
Parking
Garage spaces -
Garage type -
Total parking spaces 2
Property History
 26


