6 Glenwood Dr, Huntsville, Ontario P1H 1B8
Contact us about this property
Highlights
Estimated valueThis is the price Wahi expects this property to sell for.
The calculation is powered by our Instant Home Value Estimate, which uses current market and property price trends to estimate your home’s value with a 90% accuracy rate.Not available
Price/Sqft$427/sqft
Monthly cost
Open Calculator
Description
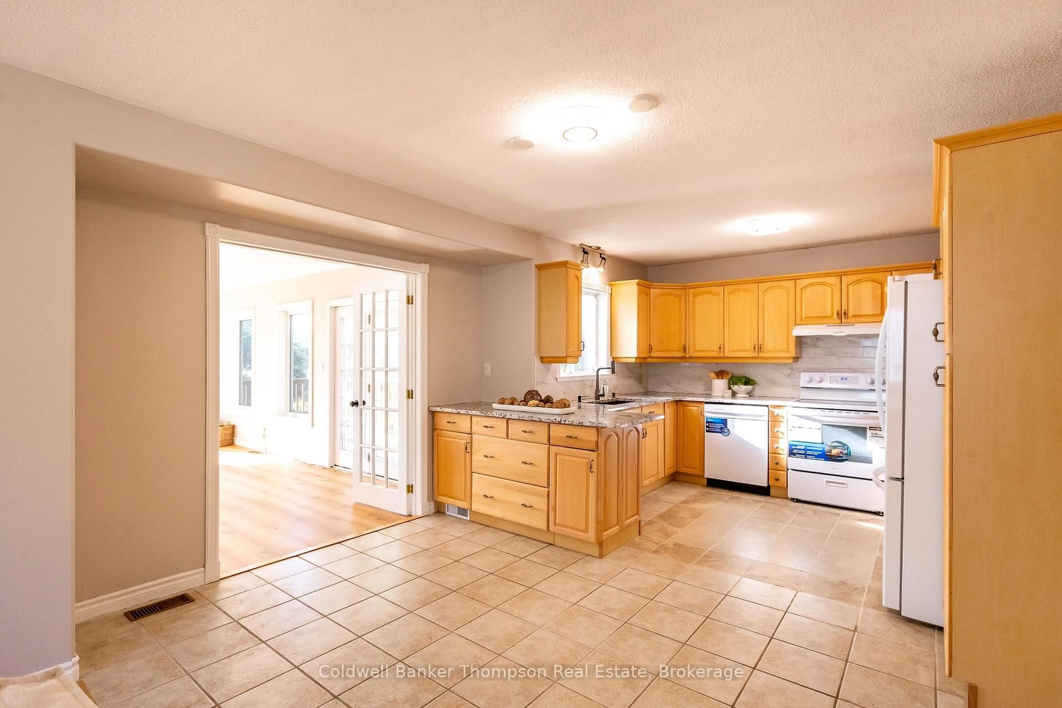
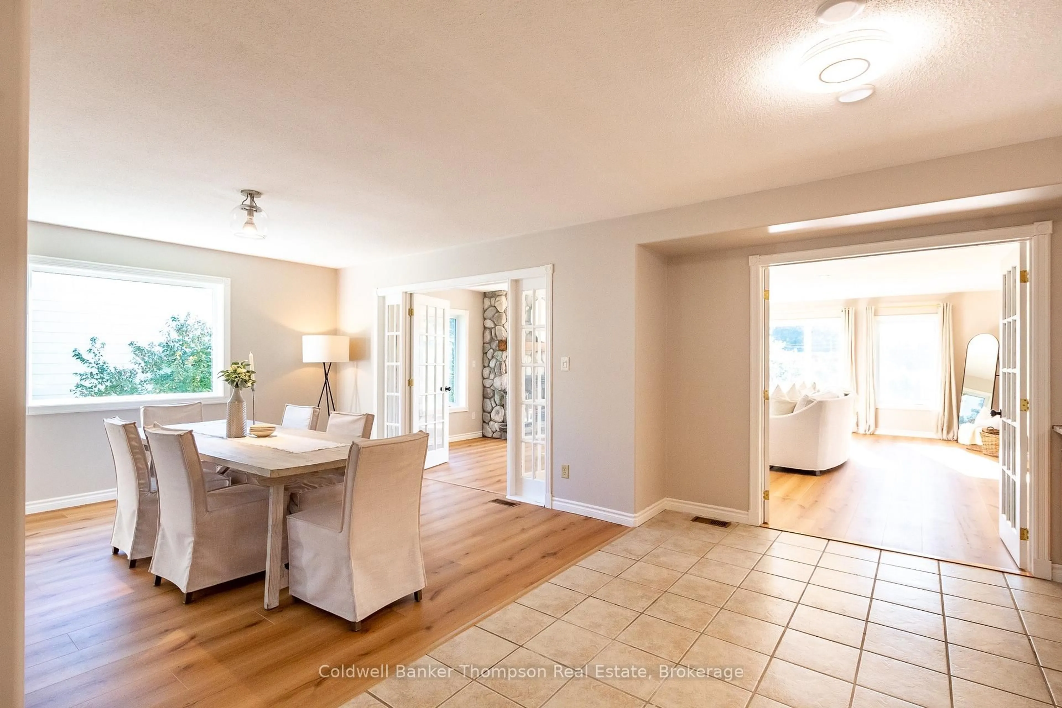
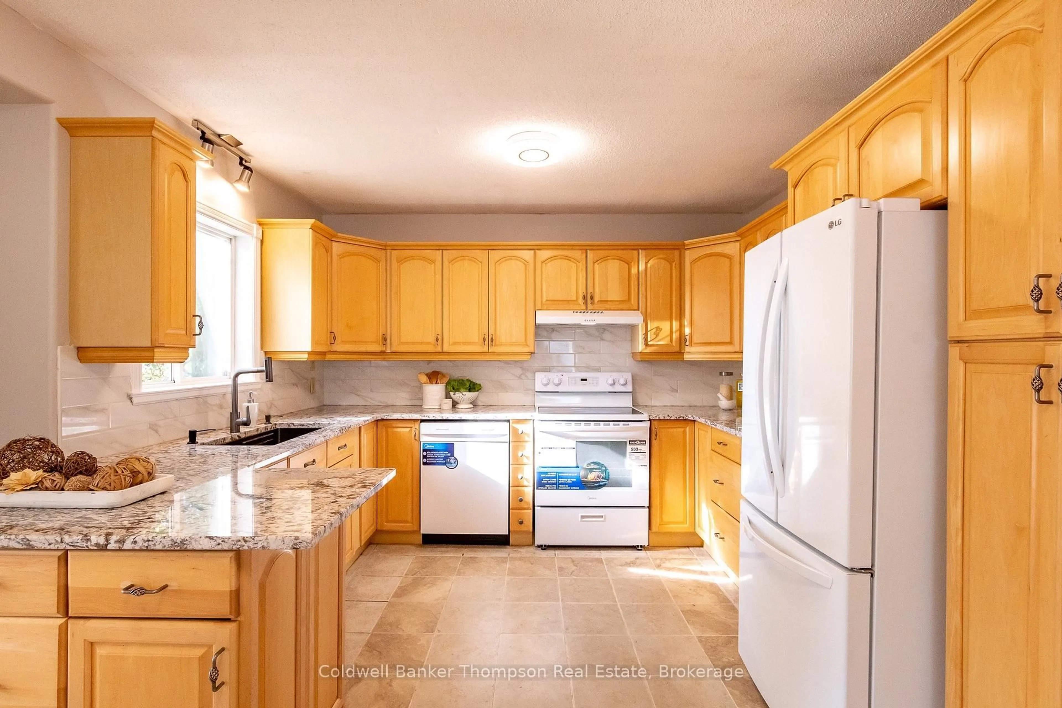
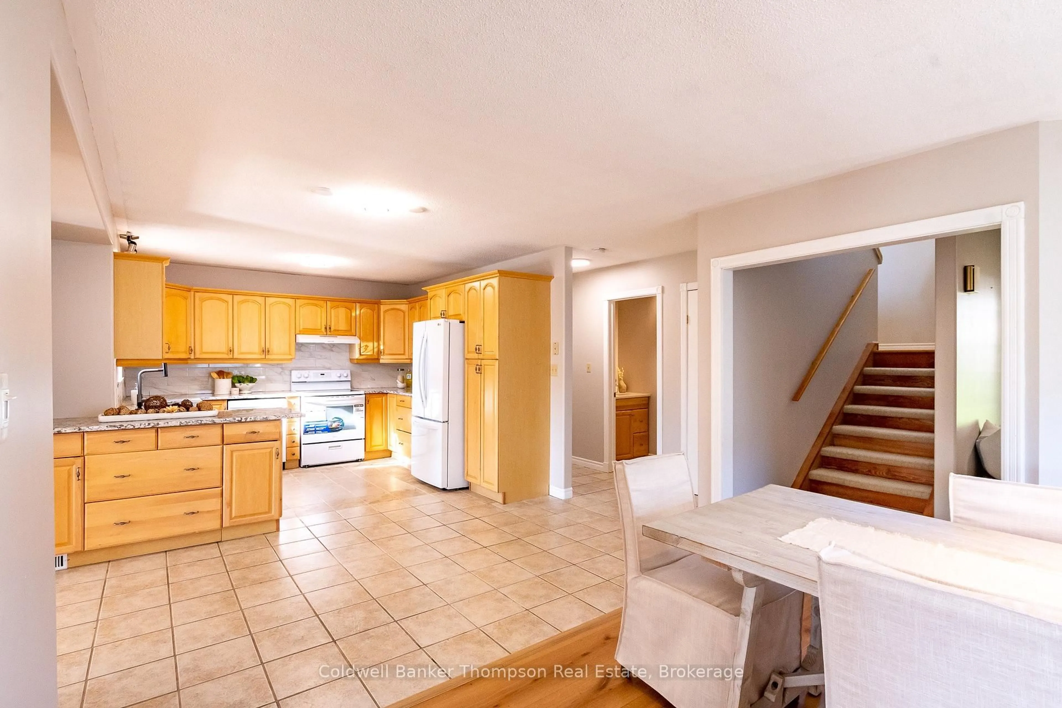
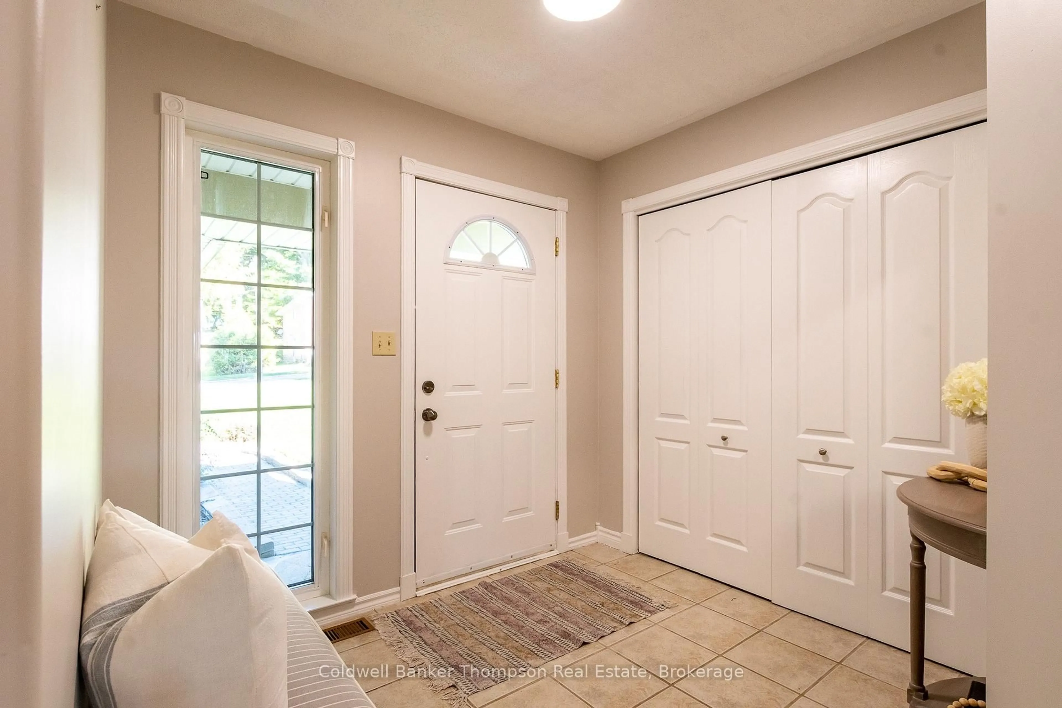
A wonderful family home designed with space, flexibility & multigenerational living in mind, offering over 3,000 sq ft of finished living space across 3 levels on a generous 0.6-acre lot with more than 70 ft of frontage & over 300 ft deep. The main floor features a spacious foyer, open-concept kitchen & dining area with granite countertops, pewter hardware & new dishwasher & stove, plus a huge living room filled with natural light & anchored by a beautiful stone natural gas fireplace. Sliding doors lead to the deck, creating an easy connection to the outdoors. A convenient laundry/mudroom with inside entry from the double-car garage & a powder room complete the main level. Upstairs, the primary bedroom offers a 3-pc ensuite, while 2 additional bedrooms share a 4-pc bathroom. The walkout lower level is ideal for extended family, grandparents, older children or guests, with a separate entrance to a spacious in-law suite featuring 3 bedrooms, a 3-pc bathroom, kitchen, dining area, & large living room with a cozy natural gas wall furnace. With full municipal services including natural gas, water & sewer, plus curbside garbage collection, this home offers the space & versatility to comfortably bring generations together while still providing everyone with room to spread out.
Property Details
Interior
Features
Main Floor
Foyer
2.82 x 3.56Dining
4.17 x 4.12Kitchen
4.06 x 5.36Living
7.14 x 7.04Exterior
Features
Parking
Garage spaces 2
Garage type Attached
Other parking spaces 4
Total parking spaces 6
Property History
 50
50

