592 White House Rd, Huntsville, Ontario P1H 2J3
Contact us about this property
Highlights
Estimated valueThis is the price Wahi expects this property to sell for.
The calculation is powered by our Instant Home Value Estimate, which uses current market and property price trends to estimate your home’s value with a 90% accuracy rate.Not available
Price/Sqft$551/sqft
Monthly cost
Open Calculator
Description
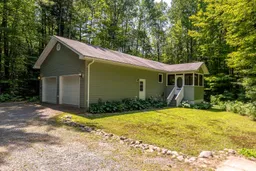
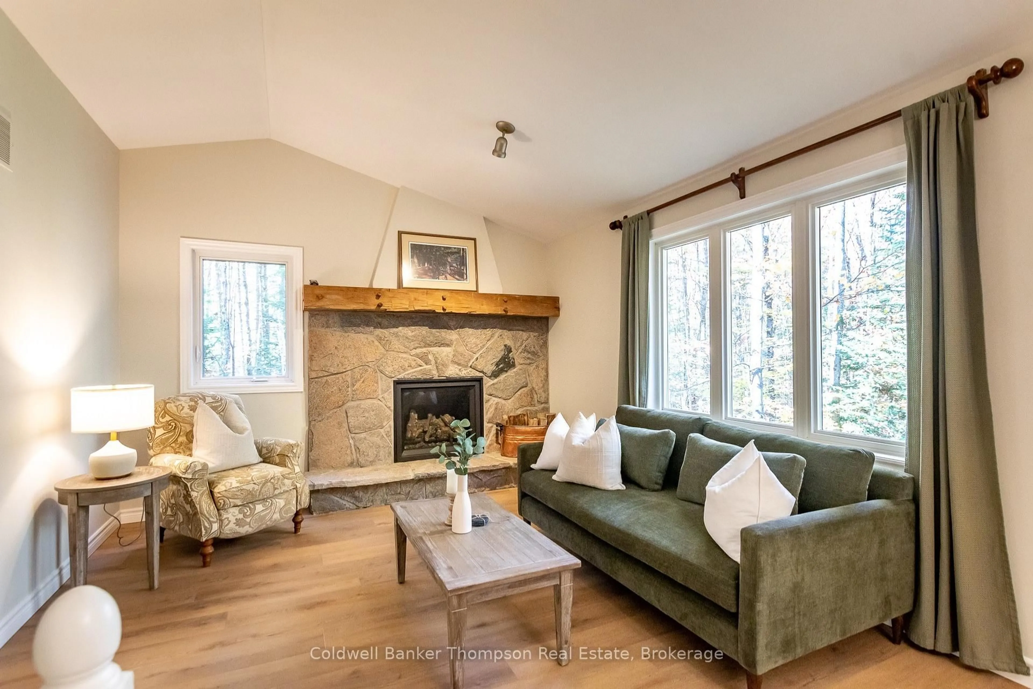
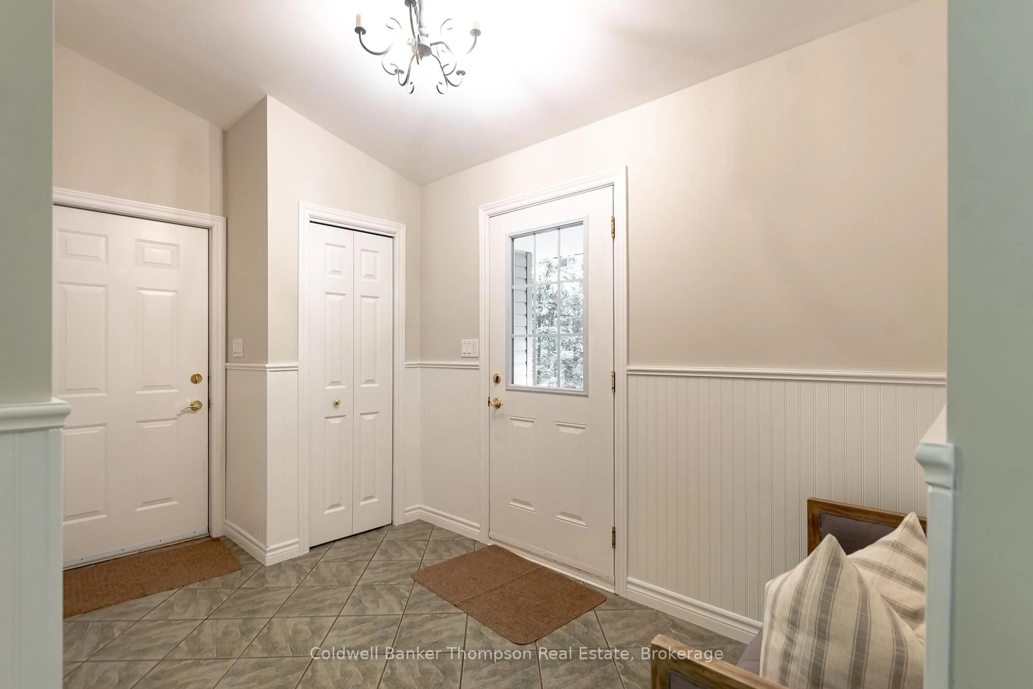
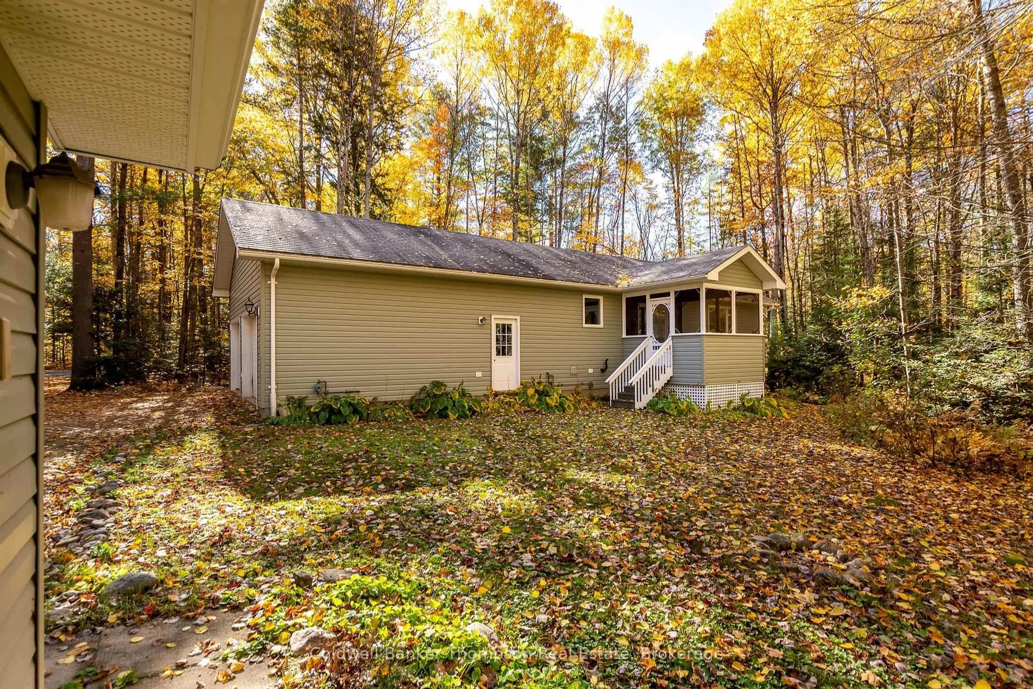
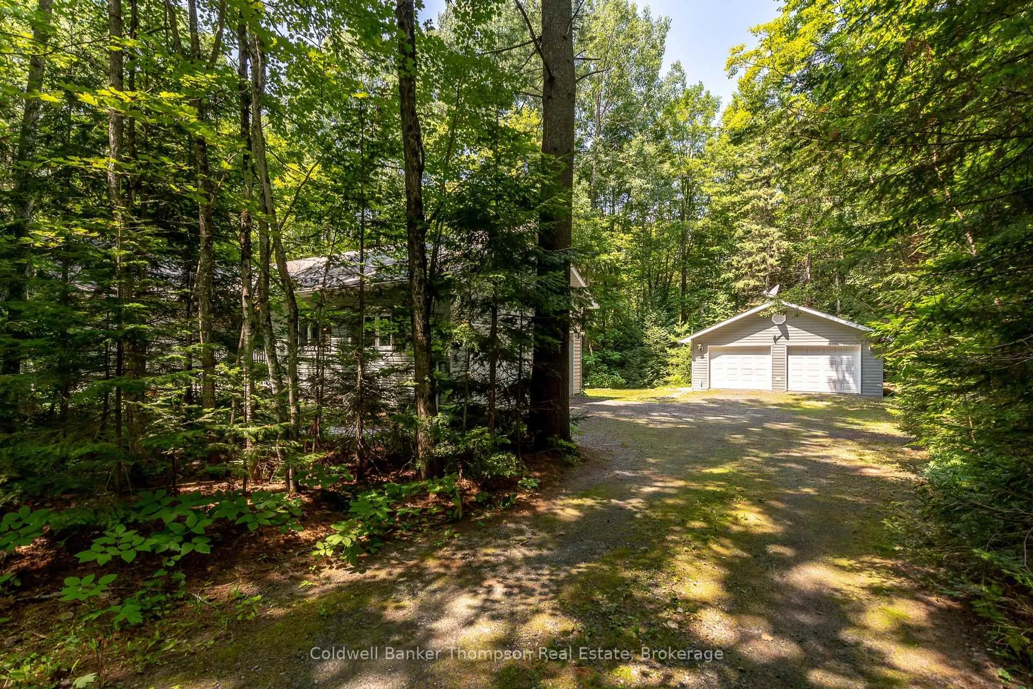
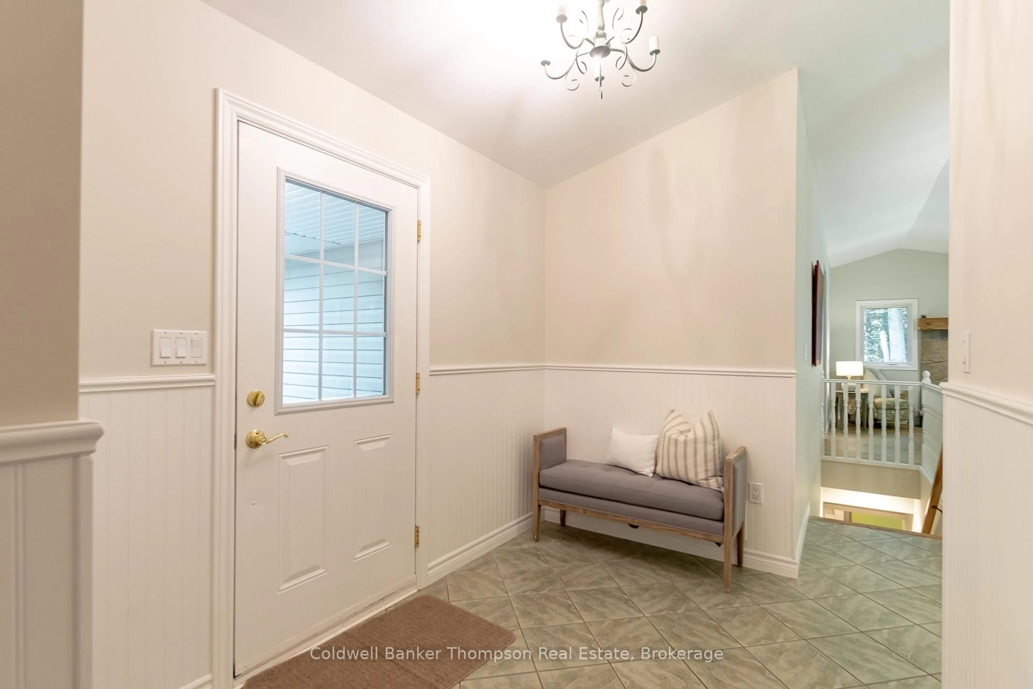
Welcome to this solid & well-built bungalow set on just over 1 acre in a peaceful rural setting, surrounded by mature trees & offering excellent privacy. This inviting home is perfectly suited for families, retirees, or empty nesters looking for space, comfort, & a quiet country setting. Featuring an attached double car garage, & an oversized detached double car garage, there is plenty of room for vehicles, hobbies, storage, or a workshop space. The main floor offers a spacious foyer with convenient inside entry from the garage, a charming kitchen, & a comfortable living/dining combination. The dining area opens into a screened Muskoka Room, providing a wonderful space to enjoy the surrounding nature, with a propane outlet just outside for BBQing. The living room features a beautiful stone propane fireplace, creating a warm & inviting atmosphere.Three bedrooms share a 4-piece bathroom, offering a practical layout for guests, family, or a home office. The lower level provides excellent potential, with only flooring & ceilings needed to finish the space, along with a spacious laundry room, large workshop, & plenty of storage. Built with ICF construction & featuring a drilled well & propane forced air furnace, this home offers quality construction & peace of mind. Bell Fibre internet is available, making it easy to stay connected while enjoying the tranquility of country living. Located just a short drive to the charming village of Baysville, where you'll find the LCBO, general store, restaurants, & local amenities, or only a 15-minute drive to Huntsville for shopping, dining, & everything the town has to offer. Whether you're looking to settle into a quieter pace of life or enjoy the flexibility of a home with room for hobbies, this property offers the space, setting, & location to make it your own.
Property Details
Interior
Features
Main Floor
Foyer
3.78 x 2.23Kitchen
3.78 x 3.07Dining
3.78 x 3.7Sunroom
2.84 x 2.94Exterior
Features
Parking
Garage spaces 4
Garage type Attached
Other parking spaces 4
Total parking spaces 8
Property History
 44
44