56 Natures Way, Huntsville, Ontario P1H 0B4
Contact us about this property
Highlights
Estimated valueThis is the price Wahi expects this property to sell for.
The calculation is powered by our Instant Home Value Estimate, which uses current market and property price trends to estimate your home’s value with a 90% accuracy rate.Not available
Price/Sqft$607/sqft
Monthly cost
Open Calculator
Description
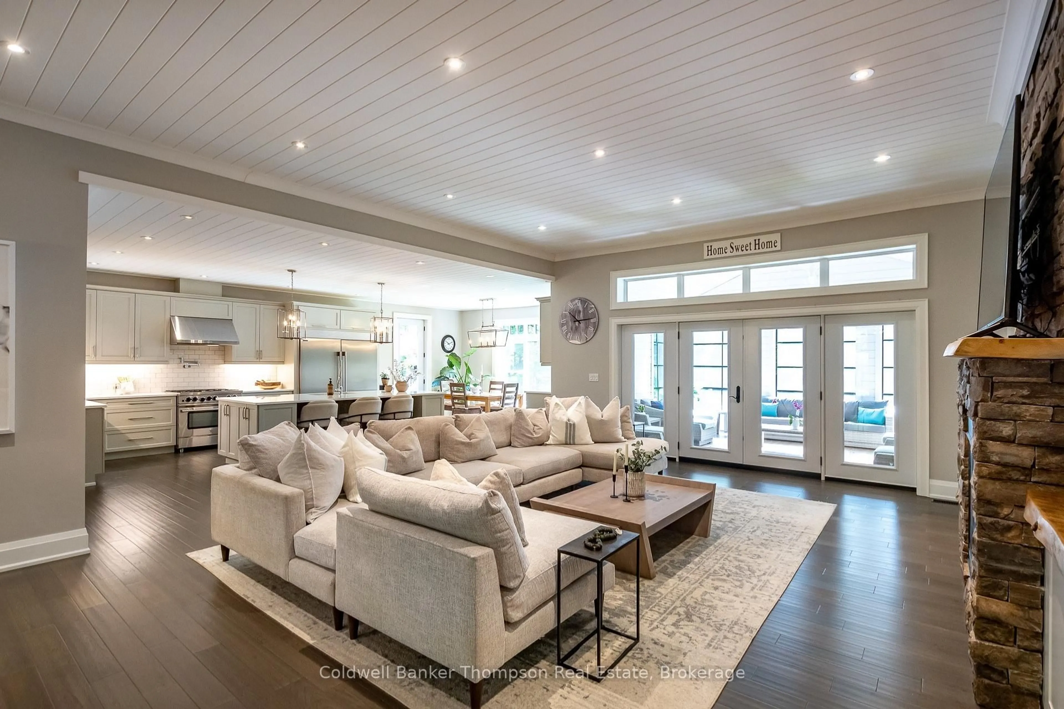
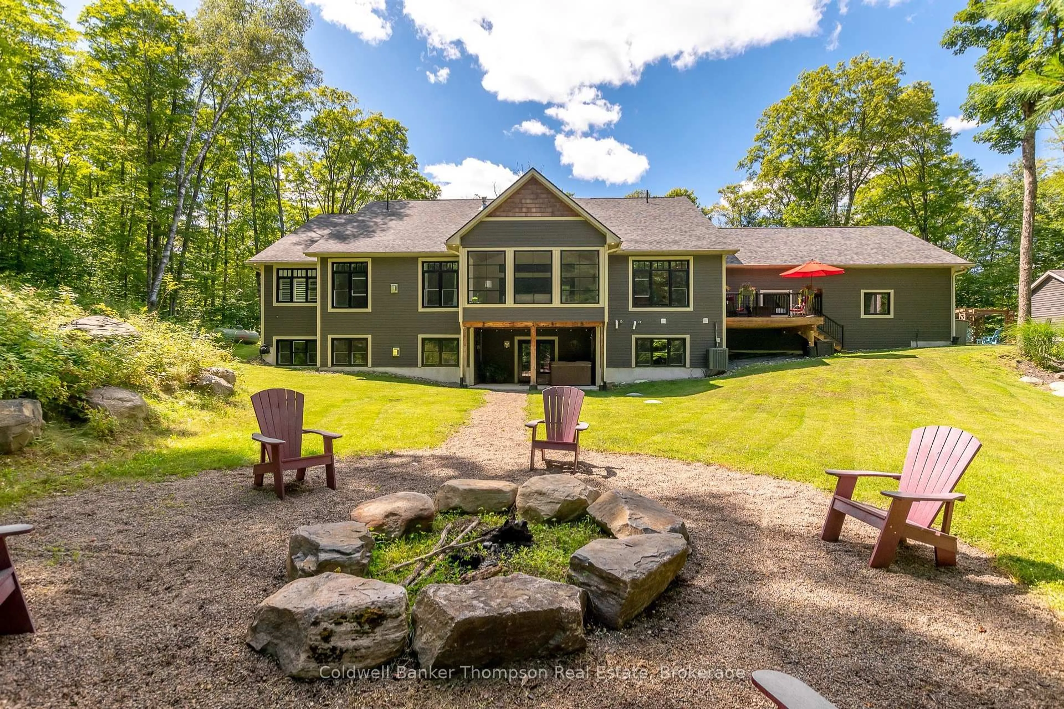
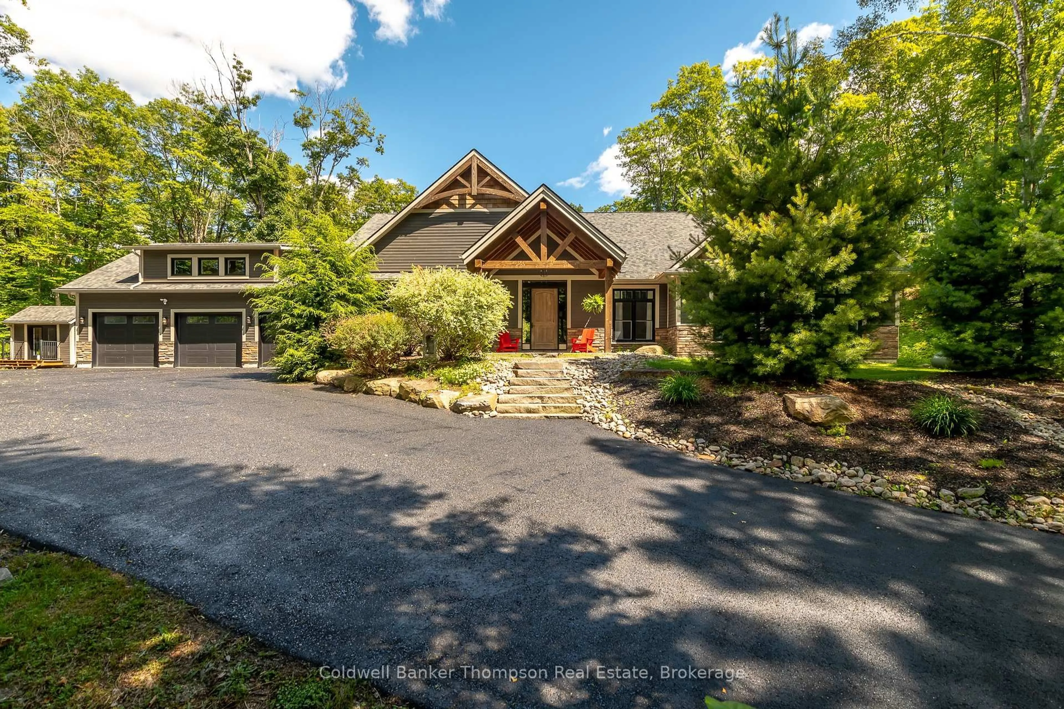
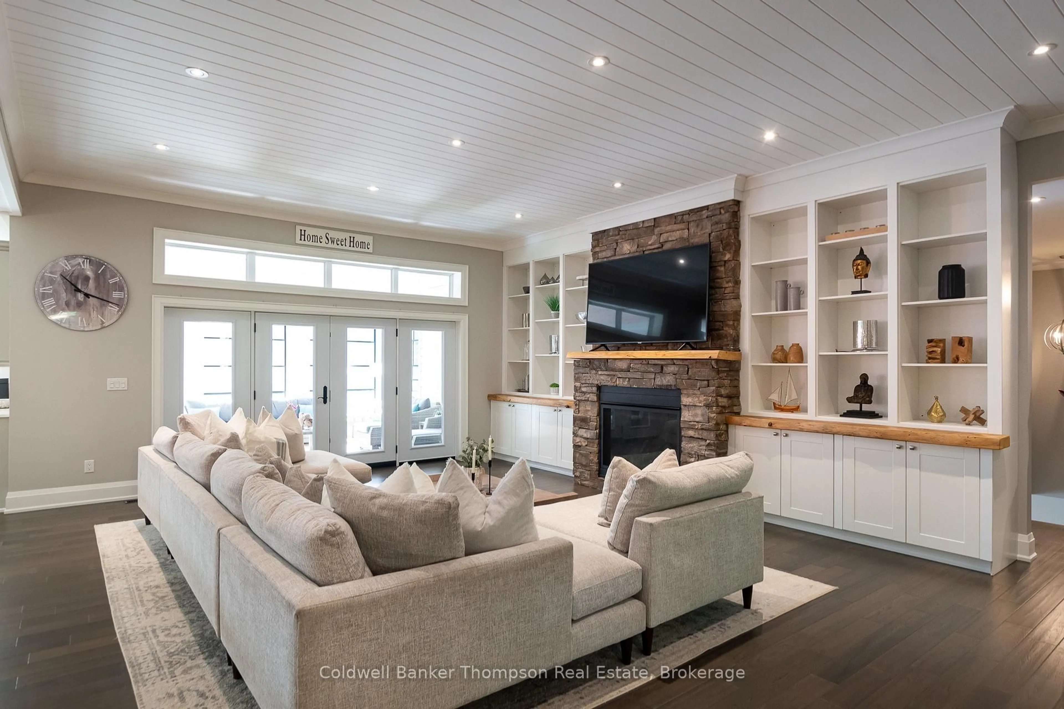
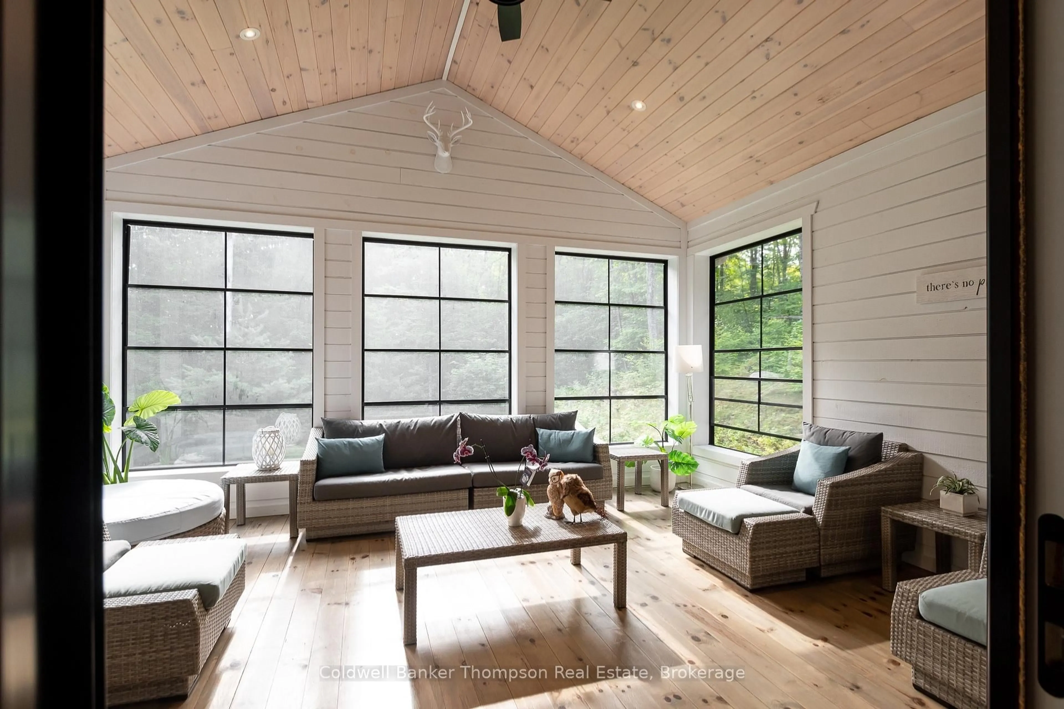
Experience luxury on a grand scale in this extraordinary estate located within the Woodland Heights community. Offering over 6,000 sq. ft. of beautifully finished living space, this sprawling bungalow with a finished walkout basement is designed to impress. Set on more than 5 acres, this remarkable property backs onto Woodland Heights' exclusive 140-acre private nature sanctuary featuring over 4 km of scenic trails.The home's impressive scale is evident throughout, with expansive principal rooms & refined finishes. The spectacular living room features a propane fireplace, while the bright sunroom overlooks the beautifully landscaped grounds. The chef's kitchen offers a spacious breakfast area, generous walk-in pantry tucked around the corner & access to the deck with propane hookup for your BBQ. The main level also includes a formal dining room, spacious laundry room, 2-piece powder room & mudroom with inside entry from the oversized triple-car garage with radiant in-floor heating. The private bedroom wing features a dedicated office, two guest bedrooms, a 5-piece bathroom & a luxurious primary suite complete with propane fireplace, spacious walk-in dressing room & spa-inspired 5-piece ensuite.The finished walkout lower level provides additional living space with radiant in-floor heating throughout, a large recreation room with bar, gym area, two guest bedrooms, another 5-piece bathroom & walkout access to the covered hot tub area. Beautifully landscaped grounds complement the home's distinguished presence, while features including a drilled well, propane forced-air furnace, boiler system for radiant in-floor heating, central air & hot water on demand, provide comfort throughout. Grand in scale, luxurious in every detail & surrounded by one of Muskoka's most beautiful natural settings, this is an exceptional residence designed for those who appreciate space, elegance & uncompromising quality.
Property Details
Interior
Features
Main Floor
Foyer
2.38 x 4.26Living
5.96 x 8.07Sunroom
5.43 x 4.34Breakfast
4.87 x 2.56Exterior
Features
Parking
Garage spaces 3
Garage type Attached
Other parking spaces 5
Total parking spaces 8
Property History
 50



