54 Deerhurst Summit Dr #202, Huntsville, Ontario P1H 2E8
Contact us about this property
Highlights
Estimated valueThis is the price Wahi expects this property to sell for.
The calculation is powered by our Instant Home Value Estimate, which uses current market and property price trends to estimate your home’s value with a 90% accuracy rate.Not available
Price/Sqft$371/sqft
Monthly cost
Open Calculator
Description
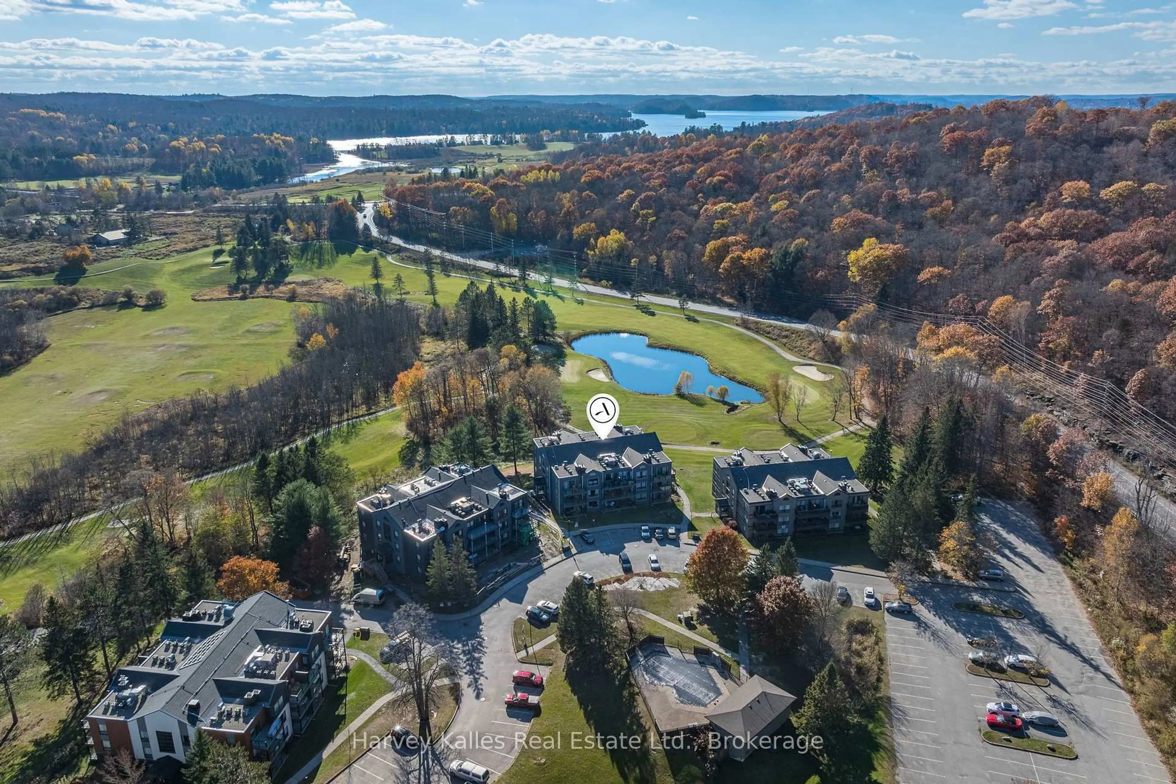
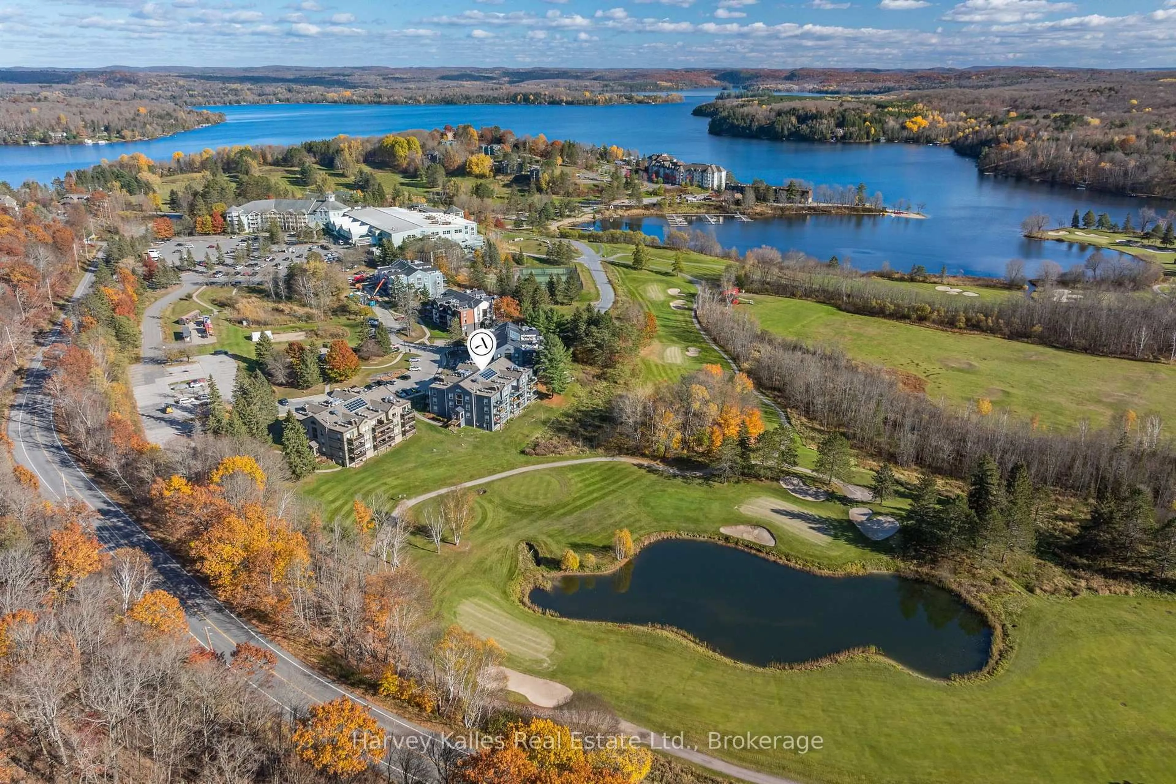
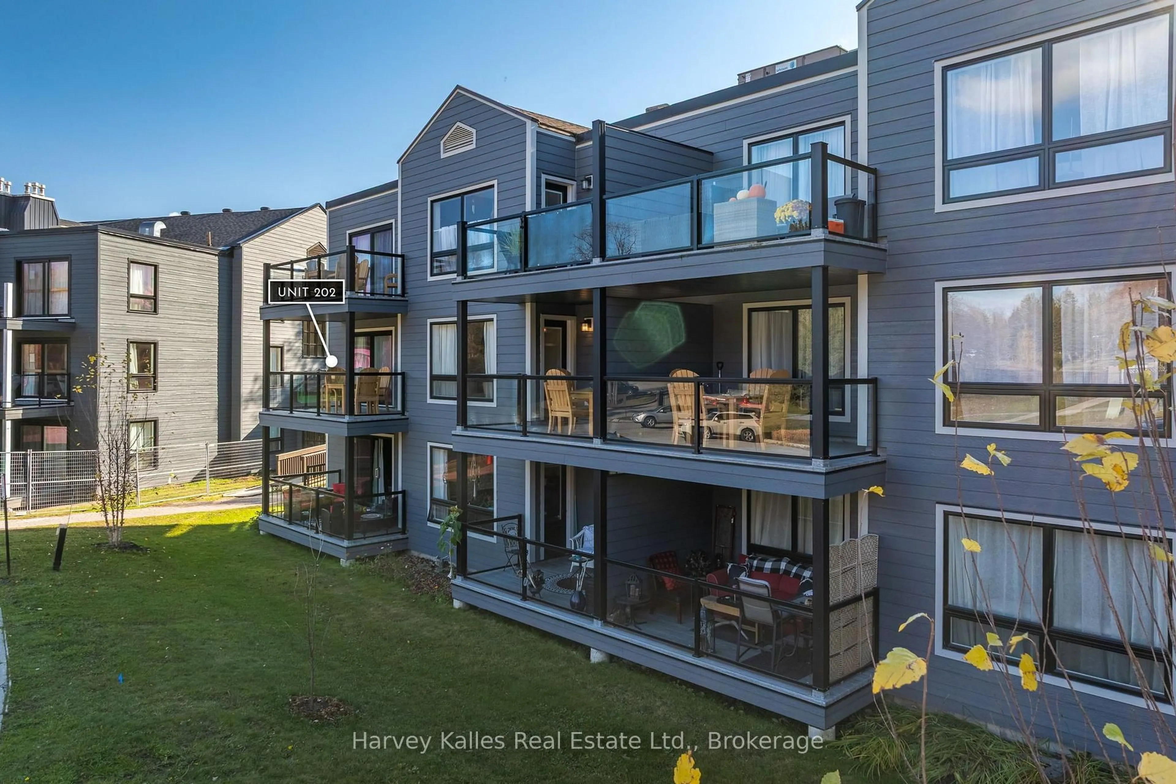
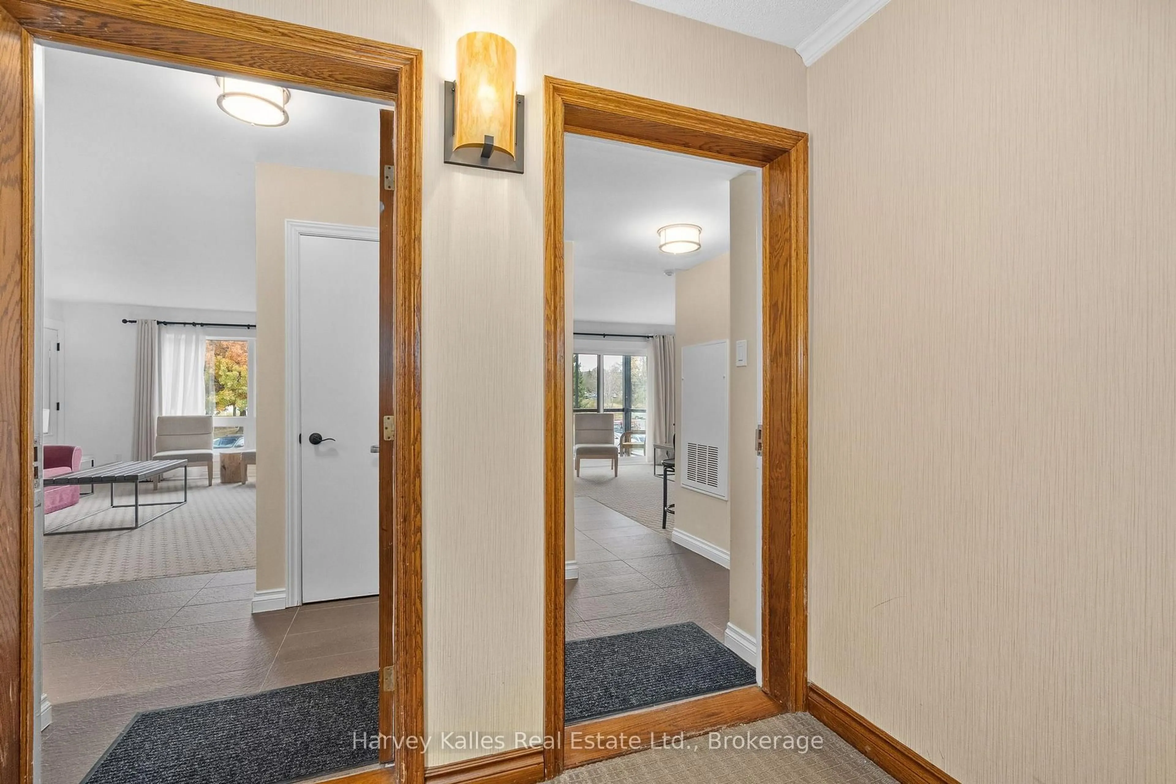
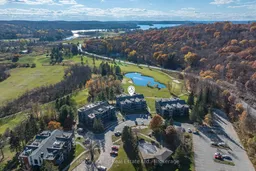
This fully furnished one-bedroom corner suite at Deerhurst Resort offers a convenient way to enjoy Muskoka, with the flexibility to use it personally, generate rental income or combine both. One of only a limited number of suites with a private shared foyer, it is also being offered alongside the adjoining unit (MLS X14119548), which is available for purchase separately. Inside, the suite includes a living area with a gas fireplace, a fully equipped kitchen with a cooktop and convection microwave, a full bathroom, a spacious bedroom, and a private deck. Owners can participate in the Deerhurst Resort rental program, allowing the resort to manage bookings, guest screening, payment collection, and cleaning. Whether used as a full-time residence, a personal cottage or a weekend getaway, the suite provides access to Deerhurst's resort amenities when owners are in residence. Enjoy the shared beach on Peninsula Lake, non-motorized water toys, outdoor pools, sports courts and hiking trails during the warmer months. In winter, take advantage of skating rinks, cross-country trails and nearby Hidden Valley Ski Area, just steps away. The indoor pool and fitness room provide year-round options, while owner discounts are available on select food, beverage, golf and gift shop purchases and more. With the convenience of resort-managed rentals, furnishings already in place and the option to purchase the neighbouring suite, this is an opportunity to make Deerhurst part of your Muskoka lifestyle.
Property Details
Interior
Features
Main Floor
Kitchen
2.64 x 1.7Living
2.49 x 5.18Bathroom
1.5 x 2.443 Pc Bath
Br
3.45 x 4.42Exterior
Features
Condo Details
Amenities
Communal Waterfront Area, Exercise Room, Games Room, Indoor Pool, Outdoor Pool, Shared Beach
Inclusions
Property History
 31


