5 Wilmott St, Huntsville, Ontario P1H 1W8
Contact us about this property
Highlights
Estimated valueThis is the price Wahi expects this property to sell for.
The calculation is powered by our Instant Home Value Estimate, which uses current market and property price trends to estimate your home’s value with a 90% accuracy rate.Not available
Price/Sqft$464/sqft
Monthly cost
Open Calculator
Description
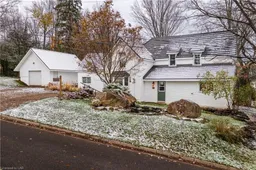
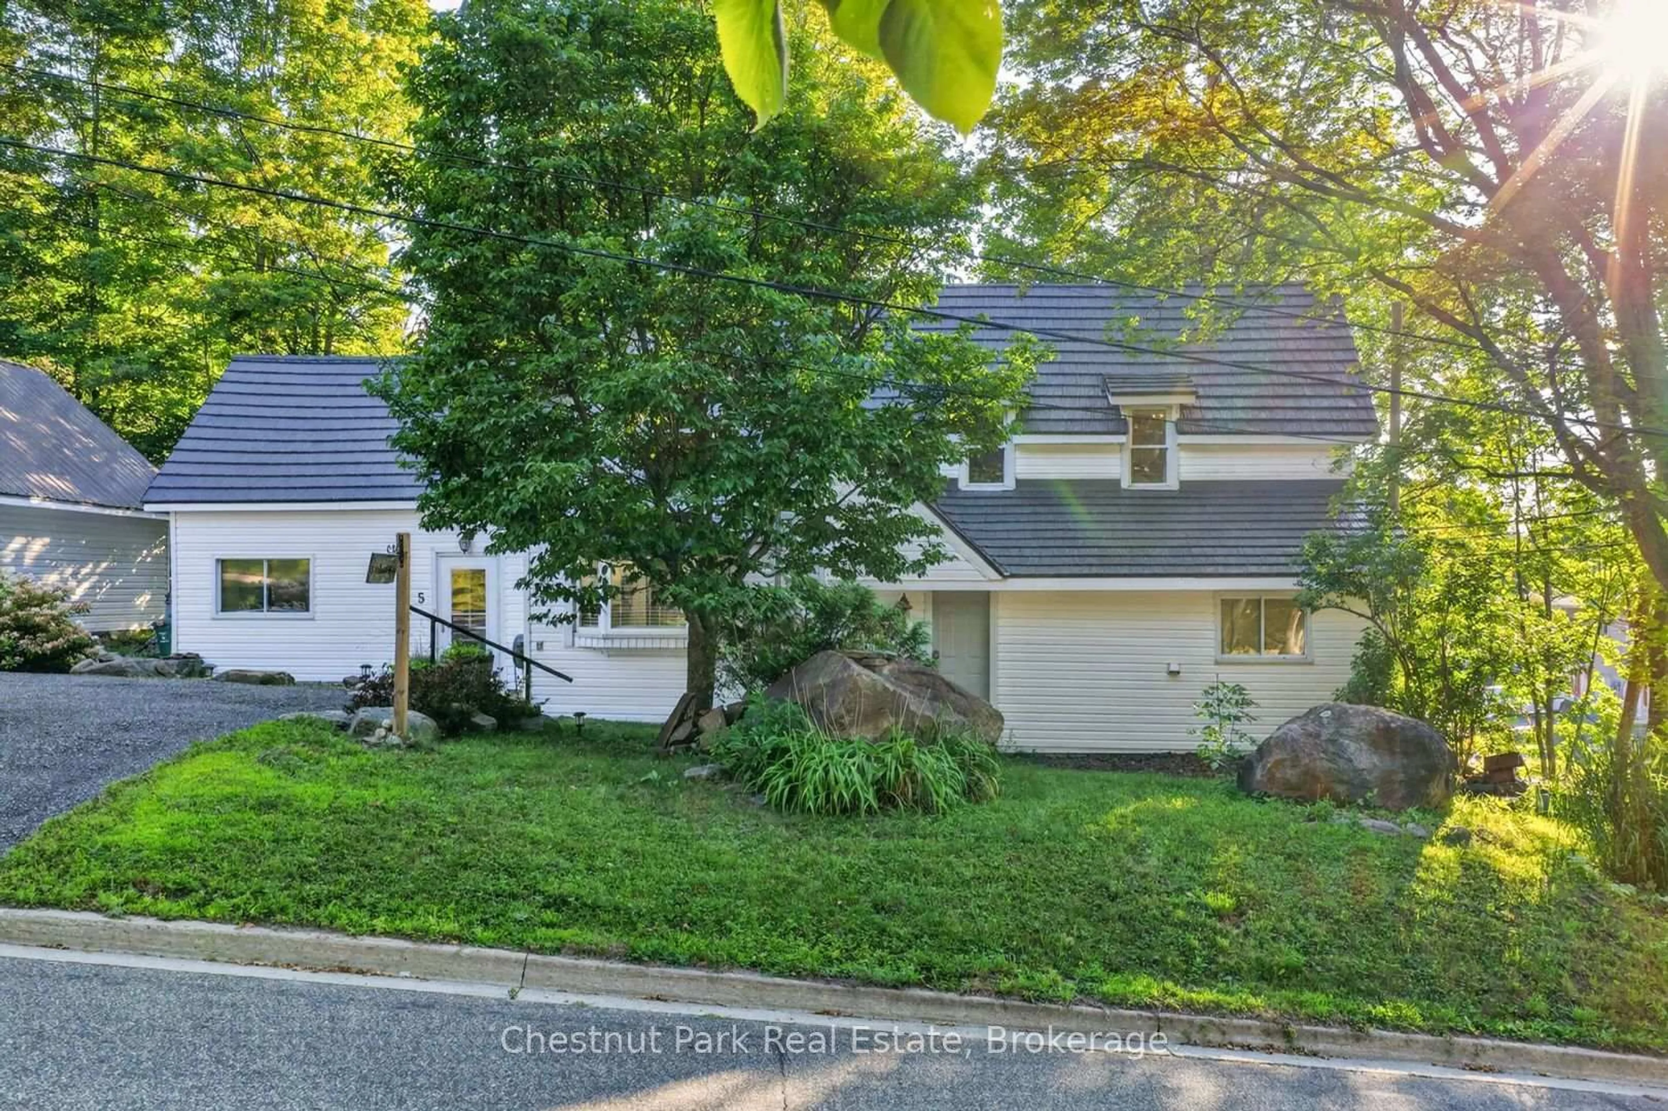
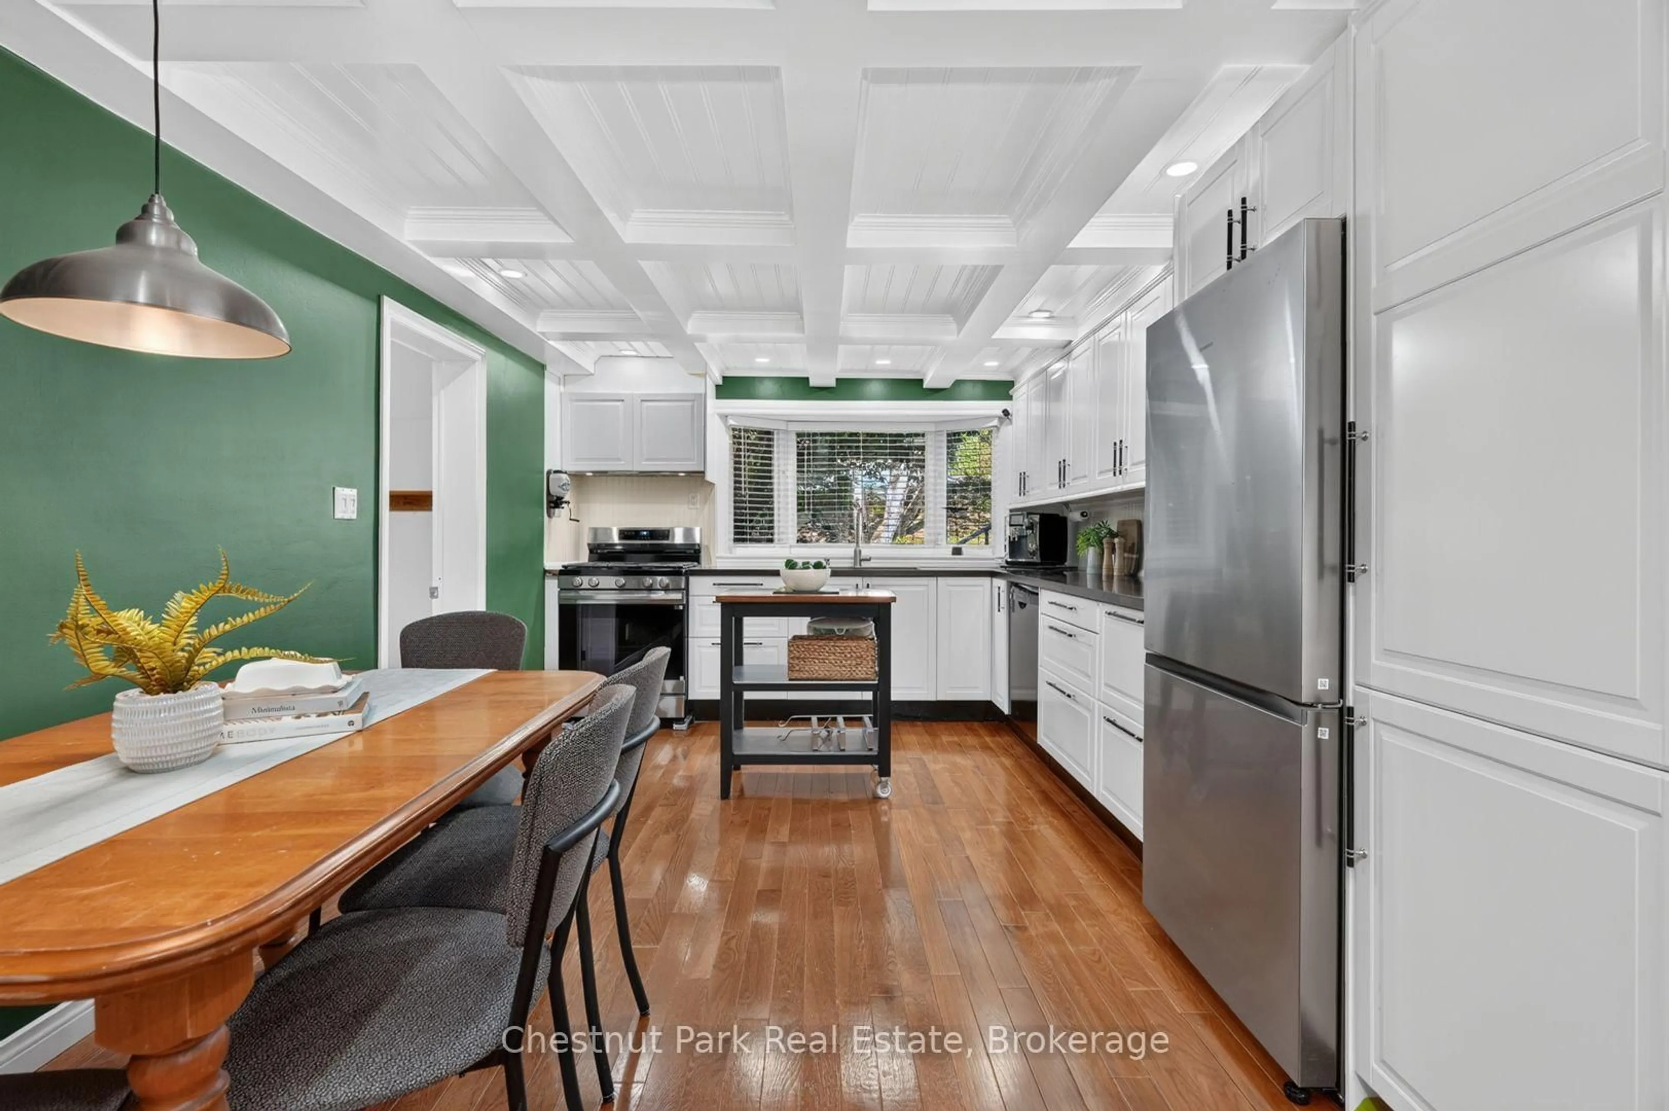
Welcome to 5 Wilmott Street, a beautifully updated 4-bedroom, 2-bathroom home set on a rare double lot in the heart of Huntsville.Set within an established Huntsville neighbourhood, this property offers the space of a larger lot with the convenience of in-town living. Downtown Huntsville, shopping, schools and everyday amenities are all just minutes away, while Avery Beach, the Hunters Bay Trail and access to the water are just down the road.Inside, the home has been thoughtfully updated while maintaining the warmth and character of an established property. The renovated kitchen is a beautiful focal point, with custom details and plenty of space for everyday living. It flows naturally into the large living room, where a gas fireplace anchors the space and patio doors open onto the back deck and pergola overlooking the property.With four bedrooms across two levels, two full bathrooms and main-floor laundry, the layout offers flexibility for a variety of lifestyles. Upstairs, the generous primary bedroom features a large walk-in closet, accompanied by an additional bedroom and beautifully renovated bathroom.Considerable work has also been completed throughout the home, extending beyond the finishes to many of the major systems, mechanicals and structural components. A detailed list of improvements is available with the property.Outside, the double lot provides an impressive amount of space for an in-town property, complemented by a paved driveway, detached heated garage, additional enclosed storage and a large backyard.5 Wilmott Street is a wonderful opportunity to enjoy the space and character of an established property while having the convenience of Huntsville right at your fingertips.
Property Details
Interior
Features
Main Floor
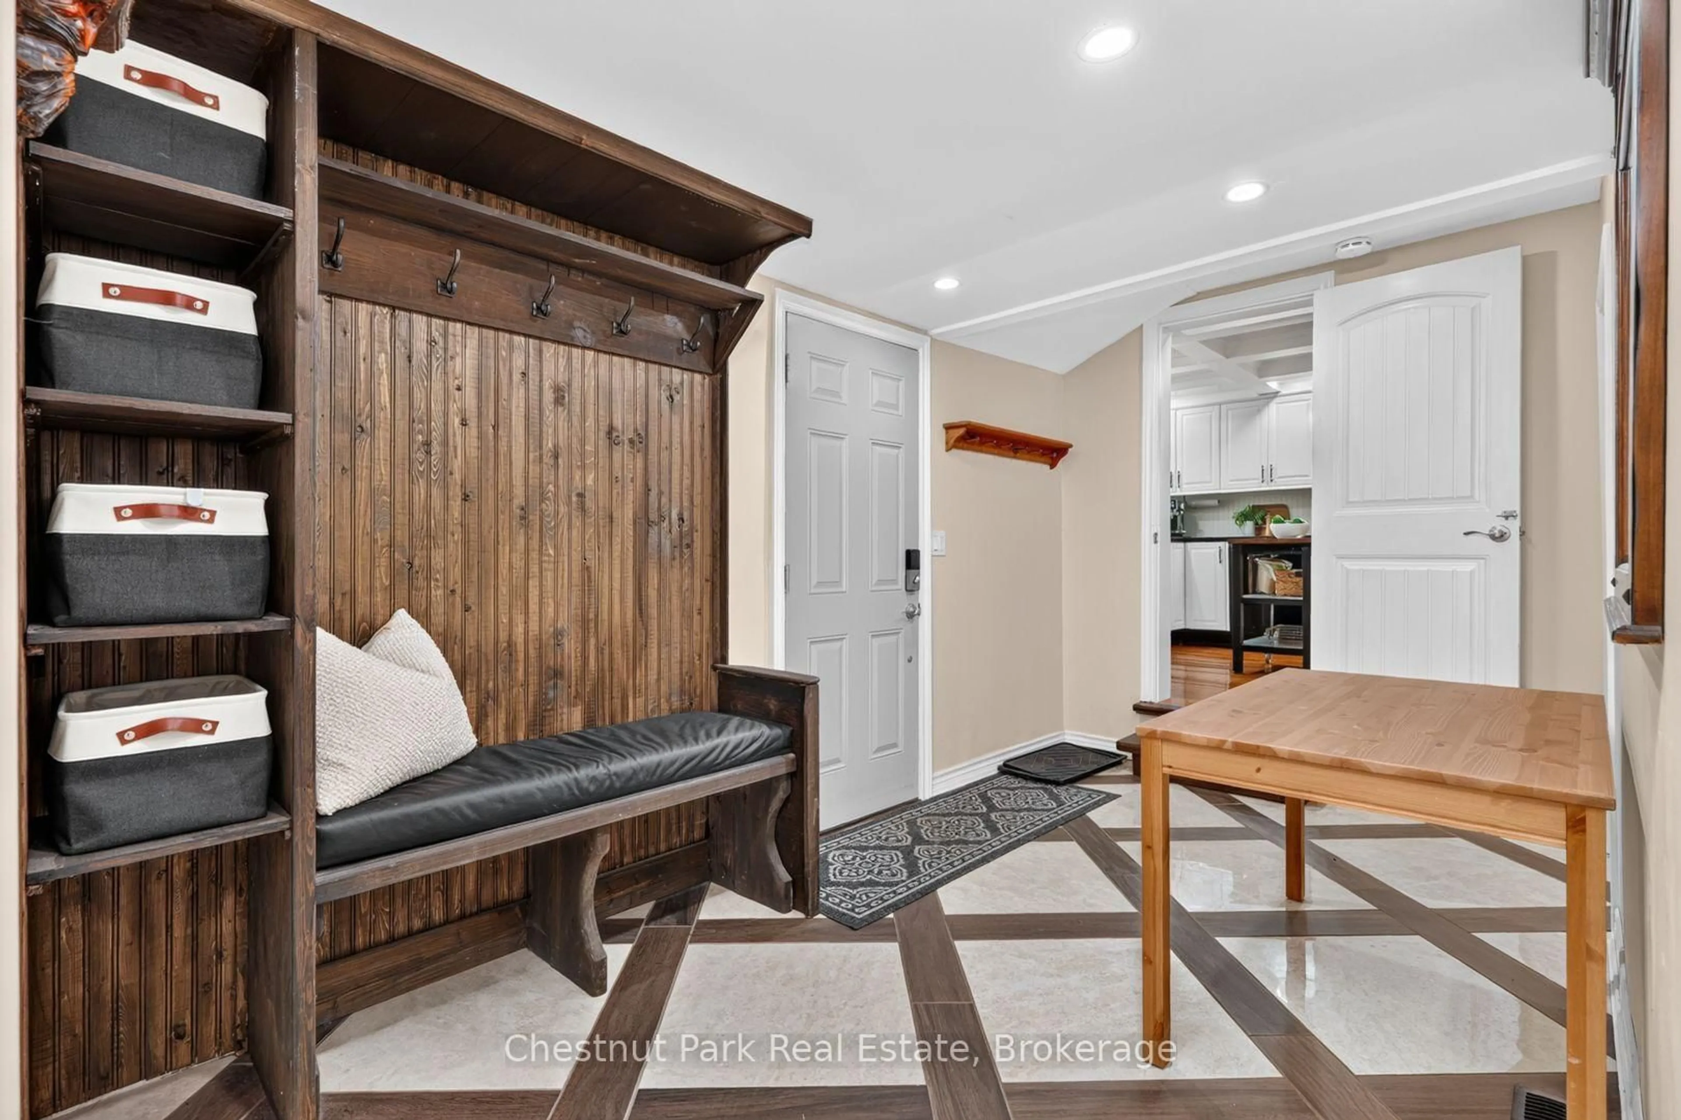
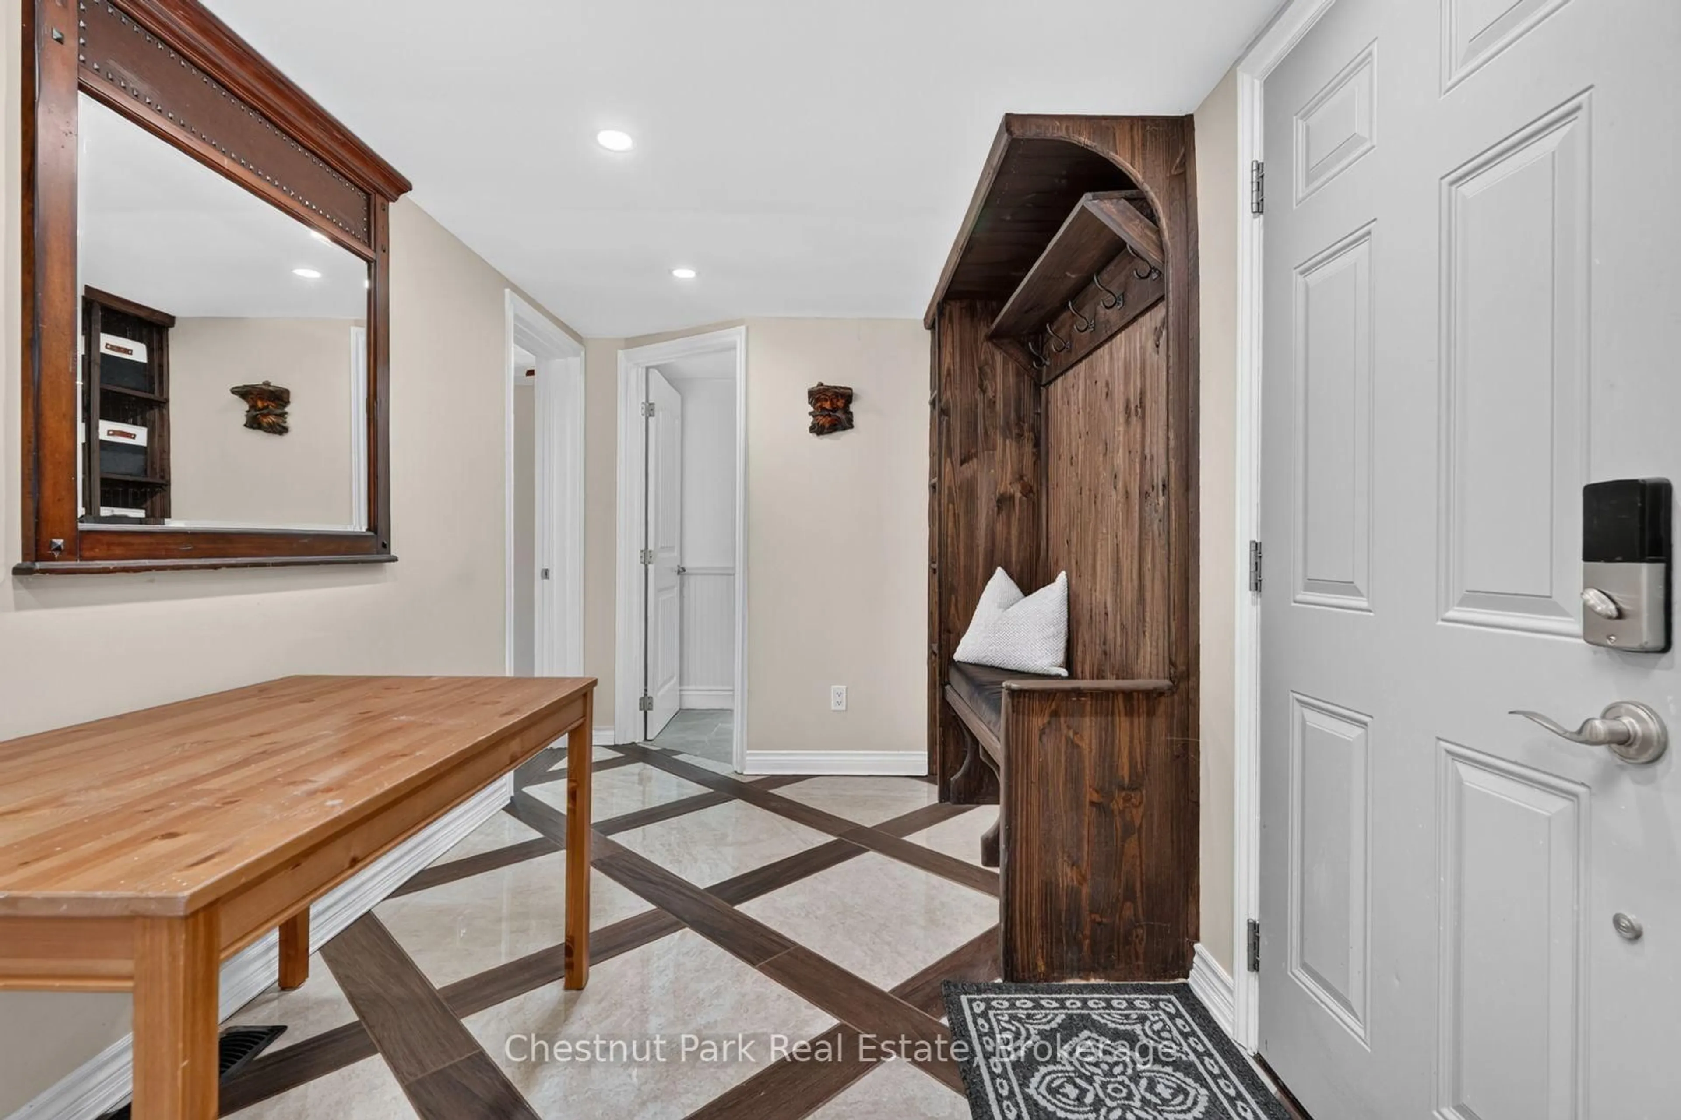
Foyer
4.68 x 2.24Living
5.79 x 4.75Dining
2.15 x 3.33Kitchen
3.37 x 5.9Exterior
Features
Parking
Garage spaces 2
Garage type Detached
Other parking spaces 5
Total parking spaces 7
Property History
 37
37