44 King William St #4, Huntsville, Ontario P1H 1G3
Contact us about this property
Highlights
Estimated valueThis is the price Wahi expects this property to sell for.
The calculation is powered by our Instant Home Value Estimate, which uses current market and property price trends to estimate your home’s value with a 90% accuracy rate.Not available
Price/Sqft$268/sqft
Monthly cost
Open Calculator
Description
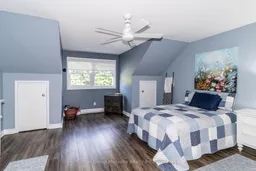
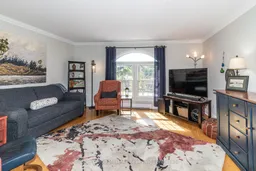
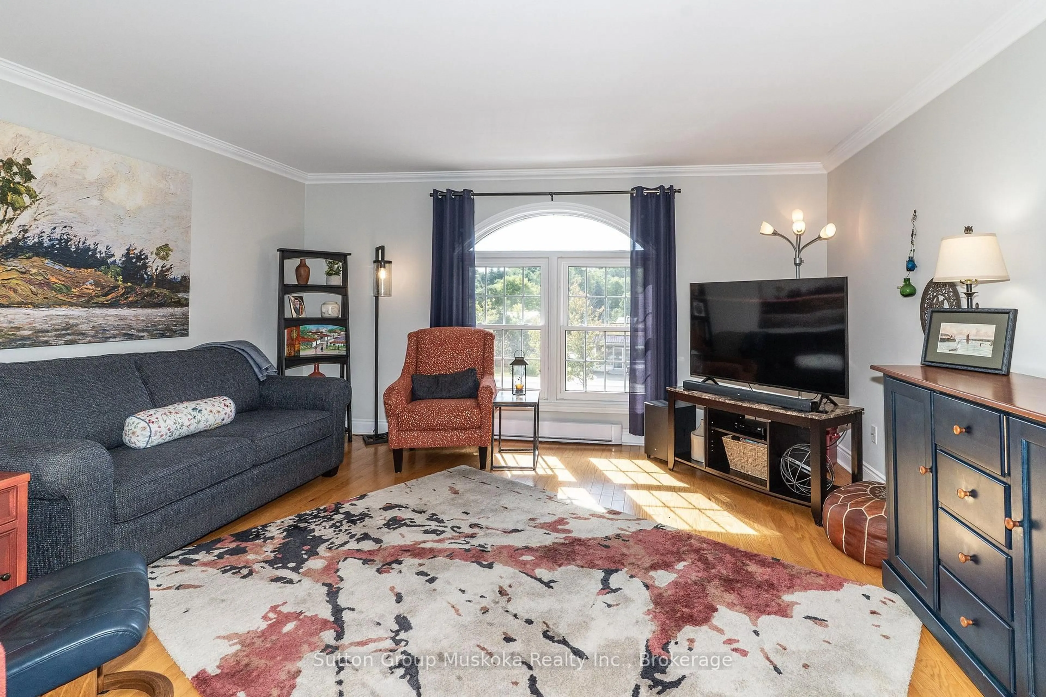
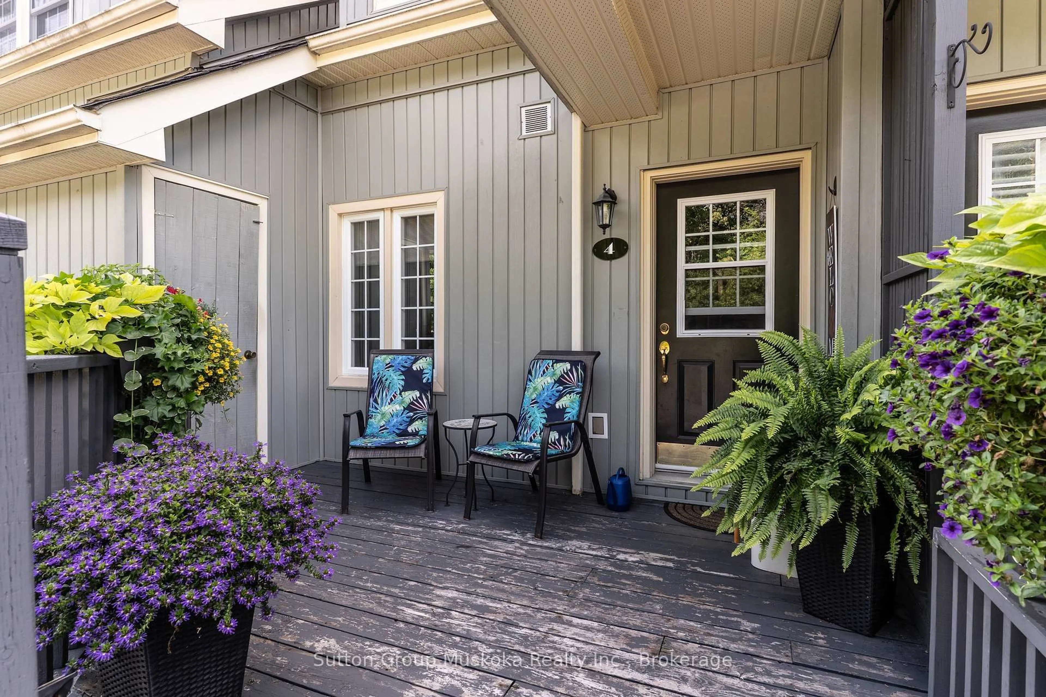
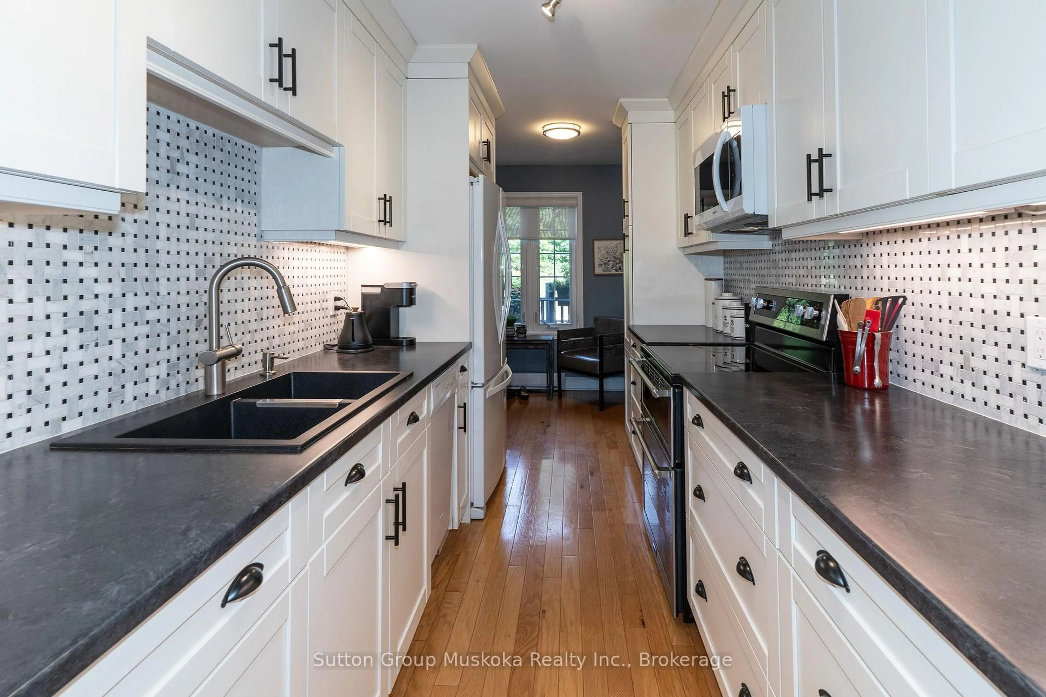
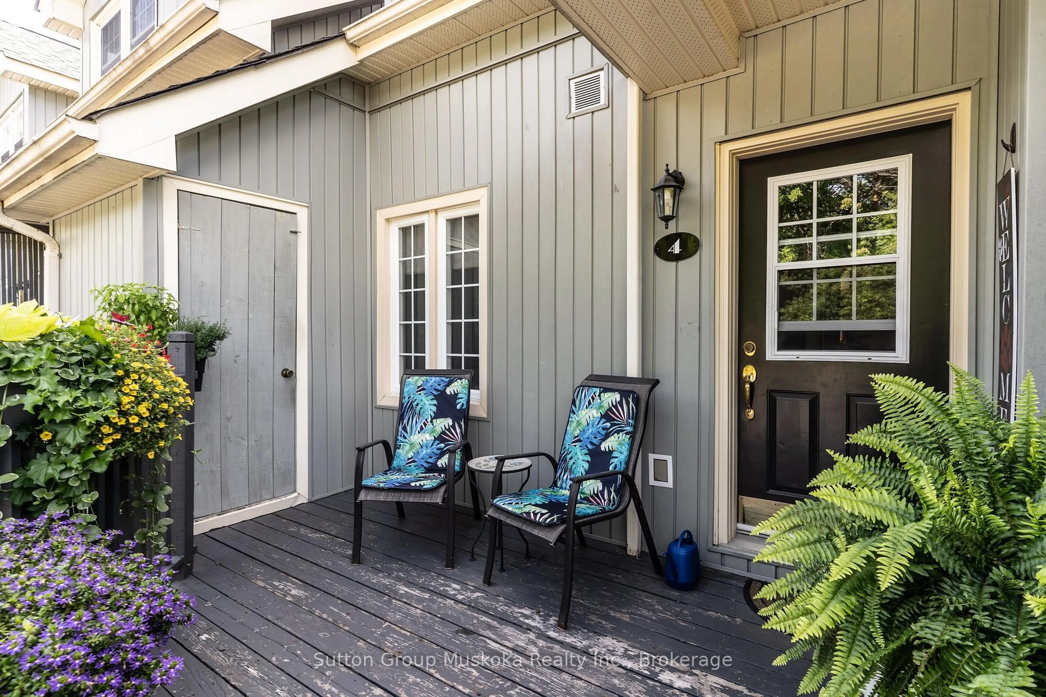
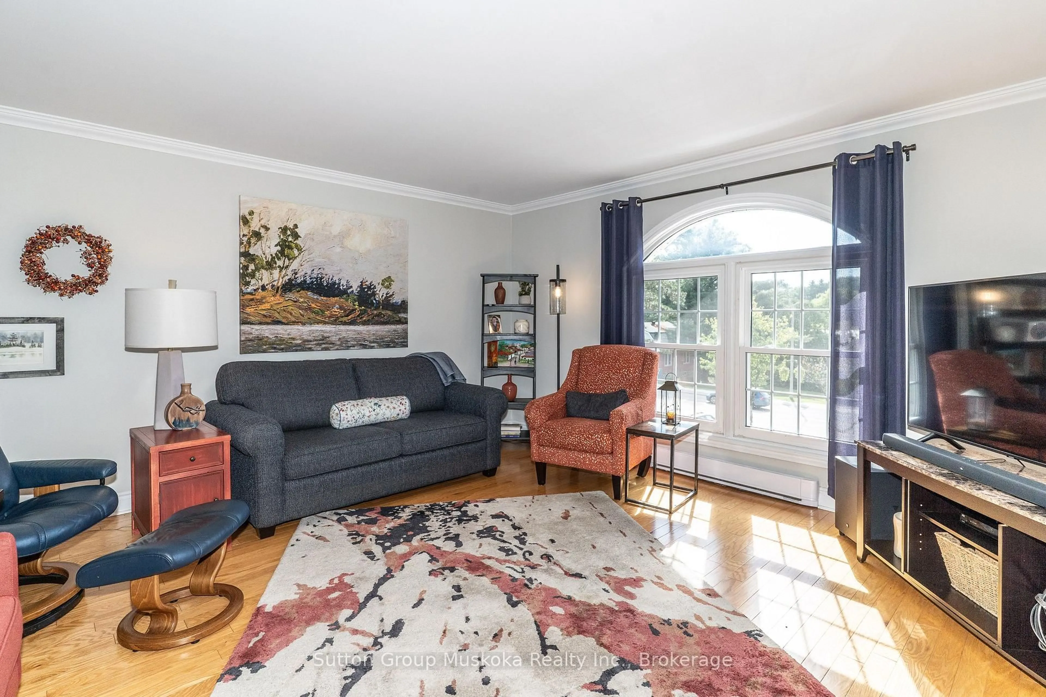
Downtown Huntsville Living - Welcome to this immaculate updated two-storey, townhouse-style condominium located in the heart of Downtown Huntsville. Just steps from shopping, restaurants, cafés, and a wide range of amenities, this is an ideal opportunity for those looking to enjoy the convenience of in-town living with low-maintenance ownership. Offering approximately 1,430 sq. ft. of comfortable living space, the bright and spacious main floor features a modern layout with hardwood flooring and a generous living and dining area. The updated kitchen offers plenty of cabinetry and storage, along with updated appliances. A convenient two-piece bathroom and laundry area complete the main level. Upstairs, you'll find newer flooring, two large bedrooms, and an updated full bathroom featuring a stylish glass-enclosed walk-in shower. Outside, enjoy your own private deck area-perfect for relaxing or entertaining-along with an exterior storage closet, ideal for storing patio furniture and other seasonal items. The unit is heated with electric baseboard heating, with 2025 hydro costs of only $1,798, including heat, lights, and the hot water. Water & Sewer for 2025 was $588.17. Two portable air-conditioning units are also included. If you're looking for a well-maintained, updated home with low-maintenance living and the convenience of being just steps from everything Downtown Huntsville has to offer, this property is well worth a look.
Property Details
Interior
Features
Main Floor
Living
4.62 x 4.93Sitting
2.12 x 1.77Dining
3.77 x 3.66Foyer
2.5 x 2.3Exterior
Parking
Garage spaces -
Garage type -
Total parking spaces 1
Condo Details
Inclusions
Property History
 28
28