Shed for 40 West St, Huntsville Ontario P1H 1P6
3 hours on Market

40 West St, Huntsville, Ontario P1H 1P6

Detached
3
2
~1100-1500 sqft
$535,000
Get pre-qualifiedPowered by nesto
Detached
3
2
~1100-1500 sqft

Contact us about this property

Call

Highlights

Property Estimate

Days on market3 hours

Estimated valueNot available

Price/Sqft$421/sqft

Monthly cost

Open Calculator

Description

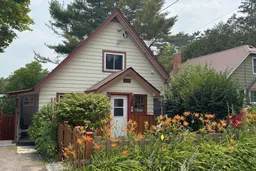
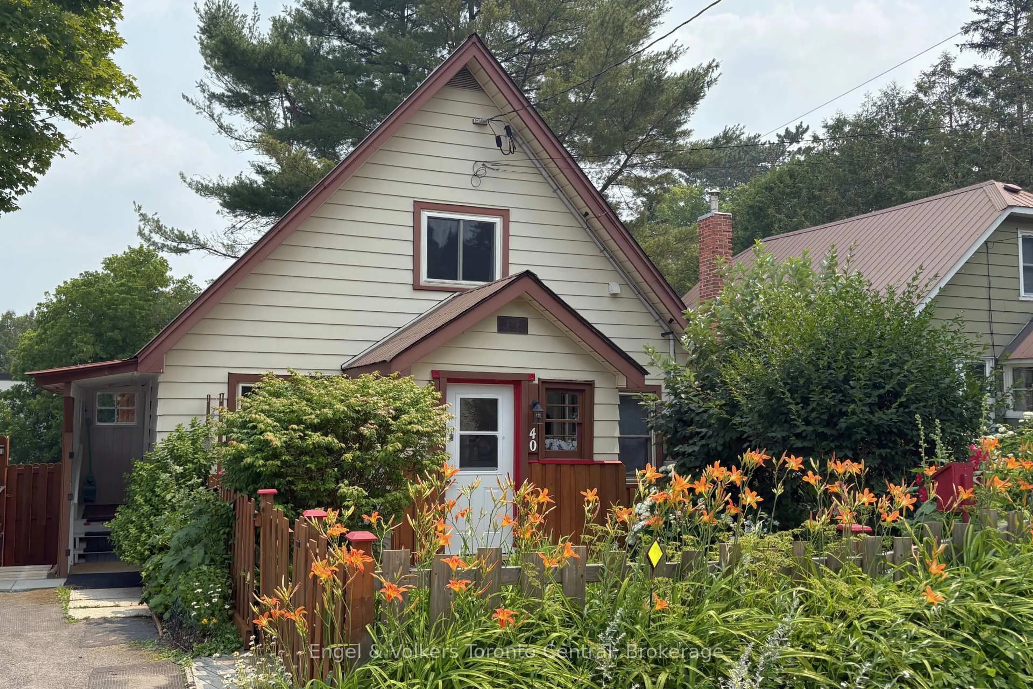
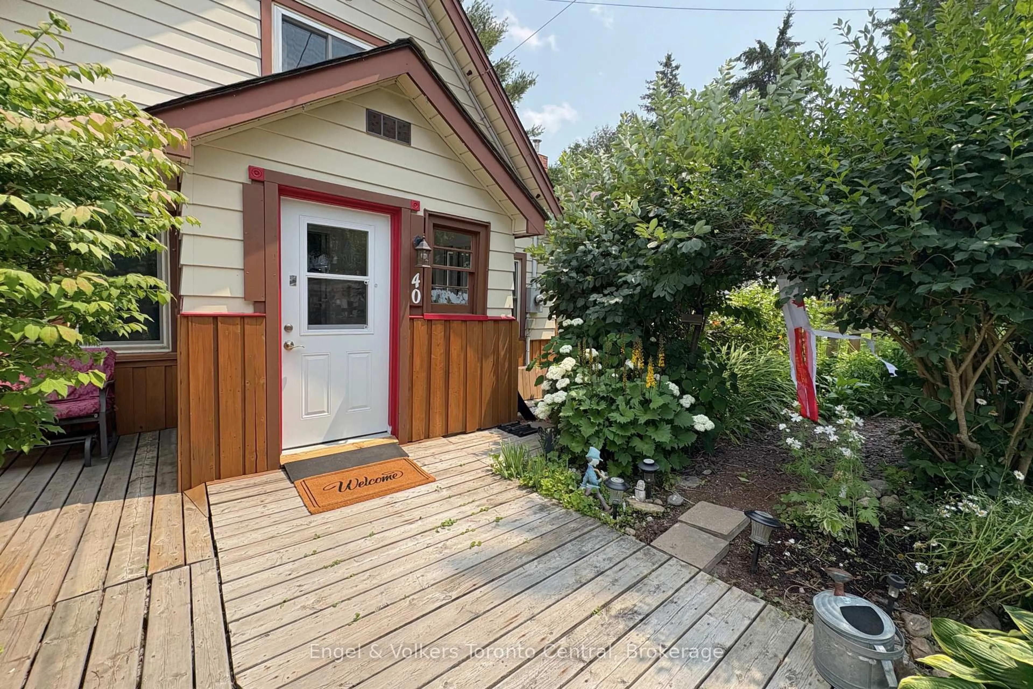
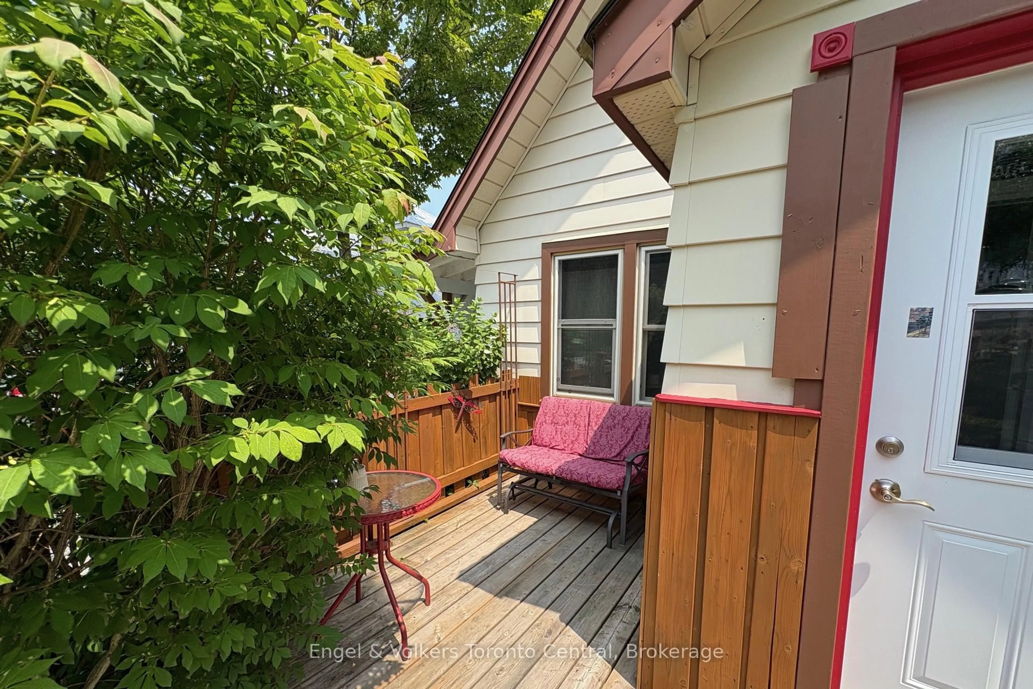
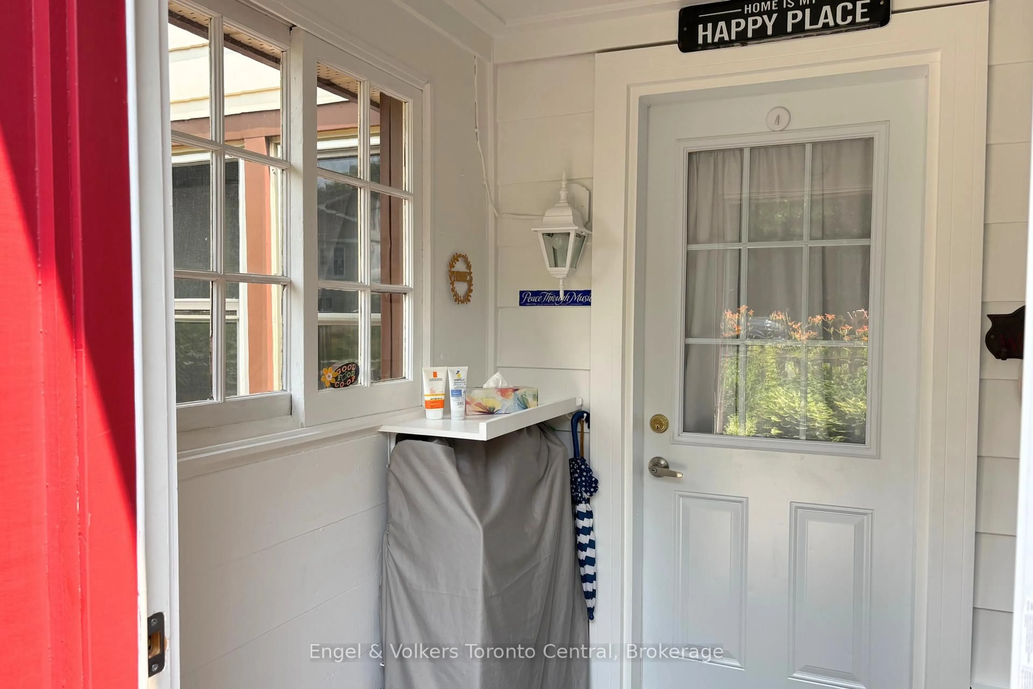
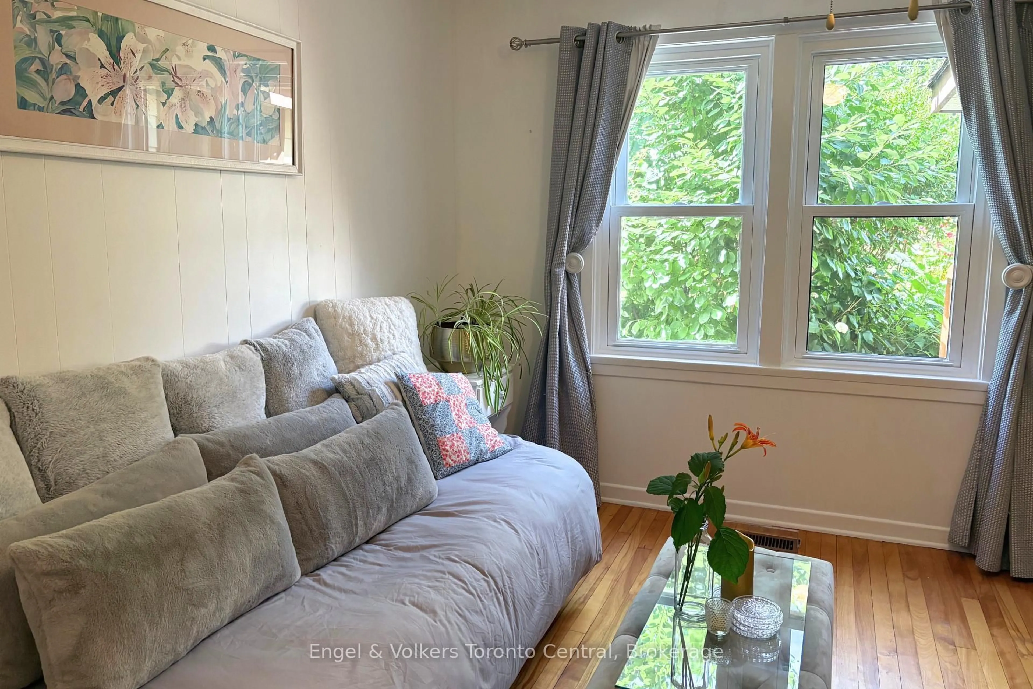
A warm and inviting home in the heart of downtown Huntsville, surrounded by gardens, with a fully fenced front and back yard that creates a peaceful sense of privacy.Steps from downtown Huntsville's restaurants, grocery stores, shops, schools and library, the home keeps everyday conveniences close while offering a peaceful, private sanctuary.Inside, the two-storey layout offers three bedrooms and flexible spaces that make the home feel practical, comfortable, and versatile. Two bedrooms are located on the main floor, including one with an adjoining office space. The main-floor bathroom and one of the bedrooms feature 36-inch doorways, offering greater ease of movement and improved accessibility.A separate-entry living space includes its own bedroom, kitchen and bathroom, providing additional room for extended family, guests or a more independent arrangement.The separate living space was created during COVID for a family member and no permit was obtained. The four-season covered porch is currently used by the owner as one of the home's three bedrooms.


Property Details

Style2-Storey
View-
Age of property-
SqFt~1100-1500 SqFt
Lot Size5,000 SqFt(100 x 50)
Parking Spaces2
MLS ®NumberX13590130
Community NameHuntsville
Data SourceTRREB
Listing byEngel & Volkers Toronto Central

Features

Heating: Forced Air
Basement: Unfinished

Main Floor

Foyer

2.51 x 1.84

Living

4.33 x 3.56

Dining

2.82 x 3.23

Kitchen

4.5 x 4.05


Features

Lot size: 5,000 SqFt

Parking

Garage spaces -

Garage type -

Total parking spaces 2


Property History

Jul 21, 2026
ListedActive
$535,000
3 hours on market
history photo preview23
Listing by trreb®
Property listed by Engel & Volkers Toronto Central, Brokerage
Agent Banner Image
Interested in this property?Get in touch to get the inside scoop.

Market Data - Huntsville

Geo Zone Map ThumbnailHuntsville

Strong Buyer's Market

View Market Data

Detached house - for the past 30 days

Buyer's market Seller's market

Avg. Days on Market

Past 30 days

28 days

Compared to

2025

40 days

2024

31 days

2023

41 days

New Listings

Past 30 days

118 listings

Compared to

2025

111 listings

2024

114 listings

2023

109 listings

Units sold

Past 30 days

36 units

Compared to

2025

39 units

2024

37 units

2023

41 units

Median Sold Price

Past 30 days

$644,500

Compared to

2025

$780,000

2024

$742,000

2023

$699,000


Population and Demographics

Overview

Total population 21010
Average household income $118,745

Age (%)

0 to 19
18%
20 to 34
15%
35 to 49
17%
50 to 64
25%
65 and plus
25%

Household composition (%)

Single family
67%
Single person
28%
Multi person
4%
Multi family
1%

Mother tongue (%)

English
95%
Others
3%
French
1%

House tenancy (%)

Owners
80%
Renters
20%

What’s nearby?Essentials within 5 km

Local Logic

Transportation Scores

Estimated Budget