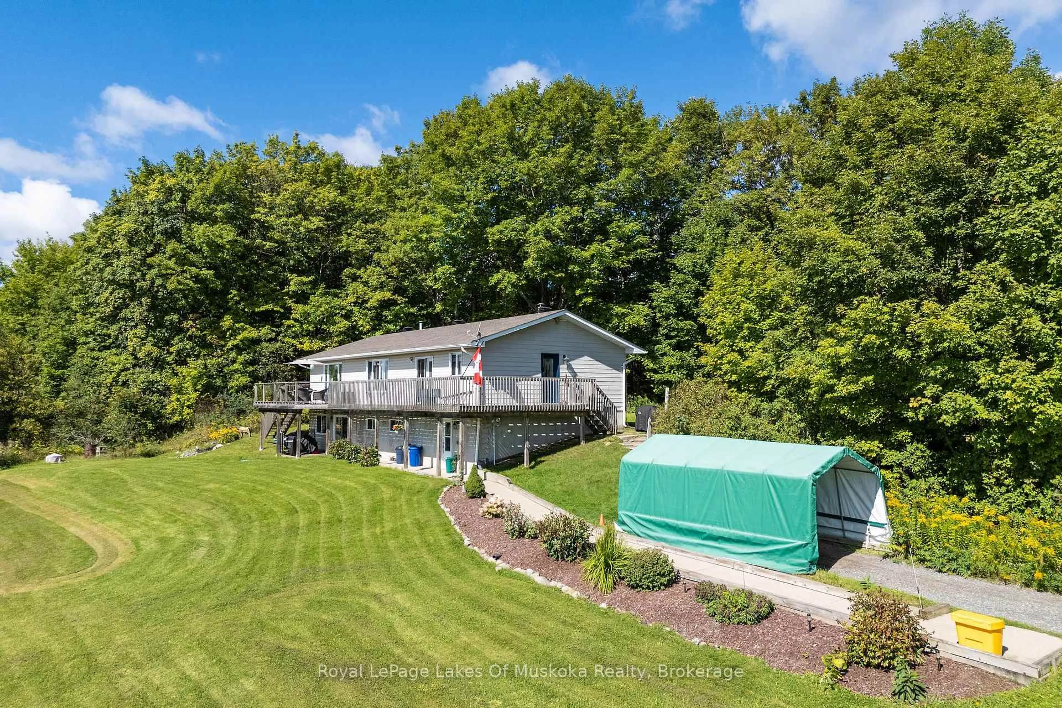
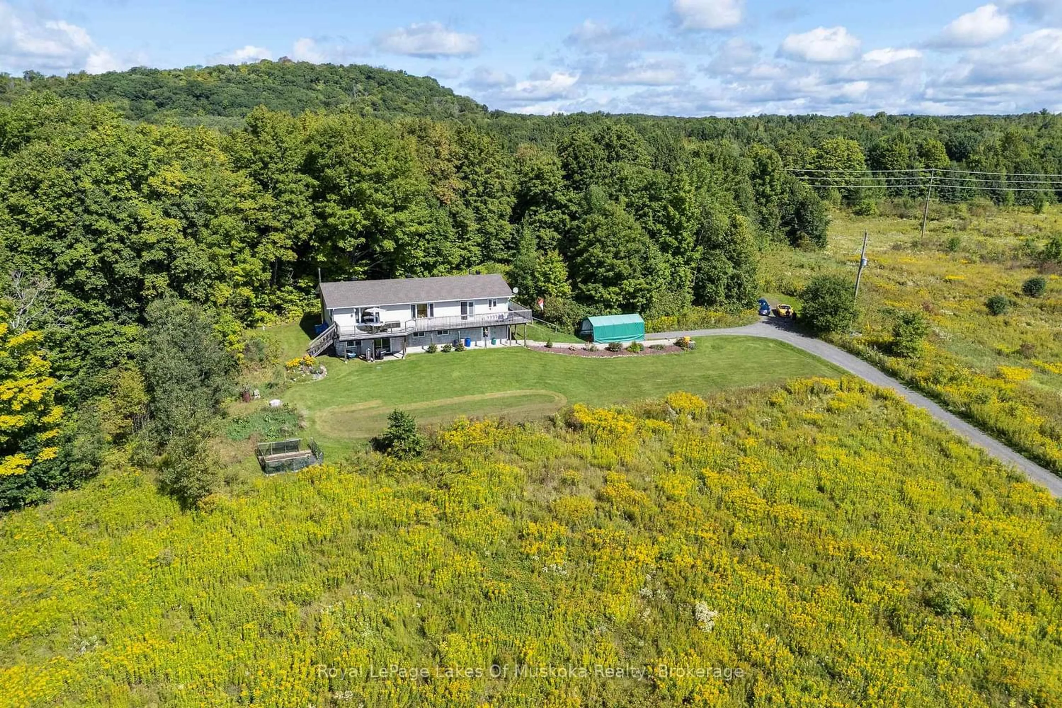
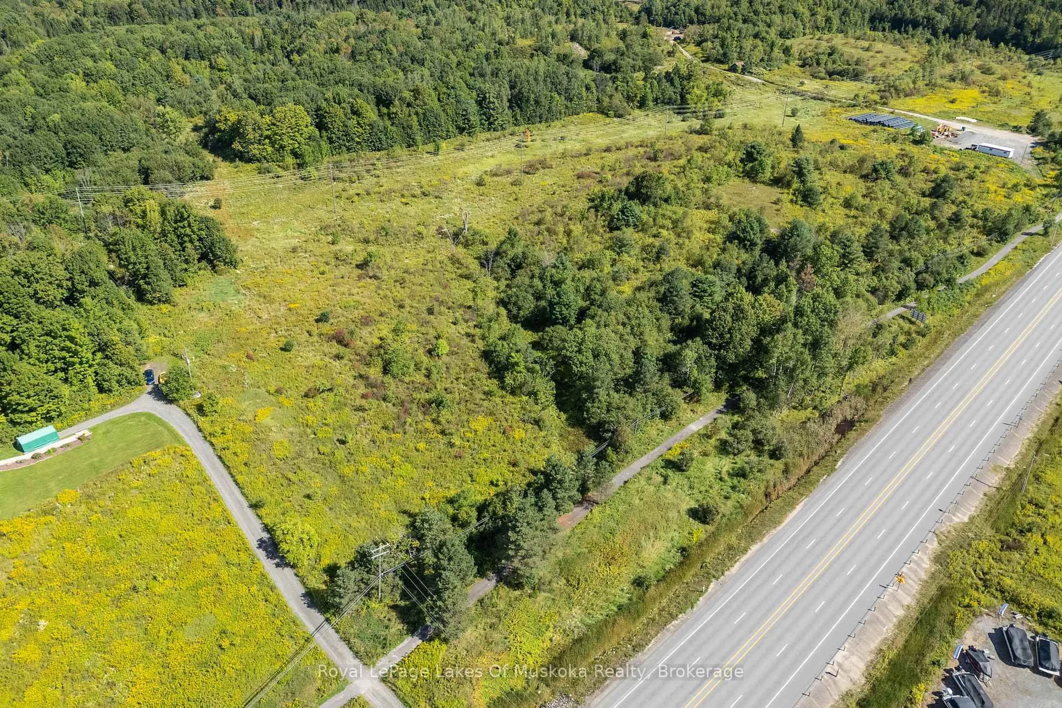
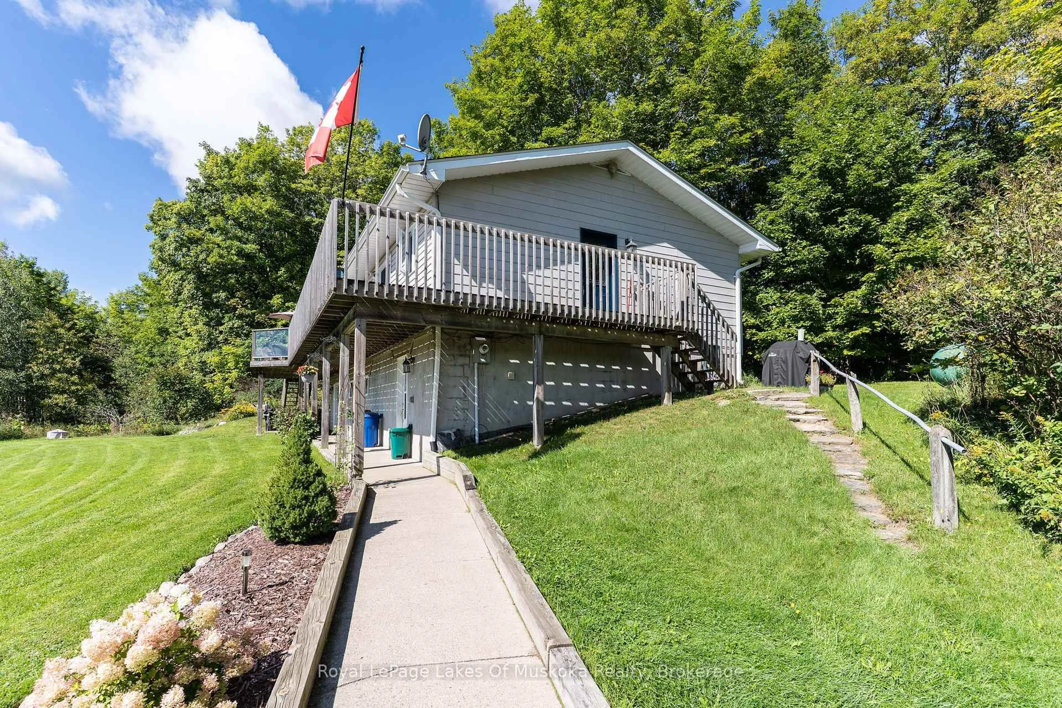
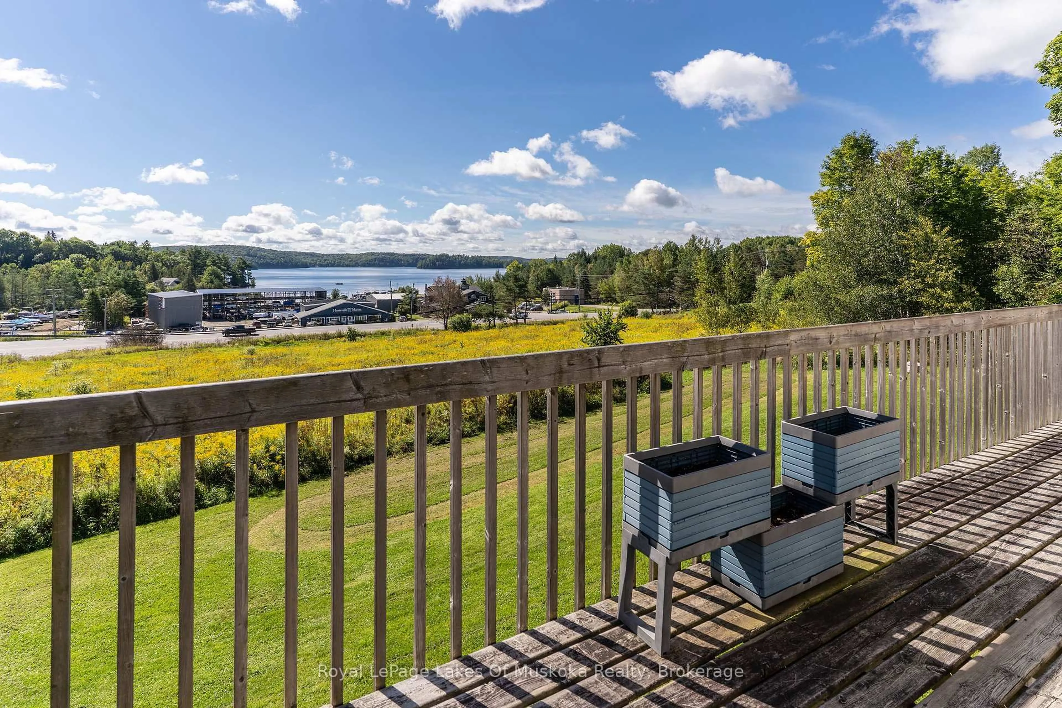
A pic from outside/outdoor area/front of a property/back of a property/a pic from drone, water/lake/river/ocean view for 382 60 Highway, Huntsville Ontario P1H 1B6
13 hours on Market

382 60 Highway, Huntsville, Ontario P1H 1B6

Detached
4
2
~1100-1500 sqft
$1,799,000
Get pre-qualifiedPowered by nesto
Detached
4
2
~1100-1500 sqft

Contact us about this property

Call

Highlights

Property Estimate

Days on market13 hours

Estimated valueNot available

Price/Sqft$1,417/sqft

Monthly cost

Open Calculator

Description

Some properties offer a home. Others offer an opportunity. This one offers both. Set on approximately 90 acres, this substantial property combines a spacious 4-bedroom, 2-bathroom home with the scale, privacy and natural setting that are increasingly difficult to find just minutes from Huntsville. From the property, expansive lake views create an impressive backdrop, while the acreage provides plenty of room to explore, enjoy and make your own. Whether your vision is a private country estate, recreational property, or hobby farm, the possibilities are worth exploring, subject to municipal approvals and due diligence. Inside, the home offers comfortable living spaces designed for everyday life and entertaining, with the surrounding landscape and lake views taking centre stage. Outside is where this property truly sets itself apart. With approximately 90 acres to work with, there is room for trails, recreation, gardens, outbuildings or simply enjoying the privacy and space that comes with owning a property of this scale. And despite the acreage, you're only minutes from Huntsville and its restaurants, shops, schools and everyday amenities. It is a rare combination: significant land, impressive views and convenient access to town. For buyers looking beyond the ordinary, this is an opportunity to think bigger. 90 acres, lake views, a home to build from. - and plenty of room to decide what comes next!


Property Details

StyleBungalow-Raised
ViewLake
Age of property-
SqFt~1100-1500 SqFt
Lot Size3,257,500 SqFt(2606 x 1250)
Parking Spaces11
MLS ®NumberX13752834
Community NameHuntsville
Data SourceTRREB
Listing byRoyal LePage Lakes Of Muskoka Realty

Features

Heating: Forced Air
Basement: W/O, Finished

Main Floor

Kitchen

5.49 x 3.05

Dining

5.49 x 3.96

Primary

3.66 x 2.74

Living

5.79 x 4.11


Features

Lot size: 3,257,500 SqFt

Parking

Garage spaces 1

Garage type Carport

Other parking spaces 10

Total parking spaces 11


Property History

Sep 8, 2026
ListedActive
$1,799,000
13 hours on market
history photo preview31
Listing by trreb®
Property listed by Royal LePage Lakes Of Muskoka Realty, Brokerage
Agent Banner Image
Interested in this property?Get in touch to get the inside scoop.

Market Data - Huntsville

Geo Zone Map ThumbnailHuntsville

Strong Buyer's Market

View Market Data

Detached house - for the past 30 days

Buyer's market Seller's market

Avg. Days on Market

Past 30 days

61 days

Compared to

2025

46 days

2024

55 days

2023

64 days

New Listings

Past 30 days

99 listings

Compared to

2025

83 listings

2024

93 listings

2023

92 listings

Units sold

Past 30 days

27 units

Compared to

2025

35 units

2024

27 units

2023

35 units

Median Sold Price

Past 30 days

$720,000

Compared to

2025

$690,000

2024

$750,000

2023

$800,000


Population and Demographics

Overview

Total population 21010
Average household income $118,745

Age (%)

0 to 19
18%
20 to 34
15%
35 to 49
17%
50 to 64
25%
65 and plus
25%

Household composition (%)

Single family
67%
Single person
28%
Multi person
4%
Multi family
1%

Mother tongue (%)

English
95%
Others
3%
French
1%

House tenancy (%)

Owners
80%
Renters
20%

What’s nearby?Essentials within 5 km

Local Logic

Transportation Scores

Estimated Budget